Welcome home to this super cute 1.5-story home nestled on an oversized lot surrounded by mature trees! Offering 3 bedrooms, 2 updated baths, and a spacious open living area, this home blends comfort, charm, and convenience. The updated kitchen features granite countertops and stainless steel appliances, complemented by updated flooring and fresh neutral paint throughout. Relax on the cozy covered front porch or enjoy the covered back patio overlooking the spacious yard, complete with a storage shed. Ideally located less than 6 miles from Downtown Houston and just 3 miles from the Texas Medical Center, with the elementary and middle schools only 2 blocks away. A charming home with plenty of space inside and out!
For sale
$239,900
3810 Alberta St, Houston, TX 77021
3beds
1,701sqft
Single Family Residence
Built in 1952
6,599 Square Feet Lot
$233,300 Zestimate®
$141/sqft
$-- HOA
What's special
Fresh neutral paint throughoutStorage shedUpdated flooringSpacious yardStainless steel appliancesGranite countertopsCovered back patio
- 30 days
- 465
- 82
Zillow last checked:
Listing updated:
Listed by:
Steven Kinne TREC #0522012 281-610-3625,
SERHANT.
Source: HAR,MLS#: 38450513
Facts & features
Interior
Bedrooms & bathrooms
- Bedrooms: 3
- Bathrooms: 2
- Full bathrooms: 2
Primary bedroom
- Level: First
- Area: 143
- Dimensions: 13X11
Bedroom
- Level: Second
- Area: 120
- Dimensions: 12X10
Bedroom
- Level: Second
- Area: 120
- Dimensions: 12X10
Kitchen
- Level: First
- Area: 140
- Dimensions: 14X10
Living room
- Level: First
- Area: 200
- Dimensions: 20X10
Heating
- Natural Gas
Cooling
- Ceiling Fan(s), Electric
Appliances
- Included: Disposal, Electric Oven, Freestanding Oven, Free-Standing Range, Gas Cooktop, Dishwasher
- Laundry: Washer Hookup
Features
- High Ceilings, All Bedrooms Up, Primary Bed - 1st Floor
- Flooring: Carpet, Laminate, Tile
- Windows: Window Coverings
Interior area
- Total structure area: 1,701
- Total interior livable area: 1,701 sqft
Property
Parking
- Total spaces: 1
- Parking features: Attached, Garage Door Opener, Driveway
- Attached garage spaces: 1
Features
- Stories: 1
- Patio & porch: Patio/Deck
- Fencing: Back Yard
Lot
- Size: 6,599 Square Feet
- Dimensions: 113 x 60
- Features: Back Yard, Subdivided, 0 Up To 1/4 Acre
Details
- Additional structures: Shed(s)
- Parcel number: 0752380230013
Construction
Type & style
- Home type: SingleFamily
- Architectural style: Traditional
- Property subtype: Single Family Residence
Materials
- Vinyl Siding
- Foundation: Slab
- Roof: Composition
Condition
- New construction: No
- Year built: 1952
Utilities & green energy
- Sewer: Public Sewer
- Water: Public
Green energy
- Energy efficient items: Attic Vents, Thermostat
Community & HOA
Community
- Subdivision: Scott Terrace
Location
- Region: Houston
Financial & listing details
- Price per square foot: $141/sqft
- Tax assessed value: $258,829
- Annual tax amount: $5,501
- Date on market: 8/27/2026
- Listing terms: Cash,Conventional,FHA,VA Loan
- Ownership: Full Ownership
- Road surface type: Concrete, Curbs, Gutters
Estimated market value
$233,300
$222,000 - $245,000
$1,967/mo
Price history
| Date | Event | Price |
|---|---|---|
| 8/27/2026 | Listed for sale | $239,900+23%$141/sqft |
Source:  HAR #38450513 Report a problem HAR #38450513 Report a problem | ||
| 10/1/2018 | Listing removed | $1,350$1/sqft |
Source: RE/MAX Fine Properties #91561511 Report a problem | ||
| 8/30/2018 | Sold | -- |
Source: Agent Provided Report a problem | ||
| 8/29/2018 | Listed for rent | $1,350$1/sqft |
Source: RE/MAX Fine Properties #91561511 Report a problem | ||
| 8/2/2018 | Pending sale | $195,000$115/sqft |
Source: RE/MAX Prestige #32634978 Report a problem | ||
| 5/12/2018 | Listed for sale | $195,000$115/sqft |
Source: RE/MAX Prestige #32634978 Report a problem | ||
| 4/15/2018 | Pending sale | $195,000$115/sqft |
Source: RE/MAX Prestige #32634978 Report a problem | ||
| 3/31/2018 | Listed for sale | $195,000+266.5%$115/sqft |
Source: RE/MAX Prestige #32634978 Report a problem | ||
| 12/21/2008 | Listing removed | $53,200$31/sqft |
Source: HAR #2924181 Report a problem | ||
| 10/17/2008 | Listed for sale | $53,200$31/sqft |
Source: HAR #2924181 Report a problem | ||
Public tax history
| Year | Property taxes | Tax assessment |
|---|---|---|
| 2025 | $5,501 +8.1% | $258,829 +6.4% |
| 2024 | $5,088 +6.8% | $243,158 +2.8% |
| 2023 | $4,766 | $236,531 -1.1% |
| 2022 | -- | $239,096 +11.1% |
| 2021 | -- | $215,261 +21.1% |
| 2020 | $4,266 +3% | $177,776 +4% |
| 2019 | $4,141 +79.9% | $171,000 +35.6% |
| 2018 | $2,301 | $126,098 +17.2% |
| 2017 | $2,301 +6.8% | $107,606 +6.5% |
| 2016 | $2,154 +2.5% | $101,058 |
| 2015 | $2,102 | $101,058 +6.9% |
| 2014 | $2,102 | $94,529 |
| 2013 | -- | $94,529 |
| 2012 | -- | $94,529 |
| 2011 | -- | $94,529 |
| 2010 | -- | $94,529 +23.3% |
| 2009 | -- | $76,689 +1.6% |
| 2007 | -- | $75,450 +38.5% |
| 2006 | -- | $54,470 +21.3% |
| 2005 | -- | $44,900 |
| 2004 | -- | $44,900 |
| 2003 | -- | $44,900 +14.5% |
| 2002 | -- | $39,200 |
| 2001 | -- | $39,200 +11.7% |
| 2000 | -- | $35,100 |
Find assessor info on the county website
Monthly payment
Est. payment
Payment breakdown
Explore the cost of this home by adjusting the details. Changes won't be saved.Climate risks
Neighborhood: Ost - South Union
Nearby schools
Schools provided by the listing agent
- Elementary: Foster Elementary School (Houston)
- Middle: Cullen Middle School (Houston)
- High: Yates High School
Source: HAR. This data may not be complete. We recommend contacting the local school district to confirm school assignments for this home.
Similar homes
- $238,0003 bd3 ba1.3k sqft5039 Briscoe St, Houston, TX 77033For Sale
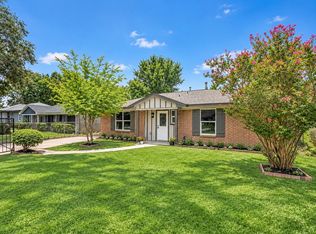 MLS ID #69442641, Fransiska Rindorindo, RE/MAX GO. HAR
 - $175,0004 bd2 ba1.2k sqft3406 Saint Benedict St, Houston, TX 77021For Sale
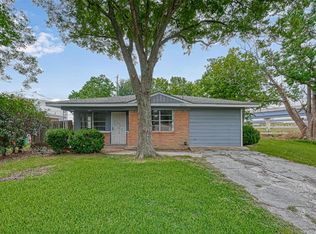 MLS ID #96789287, Brook Wilson, FYI Realty - Katy. HAR
 - $210,0003 bd2 ba1.6k sqft6615 Beldart St, Houston, TX 77087For Sale
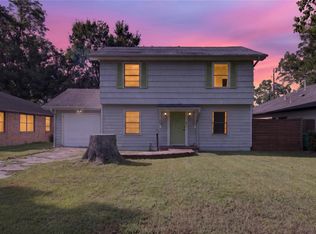 MLS ID #61989635, Christina Herrera, NextHome Luxury Premier. HAR
 - $259,0003 bd2 ba1.9k sqft12331 Flushing Meadows Dr, Houston, TX 77089For Sale
 MLS ID #87420851, David Outlaw, Real Broker, LLC. HAR
