Skip main navigation
Closed
  • $875,000

    3810 Ammons Ct, Kennesaw, GA 30152

    5beds
    4,943sqft
    Single Family Residence, Residential
    Built in 2021
    0.27 Acres Lot
    $938,300 Zestimate®
    $177/sqft
    $5,160 Estimated rent

    Home value

    $938,300

    $891,000 - $985,000

    $5,160/mo

    Zestimate® history
    Loading
    Loading...

    Owner options

    List your home for rent

    $5,160/mo

    Rent Zestimate®

    Find your next renter with Zillow Rental Manager. Plus, with online applications, you can quickly screen prospective tenants – for free.

    Learn more

    $5,160/mo

    Rent Zestimate®

    Refinance and save

    $6,149/mo

    Est. payment

    Refinancing to a lower rate could help reduce your monthly payments and save thousands over the life of the loan.

    See today's rates

    $6,149/mo

    Est. payment

    Explore your selling options

    Work with a Zillow partner agent

    Leverage their expertise and Zillow's premium Showcase listings to get your home seen by more buyers.

    Get started

    List with your own agent

    Get your home in front of millions of buyers by listing it on Zillow.

    Learn how to do it

    Sell it yourself

    Take full control of how buyers see your home on Zillow by listing For Sale by Owner (FSBO).

    List your home

    What's special

    Utility sinkNature trailsModern farmhouseHobby roomLarge wood mantelQuartz countertopsUpgraded led lighting throughout
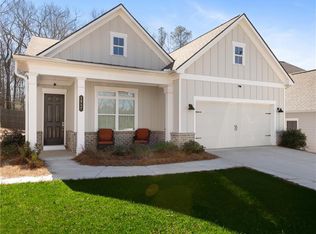
    This EXTRA LARGE TWO YEARS young home has everything you could possibly dream of from new construction with a modern farmhouse feel! 8 years left on the structural warranty and so many thoughtful upgrades including: Three sided brick exterior. Hardwoods and tile throughout! The hardwoods are upgraded 5-inch planks. And upgraded 5 inch baseboards throughout. The only carpet in the house is on the stairs to the basement. And it is upgraded with the quatrefoil design. There is a four-foot bump out that extended both the living room on the main and the great room in the basement creating more livable square footage on two floors. Full finished basement with a sunroom on both the daylight basement level and main level. The basement also includes three separate storage areas, one of which is finished and would be great for a home gym. Basement also includes a bedroom with a large walk-in closet and a full bathroom. On the top floor there is a large landing bonus area that is a perfect secondary den. HUGE, upgraded master ensuite with custom tile features, two separate vanities and two large walk in closets. Shower includes a built-in bench, and two shower heads including a rain shower head. There are wireless access points throughout the house which provide superior internet connectivity, as well as CAT6 wiring and several access points so you can be wired in for internet access. The whole neighborhood is wired for AT&T Fiber. Smart home package that includes a smart lock on the front door, two smart thermostats, smart garage door openers. Sonos speakers in the ceiling in the living room, and the fireplace has smart tubing to hide all wires and cables for a TV. Quartz countertops in the kitchen and all bathrooms. Upgraded kitchen appliances - Kitchenaid oven/microwave combo, built in range with vent hood that goes to the ceiling and dishwasher; as well as a Bosch refrigerator. Also a butler pantry with a wine fridge. Upgraded kitchen cabinets with soft close doors and drawers and 15" or wider roll out trays. Upgraded kitchen faucet and Blanco granite farmhouse sink. There are two separate office spaces and a hobby room so lots of room for work from home or someone with maybe home school children. Stacked stone natural gas fireplace in the living room with large wood mantel. Upgraded bedroom on the second floor with ensuite bathroom that includes a tiled bath with sliding glass doors. Hunter fans in all bedrooms. Upgraded Kohler plumbing fixtures throughout. Upgraded LED lighting throughout.Utility sink in the laundry room and upper cabinets. Smart LG Washer and Dryer to stay with home. Every flush light fixture is setup to be replaced with a ceiling fan. They are all wired and braced. Garage is finished - most in the neighborhood were not finished. It is painted the same as the interior - City Loft Gray. Stairs from the garage are sealed with paint and stain. Deck recently stained, custom under decking with recessed LED lights and a ceiling fan and privacy fence built by Bravo surrounding the entire backyard with gates on both sides of the house. Yard has been maintained by TruGreen and was recently aerated. Summerhour is a new construction neighborhood by Pulte Homes and just recently transitioned the HOA to the community. The neighborhood is really active with a bourbon club, book club and monthly bunko~ The neighborhood has lots of greenspace with sidewalks, nature trails, large Central Park, amenities that include pool, pavilion, and playground!

    Zillow last checked:

    Listing updated:

    Listed by:

    Carly Harden,

    Ansley Real Estate| Christie's International Real Estate 770-455-2193

    Bought with:

    JIM FOUNTAIN, 203867

    BHGRE Metro Brokers

    Source: FMLS GA,MLS#: 7264806MLS Logo

    Facts & features

    Interior

    Bedrooms & bathrooms
    • Bedrooms: 5
    • Bathrooms: 5
    • Full bathrooms: 4
    • 1/2 bathrooms: 1
    Rooms
    • Room types: Basement, Bonus Room, Den, Dining Room, Family Room, Sun Room
    Primary bedroom
    • Features: In-Law Floorplan, Oversized Master
    • Level: In-Law Floorplan, Oversized Master
    Bedroom
    • Features: In-Law Floorplan, Oversized Master
    Primary bathroom
    • Features: Double Shower, Double Vanity, Separate His/Hers, Separate Tub/Shower
    Dining room
    • Features: Butlers Pantry
    Kitchen
    • Features: Cabinets White, Eat-in Kitchen, Keeping Room, Kitchen Island, Pantry
    Heating
    • Central, Forced Air, Natural Gas
    Cooling
    • Ceiling Fan(s), Central Air
    Appliances
    • Included: Dishwasher, Gas Cooktop, Microwave, Refrigerator
    • Laundry: Sink, Upper Level
    Features
    • Double Vanity, Entrance Foyer, Smart Home, Walk-In Closet(s)
    • Flooring: Ceramic Tile, Hardwood
    • Windows: Double Pane Windows, Insulated Windows
    • Basement: Exterior Entry,Finished Bath,Full,Interior Entry
    • Number of fireplaces: 1
    • Fireplace features: Gas Log
    • Common walls with other units/homes: No Common Walls
    Interior area
    • Total structure area: 4,943
    • Total interior livable area: 4,943 sqft
    • Finished area above ground: 4,943
    • Finished area below ground: 0

    Property

    Parking
    • Total spaces: 3
    • Parking features: Garage
    • Garage spaces: 3
    Accessibility
    • Accessibility features: None
    Features
    • Levels: Three Or More
    • Patio & porch: Covered, Deck, Front Porch
    • Exterior features: Private Yard, Rain Gutters
    • Pool features: None
    • Spa features: None
    • Fencing: Back Yard,Fenced
    • Has view: Yes
    • View description: Other
    • Waterfront features: None
    • Body of water: None
    Lot
    • Size: 0.27 Acres
    • Features: Corner Lot, Cul-De-Sac, Private
    Details
    • Additional structures: None
    • Additional parcels included: NA
    • Parcel number: 20025801620
    • Other equipment: None
    • Horse amenities: None

    Construction

    Type & style
    • Home type: SingleFamily
    • Architectural style: Craftsman,Farmhouse,Traditional
    • Property subtype: Single Family Residence, Residential
    Materials
    • HardiPlank Type, Stone
    • Foundation: Concrete Perimeter
    • Roof: Composition
    Condition
    • Resale
    • New construction: No
    • Year built: 2021

    Utilities & green energy

    • Electric: 110 Volts
    • Sewer: Public Sewer
    • Water: Public
    • Utilities for property: Cable Available, Electricity Available, Natural Gas Available, Phone Available, Sewer Available, Underground Utilities, Water Available
    Green energy
    • Energy efficient items: Appliances, Insulation, Lighting, Thermostat, Windows
    • Energy generation: None

    Community & HOA

    Community
    • Features: Clubhouse, Homeowners Assoc, Near Schools, Near Shopping, Near Trails/Greenway, Park, Playground, Pool, Sidewalks, Street Lights
    • Security: Smoke Detector(s)
    • Subdivision: Summerhour
    HOA
    • Has HOA: Yes
    • Services included: Maintenance Grounds
    • HOA fee: $950 annually
    Location
    • Region: Kennesaw

    Financial & listing details

    • Price per square foot: $177/sqft
    • Tax assessed value: $830,290
    • Annual tax amount: $7,850
    • Date on market: 8/22/2023
    • Cumulative days on market: 40 days
    • Electric utility on property: Yes
    • Road surface type: Asphalt

    Price history

    DateEventPrice
    10/30/2023Sold$875,000$177/sqft
    Source: FMLS GA #7264806 Report a problem
    10/9/2023Pending sale$875,000$177/sqft
    Source: GAMLS #10194620 Report a problem
    8/22/2023Listed for sale$875,000$177/sqft
    Source: GAMLS #10194620 Report a problem
    8/22/2023Listing removed$875,000$177/sqft
    Source: FMLS GA #7255897 Report a problem
    8/3/2023Listed for sale$875,000+30.7%$177/sqft
    Source: FMLS GA #7255897 Report a problem
    7/9/2021Sold$669,300$135/sqft
    Source: Public Record Report a problem
    8/25/2020Listing removed--
    Source: Pulte Homes Report a problem
    5/19/2020Listed for sale--
    Source: Pulte Homes Report a problem

    Public tax history

    YearProperty taxesTax assessment
    2024$9,506 +18.1%$332,116 +9.2%
    2023$8,049 +2.5%$304,244 +13.7%
    2022$7,850 +660.8%$267,680 +687.3%
    2021$1,032 $34,000
    2020$1,032 $34,000
    Find assessor info on the county website

    Neighborhood: 30152

    Nearby schools

    GreatSchools rating
    Schools provided by the listing agent
    • Elementary: Bullard
    • Middle: McClure
    • High: Harrison

    Source: FMLS GA. This data may not be complete. We recommend contacting the local school district to confirm school assignments for this home.

    Get a cash offer in 3 minutes
    Find out how much your home could sell for in as little as 3 minutes with a no-obligation cash offer.
    Estimated market value
    $938,300
    Get a cash offer in 3 minutes
    Find out how much your home could sell for in as little as 3 minutes with a no-obligation cash offer.
    Estimated market value
    $938,300