Skip main navigation
Closed
  • $286,000

    3810 ANVERS Boulevard, Jacksonville, FL 32210

    3beds
    1,732sqft
    Single Family Residence
    Built in 1958
    8,712 Square Feet Lot
    $273,600 Zestimate®
    $165/sqft
    $1,771 Estimated rent

    Home value

    $273,600

    $260,000 - $287,000

    $1,771/mo

    Zestimate® history
    Loading
    Loading...

    Owner options

    List your home for rent

    $1,771/mo

    Rent Zestimate®

    Find your next renter with Zillow Rental Manager. Plus, with online applications, you can quickly screen prospective tenants – for free.

    Learn more

    $1,771/mo

    Rent Zestimate®

    Refinance and save

    $2,089/mo

    Est. payment

    Refinancing to a lower rate could help reduce your monthly payments and save thousands over the life of the loan.

    See today's rates

    $2,089/mo

    Est. payment

    Explore your selling options

    Work with a Zillow partner agent

    Leverage their expertise and Zillow's premium Showcase listings to get your home seen by more buyers.

    Get started

    List with your own agent

    Get your home in front of millions of buyers by listing it on Zillow.

    Learn how to do it

    Sell it yourself

    Take full control of how buyers see your home on Zillow by listing For Sale by Owner (FSBO).

    List your home

    What's special

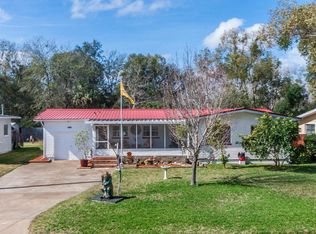
    Nicely renovated 3 bedroom 2 bath POOL home ! Kitchen updated with new stainless appliances including fridge , cabinets ,tile flooring and counter tops. Home has refinished GORGEOUS HARD WOOD FLOORS !! Home also has some areas that are tile and bedrooms are carpeted. NEW ROOF !! Gas water heater 2013. AC June 2021. Vinyl soffits and fascia. Freshly painted inside and out. New front door. New lighting pkg and fans. Knock down ceilings. Bathrooms have new tile and cabinets, primary shower no tub. HUGE screeded in back porch. Fenced rear. Outside shower and shed. NO CDD OR HOA here. Above ground pool with steps and small deck. 1 Car garage. Windows being replaced, they're on order.

    Zillow last checked:

    Listing updated:

    Listed by:

    CHRISTINE GASKILL 904-699-9412,

    WATSON REALTY CORP 904-268-1200

    Bought with:

    KELLER WILLIAMS REALTY ATLANTIC PARTNERS SOUTHSIDE

    Emilie Bishop, 3303684

    Source: realMLS,MLS#: 2046352MLS Logo

    Facts & features

    Interior

    Bedrooms & bathrooms
    • Bedrooms: 3
    • Bathrooms: 2
    • Full bathrooms: 2
    Primary bedroom
    • Description: Carpet
    • Level: First
    • Area: 260 Square Feet
    • Dimensions: 20.00 x 13.00
    Bedroom 2
    • Description: Carpet
    • Level: First
    • Area: 100 Square Feet
    • Dimensions: 10.00 x 10.00
    Bedroom 3
    • Description: Carpet
    • Level: First
    • Area: 132 Square Feet
    • Dimensions: 12.00 x 11.00
    Dining room
    • Description: Hard Wood
    • Level: First
    • Area: 195 Square Feet
    • Dimensions: 15.00 x 13.00
    Great room
    • Description: Carpet
    • Level: First
    • Area: 242 Square Feet
    • Dimensions: 22.00 x 11.00
    Living room
    • Description: Hard Wood
    • Level: First
    • Area: 234 Square Feet
    • Dimensions: 18.00 x 13.00
    Other
    • Description: Back Porch
    • Level: First
    • Area: 260 Square Feet
    • Dimensions: 20.00 x 13.00
    Other
    • Description: Extended 1 car Garage
    • Level: First
    • Area: 336 Square Feet
    • Dimensions: 28.00 x 12.00
    Heating
    • Central, Electric
    Cooling
    • Central Air
    Appliances
    • Included: Dishwasher, Electric Oven, Electric Range, Gas Water Heater, Microwave, Refrigerator
    • Laundry: Electric Dryer Hookup, In Garage, Washer Hookup
    Features
    • Flooring: Carpet, Tile, Wood
    Interior area
    • Total interior livable area: 1,732 sqft

    Property

    Parking
    • Total spaces: 1
    • Parking features: Carport
    • Garage spaces: 1
    Features
    • Levels: One
    • Stories: 1
    • Patio & porch: Rear Porch, Screened
    • Pool features: Above Ground
    • Fencing: Back Yard
    Lot
    • Size: 8,712 Square Feet
    • Dimensions: Less than 1/4 acre
    Details
    • Additional structures: Shed(s)
    • Parcel number: 0165850000
    • Zoning description: Residential

    Construction

    Type & style
    • Home type: SingleFamily
    • Property subtype: Single Family Residence
    Materials
    • Concrete
    • Roof: Shingle
    Condition
    • Updated/Remodeled
    • New construction: No
    • Year built: 1958

    Utilities & green energy

    • Electric: 150 Amp Service
    • Sewer: Public Sewer
    • Water: Public
    • Utilities for property: Cable Available, Electricity Connected, Sewer Connected, Water Connected

    Community & HOA

    Community
    • Security: Smoke Detector(s)
    • Subdivision: Cedar Hills Estates
    HOA
    • Has HOA: No
    Location
    • Region: Jacksonville

    Financial & listing details

    • Price per square foot: $165/sqft
    • Tax assessed value: $249,409
    • Annual tax amount: $2,816
    • Date on market: 9/7/2024
    • Listing terms: Cash,Conventional,FHA,VA Loan
    • Road surface type: Asphalt

    Price history

    DateEventPrice
    10/23/2024Sold$286,000+0.7%$165/sqft
    Source: realMLS #2046352 Report a problem
    9/24/2024Pending sale$284,000$164/sqft
    Source: realMLS #2046352 Report a problem
    9/17/2024Price change$284,000-0.4%$164/sqft
    Source: realMLS #2046352 Report a problem
    9/7/2024Listed for sale$285,000+100.3%$165/sqft
    Source: realMLS #2046352 Report a problem
    5/29/2024Sold$142,300+146.2%$82/sqft
    Source: Public Record Report a problem
    5/14/2008Sold$57,800-3.7%$33/sqft
    Source: Public Record Report a problem
    12/8/1999Sold$60,000$35/sqft
    Source: Public Record Report a problem

    Public tax history

    YearProperty taxesTax assessment
    2025$4,072 +36%$249,409 +62.4%
    2024$2,994 +6.3%$153,610 +10%
    2023$2,817 +12.9%$139,646 +10%
    2022$2,495 +11.8%$126,951 +10%
    2021$2,232 +5.6%$115,410 +6.8%
    2020$2,114 +4%$108,025 +7.5%
    2019$2,034 +5.4%$100,460 +10%
    2018$1,930 $91,328 +8%
    2017$1,930 +11.2%$84,562 +9.2%
    2016$1,735 +6.7%$77,449 +14.6%
    2015$1,626 +9.3%$67,574 +5.9%
    2014$1,488 $63,799 -6%
    2013-- $67,875 -2.9%
    2012-- $69,902 -19.3%
    2011-- $86,585 -20.5%
    2010-- $108,881 -9.6%
    2009-- $120,488 +89.4%
    2006-- $63,625 +3%
    2005$683 $61,772 +3%
    2004-- $59,973 +1.9%
    2003$656 $58,855 +2.4%
    2002-- $57,476 +1.6%
    2001-- $56,571 +3%
    2000-- $54,923 +1.9%
    1999-- $53,889
    Find assessor info on the county website

    Neighborhood: Sweetwater

    Nearby schools

    GreatSchools rating
    Schools provided by the listing agent
    • Elementary: Cedar Hills
    • High: Westside High School

    Source: realMLS. This data may not be complete. We recommend contacting the local school district to confirm school assignments for this home.

    Get a cash offer in 3 minutes
    Find out how much your home could sell for in as little as 3 minutes with a no-obligation cash offer.
    Estimated market value
    $273,600
    Get a cash offer in 3 minutes
    Find out how much your home could sell for in as little as 3 minutes with a no-obligation cash offer.
    Estimated market value
    $273,600