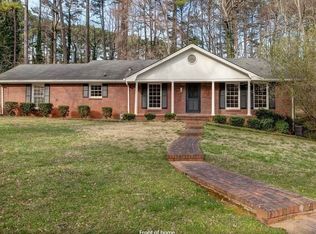
Spacious, newly-renovated home with hardwood floors throughout & landscaping included. 2-car, attached garage plus separate workshop/garage for additional storage. Chef's kitchen with new stainless steel appliances, white cabinets and granite countertops with breakfast bar that opens to family room with decorative-only fireplace. Separate formal living room and dining room, plus large bonus room with vaulted, beamed ceilings, new flooring and french doors. Remodeled jack-and-jill bathroom connects 2 of the bedrooms. Additional full bathroom in hallway. Upgrades include fresh interior/exterior paint, all new updated fixtures, plantation shutters and newer roof. Washer/dryer are provided for the tenant. Tenant puts all utilities in their name. $55 application fee per adult and all adults living in the property must submit an application and be listed as lease holders. Property is ready for immediate move-in and lease can begin any time between now and 45 days out. Security deposit equal to one month's rent must be paid within 3 days of application acceptance. Adult pets will be considered on a case-by-case basis and will require a pet fee. You must see this property in person in order to apply; Facetime/virtual tours do not suffice. No smoking allowed.
Listings identified with the FMLS IDX logo come from FMLS and are held by brokerage firms other than the owner of this website. The listing brokerage is identified in any listing details. Information is deemed reliable but is not guaranteed. 2026 First Multiple Listing Service, Inc.
House for rent
Singlefamily
Available now
Cats, dogs OK
Air conditioner, central air, electric
In kitchen laundry
Attached garage parking
Central, forced air, natural gas
What's special
Decorative-only fireplaceNewer roofDining roomPlantation shuttersHardwood floors throughoutWhite cabinetsSpacious newly-renovated home
- 20 days |
- -- |
- -- |
Zillow last checked:
Listing updated:
Travel times

Let’s turn your rent into credit progress
Build credit history with every on-time payment and get credit for the payment you’re already making.
Facts & features
Interior
Bedrooms & bathrooms
- Bedrooms: 3
- Bathrooms: 2
- Full bathrooms: 2
Rooms
- Room types: Bonus Room, Family Room
Heating
- Central, Forced Air, Natural Gas
Cooling
- Air Conditioner, Central Air, Electric
Appliances
- Included: Dishwasher, Dryer, Electric Range, Garbage Disposal, Gas Water Heater, Refrigerator, Self Cleaning Oven, Washer
- Laundry: In Kitchen, In Unit, Main Level
Features
- Ceiling Fan(s)
- Flooring: Ceramic, Hardwood, Laminate
- Has fireplace: Yes
Interior area
- Total interior livable area: 2,011 sqft
Video & virtual tour
Property
Parking
- Parking features: Attached, Detached, Garage
- Has attached garage: Yes
- Details: Contact manager
Features
- Stories: 1
- Exterior features: Rain Gutters
- Pool features: Contact manager
Lot
- Features: Back Yard, Cul-De-Sac, Sloped
Details
- Additional structures: Garage(s)
- Parcel number: 1828601035
Construction
Type & style
- Home type: SingleFamily
- Architectural style: Ranch Rambler
- Property subtype: SingleFamily
Materials
- Roof: Composition
Condition
- Year built: 1964
Community & HOA
Community
- Features: Street Lights
Location
- Region: Atlanta
Financial & listing details
- Lease term: 12 Months
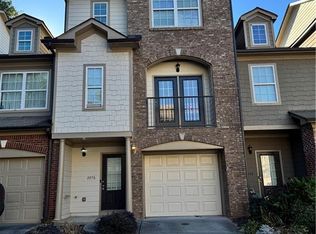
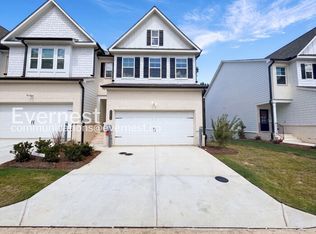
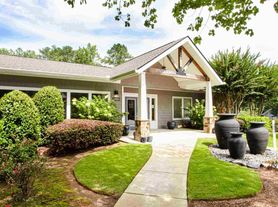
Nearby apartments for rent

Price history
| Date | Event | Price |
|---|---|---|
| 9/28/2026 | Listed for rent | $2,695+8%$1/sqft |
Source: FMLS GA #7845676 Report a problem | ||
| 8/19/2022 | Listing removed | -- |
Source: Zillow Rental Network Premium Report a problem | ||
| 8/12/2022 | Price change | $2,495-4%$1/sqft |
Source: Zillow Rental Network Premium #7093415 Report a problem | ||
| 8/2/2022 | Listed for rent | $2,600$1/sqft |
Source: Zillow Rental Network_1 #10077502 Report a problem | ||