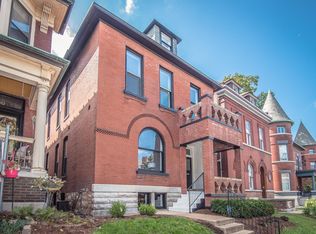
This fully renovated 4bd, 4.5bth home in the historic Shaw District is just 1 block to the ever-popular Tower Grove Park! Period details mix beautifully with modern amenities on all 3 levels of this handsome brick home. A charming covered front porch leads to the light & bright main level w/ wood floors, applied moldings & large windows. You'll love the eat-in kitchen w/ center island, quartz counters, stainless appliances & large pantry. A quaint bonus rm (office or play area) & powder rm round off the main. On the 2nd level is a spacious primary suite w/ walk-in closet & ensuite w/ double sink vanity & marble tops & a glassed shower w/subway tile. Also on this level are 2 guest rms (one w/an ensuite), full hall bath & 2nd flr laundry. The 3rd level could be used as a 2nd primary suite; office; media/family rm; or workout rm. Recently sodded backyard w/ 2-car garage port. Walk to Botanical Gardens & many restaurants on both South Grand & in Botanical Heights. Love where you live!
Closed
Zillow last checked:
Listing updated:
Bought with:
Jennifer L Bergman, 2020007173
Coldwell Banker Realty - Gundaker
Source: MARIS,MLS#: 24007472 Originating MLS: St. Louis Association of REALTORS
Originating MLS: St. Louis Association of REALTORSPrice history
| Date | Event | Price |
|---|---|---|
| 3/20/2024 | Sold | -- |
Source:  MARIS #24007472 Report a problem MARIS #24007472 Report a problem | ||
| 2/25/2024 | Pending sale | $575,000$197/sqft |
Source: MARIS #24007472 Report a problem | ||
| 2/15/2024 | Listed for sale | $575,000+187.6%$197/sqft |
Source: MARIS #24007472 Report a problem | ||
| 2/25/2019 | Sold | -- |
Source: MARIS #18079201 Report a problem | ||
| 1/20/2018 | Sold | -- |
Source: Agent Provided Report a problem | ||
| 12/7/2017 | Pending sale | $199,900$68/sqft |
Source: The Hermann London Group LLC #17089483 Report a problem | ||
| 11/15/2017 | Listed for sale | $199,900$68/sqft |
Source: The Hermann London Group LLC #17089483 Report a problem | ||
| 6/25/2015 | Listing removed | $650 |
Source: Realty Exchange #15027936 Report a problem | ||
| 5/21/2015 | Price change | $650+18.2% |
Source: Realty Exchange #15027936 Report a problem | ||
| 5/15/2015 | Listed for rent | $550 |
Source: Realty Exchange #15027936 Report a problem | ||
| 6/25/2014 | Listing removed | $550 |
Source: Realty Exchange #14016896 Report a problem | ||
| 6/1/2014 | Listed for rent | $550 |
Source: Realty Exchange #14016896 Report a problem | ||
Nearby homes
- $349,100-- bd-- ba-- sqft3812 Botanical Ave, Saint Louis, MO 63110Off Market
- $664,7004 bd5 ba2.9k sqft3810-3812 Botanical Ave, Saint Louis, MO 63110Off Market
- $323,800-- bd1 ba2.4k sqft3808 Botanical Ave, Saint Louis, MO 63110Off Market
- $375,700-- bd1 ba3.2k sqft3814-3816 Botanical Ave, Saint Louis, MO 63110Off Market
Get a cash offer in 3 minutes
Find out how much your home could sell for in as little as 3 minutes with a no-obligation cash offer.
Estimated market value
$626,400
