Nearly new Highland 218 plan. Impeccably maintained 4 bedroom, 4.5 bath home with media, office and 4 car garage on an oversized lot within the highly sought after Liberty subdivision. Step into the heart of the home—an impressive kitchen with soaring 22 foot ceilings with an island and peninsula, perfect for entertaining. You’ll find 10 and 12 foot ceiling heights throughout the rest of the home. This home features no carpet—clean, durable wide plank LVP flows throughout the open-concept layout. A dedicated home office and media room make it easy to work and relax without leaving home. Situated on a spacious nearly 11,000 sqft lot, this property offers endless possibilities for outdoor living, entertaining, or even a future pool. The patio is complete with a fan and infrared heater. Every bedroom offers its own private ensuite bathroom, creating the perfect blend of privacy and convenience for family and guests. The 4-car garage is a standout, complete with professionally epoxied floors, 8-foot doors to accommodate even the biggest of trucks and two barn fans to keep that summer air moving. On the side yard you’ll find a 6’x10’ Tuff Shed which adds even more storage space. The whole-home 24kw Generac generator ensures peace of mind during any weather event. Don't miss this rare opportunity to own a home that truly has it all—schedule your showing today! Nursery wall returned to original state.
Sold
Price Unknown
3810 Braxton Dr, Melissa, TX 75454
4beds
2,938sqft
Single Family Residence
Built in 2023
0.25 Acres Lot
$7,013,000 Zestimate®
$--/sqft
$3,139 Estimated rent
Home value
$7,013,000
$6.59M - $7.43M
$3,139/mo
Zestimate® history
Owner options
List your home for rent
$3,139/mo
Rent Zestimate®
Find your next renter with Zillow Rental Manager. Plus, with online applications, you can quickly screen prospective tenants – for free.
$3,139/mo
Rent Zestimate®
Refinance and save
$385/mo
Est. payment
Refinancing to a lower rate could help reduce your monthly payments and save thousands over the life of the loan.
$385/mo
Est. payment
Explore your selling options
Work with a Zillow partner agent
Leverage their expertise and Zillow's premium Showcase listings to get your home seen by more buyers.
Get startedList with your own agent
Get your home in front of millions of buyers by listing it on Zillow.
Learn how to do itSell it yourself
Take full control of how buyers see your home on Zillow by listing For Sale by Owner (FSBO).
List your homeWhat's special
Dedicated home officePrivate ensuite bathroomMedia roomOversized lotImpressive kitchenOpen-concept layout
Zillow last checked:
Listing updated:
Listed by:
Darrin Williams 0460425 972-727-0000,
Allen Properties Online 972-727-0000
Bought with:
Deborah Diviney
Coldwell Banker Apex, REALTORS
Source: NTREIS,MLS#: 20906853
Facts & features
Interior
Bedrooms & bathrooms
- Bedrooms: 4
- Bathrooms: 5
- Full bathrooms: 4
- 1/2 bathrooms: 1
Primary bedroom
- Level: First
- Dimensions: 17 x 14
Living room
- Dimensions: 20 x 16
Heating
- Central, Fireplace(s)
Cooling
- Central Air, Ceiling Fan(s)
Appliances
- Included: Built-In Gas Range, Double Oven, Dishwasher, Electric Oven, Disposal, Microwave, Vented Exhaust Fan
Features
- Chandelier, Decorative/Designer Lighting Fixtures, Double Vanity, Eat-in Kitchen, Kitchen Island, Pantry, Vaulted Ceiling(s)
- Has basement: No
- Number of fireplaces: 1
- Fireplace features: Gas
Interior area
- Total interior livable area: 2,938 sqft
Property
Parking
- Total spaces: 4
- Parking features: Door-Multi, Door-Single, Epoxy Flooring, Garage Faces Front, Garage, Garage Door Opener, Oversized
- Attached garage spaces: 4
Features
- Levels: One
- Stories: 1
- Pool features: None
Lot
- Size: 0.25 Acres
Details
- Parcel number: R1269700G00701
Construction
Type & style
- Home type: SingleFamily
- Architectural style: Detached
- Property subtype: Single Family Residence
Condition
- Year built: 2023
Utilities & green energy
- Sewer: Public Sewer
- Water: Public
- Utilities for property: Electricity Connected, Sewer Available, Water Available
Community & HOA
Community
- Subdivision: Liberty Ph 8c
HOA
- Has HOA: Yes
- Services included: All Facilities, Association Management
- HOA fee: $385 semi-annually
- HOA name: 4Sight Property Management
- HOA phone: 468-287-8582
Location
- Region: Melissa
Financial & listing details
- Tax assessed value: $691,784
- Annual tax amount: $11,141
- Date on market: 4/17/2025
- Cumulative days on market: 48 days
- Listing terms: Cash,Conventional,1031 Exchange,FHA,VA Loan
- Electric utility on property: Yes
Price history
| Date | Event | Price |
|---|---|---|
| 7/10/2025 | Sold | -- |
Source: NTREIS #20906853 Report a problem | ||
| 6/10/2025 | Pending sale | $739,900$252/sqft |
Source: NTREIS #20906853 Report a problem | ||
| 6/5/2025 | Contingent | $739,900$252/sqft |
Source: NTREIS #20906853 Report a problem | ||
| 5/22/2025 | Price change | $739,900-2%$252/sqft |
Source: NTREIS #20906853 Report a problem | ||
| 5/7/2025 | Price change | $755,000-1.9%$257/sqft |
Source: NTREIS #20906853 Report a problem | ||
| 4/17/2025 | Listed for sale | $770,000$262/sqft |
Source: NTREIS #20906853 Report a problem | ||
Public tax history
| Year | Property taxes | Tax assessment |
|---|---|---|
| 2025 | $11,141 -6.6% | $691,784 -0.9% |
| 2024 | $11,930 +661.8% | $698,000 +766% |
| 2023 | $1,566 | $80,600 |
Find assessor info on the county website
Neighborhood: 75454
Nearby homes
- $563,1004 bd3 ba2.8k sqft3812 Braxton Dr, Melissa, TX 75454Off Market
- $519,0004 bd2 ba2k sqft3808 Braxton Dr, Melissa, TX 75454Off Market
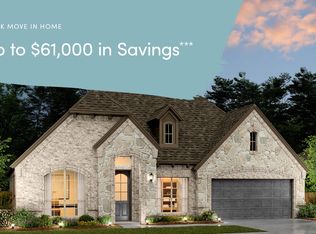
- $616,0004 bd3 ba3.2k sqft3809 Macarthur Dr, Melissa, TX 75454Off Market
- $--4 bd3 ba2.7k sqft3811 Macarthur Dr, Melissa, TX 75454Sold
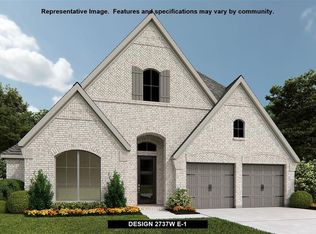
- $649,5004 bd5 ba3.2k sqft3814 Braxton Dr, Melissa, TX 75454Off Market
- $602,6004 bd3 ba3k sqft3813 Macarthur Dr, Melissa, TX 75454Off Market
- $--5 bd5 ba3.6k sqft3807 Macarthur Dr, Melissa, TX 75454Sold
- $579,5004 bd3 ba3k sqft2811 Garrison Dr, Melissa, TX 75454Off Market
Nearby schools
GreatSchools rating
- 10/10Harry McKillop Elementary SchoolGrades: K-5Distance: 0.6 mi
- 9/10Melissa Middle SchoolGrades: 6-8Distance: 1.4 mi
- 8/10Melissa High SchoolGrades: 9-12Distance: 1.1 mi
Schools provided by the listing agent
- Elementary: Harry Mckillop
- Middle: Melissa
- High: Melissa
- District: Melissa ISD
Source: NTREIS. This data may not be complete. We recommend contacting the local school district to confirm school assignments for this home.
Get a cash offer in 3 minutes
Find out how much your home could sell for in as little as 3 minutes with a no-obligation cash offer.
Estimated market value
$7,013,000
Get a cash offer in 3 minutes
Find out how much your home could sell for in as little as 3 minutes with a no-obligation cash offer.
Estimated market value
$7,013,000
- Texas
- Collin County
- Melissa
- 75454
- 3810 Braxton Dr
Nearby cities
Nearby zip codes
Other Melissa Topics
