Available NOW! Seller offering $2,500 towards buyer closing costs or rate buy down with acceptable offer! Great price, great floorplan, great neighborhood, great sought-after schools and great location! No MUD or PID! Freshly painted, clean and spacious 5 bedroom and 2 full baths on 1 story. Beautiful & bright open concept living-dining-kitchen in the heart of the home. You'll be sure to love the granite countertops in kitchen, stainless steel appliances, gas fireplace, covered patio and blinds throughout! Both baths offer dual sinks, master bath includes separate deep soaker tub and shower as well as large walk-in closet with built-in shelves. Neighborhood features community pool, playground, splash pad, nearby city park, gazebo and more. Walk to middle school, public library and just minutes drive to Historic Downtown McKinney Square and tons of every day conveniences. Easy access to 75, 121, 380, Outer Loop and more. This is the one you've been looking for!
Sold
Price Unknown
3810 Brazos St, Melissa, TX 75454
5beds
2,163sqft
Single Family Residence
Built in 2019
4,356 Square Feet Lot
$357,600 Zestimate®
$--/sqft
$2,559 Estimated rent
Home value
$357,600
$340,000 - $375,000
$2,559/mo
Zestimate® history
Owner options
List your home for rent
$2,559/mo
Rent Zestimate®
Find your next renter with Zillow Rental Manager. Plus, with online applications, you can quickly screen prospective tenants – for free.
$2,559/mo
Rent Zestimate®
Refinance and save
$285/mo
Est. payment
Refinancing to a lower rate could help reduce your monthly payments and save thousands over the life of the loan.
$285/mo
Est. payment
Explore your selling options
Work with a Zillow partner agent
Leverage their expertise and Zillow's premium Showcase listings to get your home seen by more buyers.
Get startedList with your own agent
Get your home in front of millions of buyers by listing it on Zillow.
Learn how to do itSell it yourself
Take full control of how buyers see your home on Zillow by listing For Sale by Owner (FSBO).
List your homeWhat's special
Gas fireplaceSplash padStainless steel appliancesPublic libraryMaster bathCovered patioOuter loop
Zillow last checked:
Listing updated:
Listed by:
Bette Rivera 0555162 817-689-2888,
Great Western Realty 817-689-2888
Bought with:
Linh Van
eXp Realty LLC
Source: NTREIS,MLS#: 20557442
Facts & features
Interior
Bedrooms & bathrooms
- Bedrooms: 5
- Bathrooms: 2
- Full bathrooms: 2
Primary bedroom
- Features: Dual Sinks, En Suite Bathroom, Garden Tub/Roman Tub, Separate Shower, Walk-In Closet(s)
- Level: First
- Dimensions: 16 x 13
Bedroom
- Features: Ceiling Fan(s)
- Level: First
- Dimensions: 13 x 11
Bedroom
- Features: Ceiling Fan(s)
- Level: First
- Dimensions: 12 x 11
Bedroom
- Features: Ceiling Fan(s)
- Level: First
- Dimensions: 12 x 11
Bedroom
- Features: Ceiling Fan(s)
- Level: First
- Dimensions: 12 x 11
Dining room
- Level: First
- Dimensions: 12 x 10
Kitchen
- Features: Breakfast Bar, Built-in Features, Granite Counters, Kitchen Island, Walk-In Pantry
- Level: First
- Dimensions: 15 x 12
Living room
- Features: Fireplace
- Level: First
- Dimensions: 17 x 14
Appliances
- Included: Some Gas Appliances, Dishwasher, Electric Oven, Gas Cooktop, Disposal, Gas Water Heater, Microwave, Plumbed For Gas
- Laundry: Laundry in Utility Room
Features
- Decorative/Designer Lighting Fixtures, High Speed Internet, Kitchen Island, Other, Cable TV
- Flooring: Carpet, Ceramic Tile
- Has basement: No
- Number of fireplaces: 1
- Fireplace features: Gas Log
Interior area
- Total interior livable area: 2,163 sqft
Property
Parking
- Total spaces: 2
- Parking features: Door-Multi
- Attached garage spaces: 2
Features
- Levels: One
- Stories: 1
- Pool features: None
- Fencing: Wood
Lot
- Size: 4,356 Square Feet
Details
- Parcel number: R114700EE02401
Construction
Type & style
- Home type: SingleFamily
- Architectural style: Detached
- Property subtype: Single Family Residence
Materials
- Brick
- Foundation: Slab
- Roof: Composition
Condition
- Year built: 2019
Utilities & green energy
- Sewer: Public Sewer
- Water: Public
- Utilities for property: Sewer Available, Water Available, Cable Available
Community & HOA
Community
- Features: Sidewalks
- Security: Security System, Smoke Detector(s)
- Subdivision: Villages of Melissa
HOA
- Has HOA: Yes
- Services included: Association Management
- HOA fee: $285 semi-annually
- HOA name: Assured Management
- HOA phone: 469-480-8000
Location
- Region: Melissa
Financial & listing details
- Tax assessed value: $394,131
- Date on market: 3/13/2024
- Cumulative days on market: 23 days
- Exclusions: Refrigerator, washer, dryer (available for sale separately)
Price history
| Date | Event | Price |
|---|---|---|
| 5/3/2024 | Sold | -- |
Source: NTREIS #20557442 Report a problem | ||
| 4/9/2024 | Pending sale | $400,000$185/sqft |
Source: NTREIS #20557442 Report a problem | ||
| 4/6/2024 | Contingent | $400,000$185/sqft |
Source: NTREIS #20557442 Report a problem | ||
| 3/26/2024 | Listed for sale | $400,000$185/sqft |
Source: NTREIS #20557442 Report a problem | ||
| 3/24/2024 | Contingent | $400,000$185/sqft |
Source: NTREIS #20557442 Report a problem | ||
| 3/13/2024 | Listed for sale | $400,000+41.7%$185/sqft |
Source: NTREIS #20557442 Report a problem | ||
| 3/26/2020 | Sold | -- |
Source: Agent Provided Report a problem | ||
| 3/6/2020 | Pending sale | $282,380$131/sqft |
Source: Jeanette Anderson Real Estate #14183295 Report a problem | ||
| 3/6/2020 | Price change | $282,380-1.3%$131/sqft |
Source: Jeanette Anderson Real Estate #14183295 Report a problem | ||
| 2/26/2020 | Pending sale | $285,990$132/sqft |
Source: D.R. Horton - DFW East Report a problem | ||
| 2/21/2020 | Price change | $285,990-0.8%$132/sqft |
Source: D.R. Horton - DFW East Report a problem | ||
| 1/10/2020 | Price change | $288,430+3.8%$133/sqft |
Source: D.R. Horton - DFW East Report a problem | ||
| 1/3/2020 | Price change | $277,990-2.6%$129/sqft |
Source: D.R. Horton - DFW East Report a problem | ||
| 12/4/2019 | Price change | $285,430+2.3%$132/sqft |
Source: D.R. Horton - DFW East Report a problem | ||
| 9/13/2019 | Price change | $279,040-0.3%$129/sqft |
Source: D.R. Horton - DFW East Report a problem | ||
| 9/4/2019 | Listed for sale | $279,990$129/sqft |
Source: D.R. Horton - DFW East Report a problem | ||
Public tax history
| Year | Property taxes | Tax assessment |
|---|---|---|
| 2026 | -- | $394,131 +0.2% |
| 2025 | $7,507 -6.4% | $393,217 -4.9% |
| 2024 | $8,021 -4.2% | $413,500 -4.1% |
| 2023 | $8,377 +1.7% | $431,177 +11.6% |
| 2022 | $8,237 +27% | $386,219 +35.6% |
| 2021 | $6,488 +40.5% | $284,847 +43.4% |
| 2020 | $4,619 +394.8% | $198,584 +417.8% |
| 2019 | $933 -5.8% | $38,350 -1.7% |
| 2018 | $991 | $39,000 |
Find assessor info on the county website
Neighborhood: 75454
Nearby homes
- $367,3004 bd2 ba2k sqft3812 Brazos St, Melissa, TX 75454Off Market
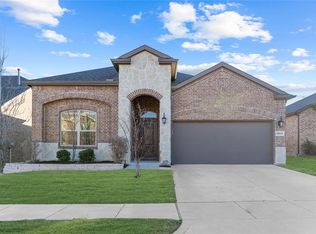
- $433,9004 bd3 ba2.9k sqft3808 Brazos St, Melissa, TX 75454Off Market
- $376,1004 bd3 ba2.2k sqft3604 Brazos Street, Melissa, TX 75454Off Market
- $--4 bd2 ba2k sqft3806 Brazos St, Melissa, TX 75454Sold
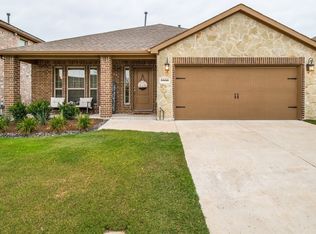
- $376,2004 bd3 ba2.4k sqft3814 Brazos St, Melissa, TX 75454Off Market
- $364,2004 bd2 ba2k sqft3809 Mason Dr, Melissa, TX 75454Off Market
- $428,2004 bd3 ba2.9k sqft3811 Mason Dr, Melissa, TX 75454Off Market
- $355,5004 bd2 ba2k sqft3807 Mason Dr, Melissa, TX 75454Off Market
Nearby schools
GreatSchools rating
- 10/10Harry McKillop Elementary SchoolGrades: K-5Distance: 1 mi
- 9/10Melissa Middle SchoolGrades: 6-8Distance: 0.7 mi
- 8/10Melissa High SchoolGrades: 9-12Distance: 2.2 mi
Schools provided by the listing agent
- Elementary: Harry Mckillop
- Middle: Melissa
- High: Melissa
- District: Melissa ISD
Source: NTREIS. This data may not be complete. We recommend contacting the local school district to confirm school assignments for this home.
Get a cash offer in 3 minutes
Find out how much your home could sell for in as little as 3 minutes with a no-obligation cash offer.
Estimated market value
$357,600
Get a cash offer in 3 minutes
Find out how much your home could sell for in as little as 3 minutes with a no-obligation cash offer.
Estimated market value
$357,600
- Texas
- Collin County
- Melissa
- 75454
- 3810 Brazos St
