Warm and cozy ranch with full, finished basement. The open floor plan welcomes family & friends with the dedicated coffee bar between the living room and kitchen, the oversized family room with a second refrigerator & snack bar area and guest room/ game room in the lower level. Laundry, a half bath and additional storage are also here . There's plenty of prep and storage space in the kitchen with its 48" cabinets and the good sized pantry. Enjoy a lovely breeze (as the weather warms up!!) through the French doors while you step outside to the wonderful enclosed porch. Two large bedrooms complete the main level. The primary bedroom is ensuite while the second bedroom is across the hall from a full bath. The yard is fully fenced with an 8' height for privacy. A 2.5 car garage and storage shed provides additional storage. Gurnee School District with Woodland Elementary and Warren High School. **Kindly exclude all fabric draperies. Home appraised at contract price however buyer unable to secure financing.**
Closed
Street View
$300,000
3810 Cambridge Dr, Park City, IL 60085
3beds
1,152sqft
Single Family Residence
Built in 1977
7,030 Square Feet Lot
$323,800 Zestimate®
$260/sqft
$2,748 Estimated rent
Home value
$323,800
$291,000 - $359,000
$2,748/mo
Zestimate® history
Owner options
List your home for rent
$2,748/mo
Rent Zestimate®
Find your next renter with Zillow Rental Manager. Plus, with online applications, you can quickly screen prospective tenants – for free.
$2,748/mo
Rent Zestimate®
Refinance and save
$2,293/mo
Est. payment
Refinancing to a lower rate could help reduce your monthly payments and save thousands over the life of the loan.
$2,293/mo
Est. payment
Explore your selling options
Work with a Zillow partner agent
Leverage their expertise and Zillow's premium Showcase listings to get your home seen by more buyers.
Get startedList with your own agent
Get your home in front of millions of buyers by listing it on Zillow.
Learn how to do itSell it yourself
Take full control of how buyers see your home on Zillow by listing For Sale by Owner (FSBO).
List your homeWhat's special
Oversized family roomGood sized pantryOpen floor planDedicated coffee barFrench doorsEnclosed porch
Zillow last checked:
Listing updated:
Listed by:
Beth Lindner 630-501-5251,
Fathom Realty IL LLC
Bought with:
Luis Amaya Sanchez
Cloud Gate Realty LLC
Source: MRED as distributed by MLS GRID,MLS#: 12312812
Facts & features
Interior
Bedrooms & bathrooms
- Bedrooms: 3
- Bathrooms: 3
- Full bathrooms: 2
- 1/2 bathrooms: 1
Rooms
- Room types: Eating Area, Screened Porch
Primary bedroom
- Features: Flooring (Carpet), Bathroom (Full)
- Level: Main
- Area: 187 Square Feet
- Dimensions: 11X17
Bedroom 2
- Features: Flooring (Carpet)
- Level: Main
- Area: 156 Square Feet
- Dimensions: 12X13
Bedroom 3
- Features: Flooring (Carpet)
- Level: Basement
- Area: 220 Square Feet
- Dimensions: 22X10
Eating area
- Features: Flooring (Wood Laminate)
- Level: Main
- Area: 88 Square Feet
- Dimensions: 8X11
Family room
- Features: Flooring (Wood Laminate)
- Level: Basement
- Area: 361 Square Feet
- Dimensions: 19X19
Kitchen
- Features: Kitchen (Galley), Flooring (Wood Laminate)
- Level: Main
- Area: 162 Square Feet
- Dimensions: 18X9
Living room
- Features: Flooring (Carpet)
- Level: Main
- Area: 288 Square Feet
- Dimensions: 18X16
Screened porch
- Features: Flooring (Hardwood)
- Level: Main
- Area: 144 Square Feet
- Dimensions: 12X12
Heating
- Natural Gas, Forced Air
Cooling
- Central Air
Appliances
- Included: Range, Dishwasher, Refrigerator, Washer, Dryer
Features
- 1st Floor Bedroom, 1st Floor Full Bath
- Basement: Finished,Full
- Attic: Unfinished
Interior area
- Total structure area: 0
- Total interior livable area: 1,152 sqft
Property
Parking
- Total spaces: 2
- Parking features: Concrete, On Site, Garage Owned, Detached, Garage
- Garage spaces: 2
Accessibility
- Accessibility features: No Disability Access
Features
- Stories: 1
Lot
- Size: 7,030 Square Feet
- Dimensions: 95 X 74
- Features: Corner Lot
Details
- Parcel number: 07251160040000
- Special conditions: None
- Other equipment: TV-Dish, Sump Pump
Construction
Type & style
- Home type: SingleFamily
- Architectural style: Ranch
- Property subtype: Single Family Residence
Materials
- Vinyl Siding
Condition
- New construction: No
- Year built: 1977
Details
- Builder model: RANCH
Utilities & green energy
- Electric: 100 Amp Service
- Sewer: Public Sewer
- Water: Lake Michigan
Community & HOA
Community
- Features: Sidewalks
HOA
- Services included: None
Location
- Region: Park City
Financial & listing details
- Price per square foot: $260/sqft
- Tax assessed value: $223,390
- Annual tax amount: $6,921
- Date on market: 3/15/2025
- Listing terms: Conventional
- Ownership: Fee Simple
Price history
| Date | Event | Price |
|---|---|---|
| 3/20/2025 | Sold | $300,000+0.7%$260/sqft |
Source:  MRED as distributed by MLS GRID #12312812 Report a problem MRED as distributed by MLS GRID #12312812 Report a problem | ||
| 3/19/2025 | Contingent | $298,000$259/sqft |
Source: MRED as distributed by MLS GRID #12312812 Report a problem | ||
| 3/15/2025 | Listed for sale | $298,000$259/sqft |
Source: MRED as distributed by MLS GRID #12312812 Report a problem | ||
| 3/15/2025 | Listing removed | $298,000$259/sqft |
Source: MRED as distributed by MLS GRID #12277401 Report a problem | ||
| 2/5/2025 | Contingent | $298,000$259/sqft |
Source: MRED as distributed by MLS GRID #12277401 Report a problem | ||
| 1/31/2025 | Listed for sale | $298,000+17.6%$259/sqft |
Source: MRED as distributed by MLS GRID #12277401 Report a problem | ||
| 3/25/2022 | Sold | $253,500+1.4%$220/sqft |
Source: MRED as distributed by MLS GRID #11306848 Report a problem | ||
| 2/17/2022 | Pending sale | $250,000$217/sqft |
Source:  RE/MAX International #11306848 Report a problem RE/MAX International #11306848 Report a problem | ||
| 2/17/2022 | Contingent | $250,000$217/sqft |
Source: MRED as distributed by MLS GRID #11306848 Report a problem | ||
| 1/19/2022 | Listed for sale | $250,000$217/sqft |
Source: MRED as distributed by MLS GRID #11306848 Report a problem | ||
| 1/18/2022 | Pending sale | $250,000$217/sqft |
Source: RE/MAX International #11297653 Report a problem | ||
| 1/18/2022 | Contingent | $250,000$217/sqft |
Source: MRED as distributed by MLS GRID #11297653 Report a problem | ||
| 1/4/2022 | Price change | $250,000+4.2%$217/sqft |
Source: MRED as distributed by MLS GRID #11297653 Report a problem | ||
| 12/15/2021 | Pending sale | $240,000$208/sqft |
Source: RE/MAX International #11277979 Report a problem | ||
| 12/15/2021 | Contingent | $240,000$208/sqft |
Source: MRED as distributed by MLS GRID #11277979 Report a problem | ||
| 12/4/2021 | Listed for sale | $240,000+75.8%$208/sqft |
Source: MRED as distributed by MLS GRID #11277979 Report a problem | ||
| 10/13/2008 | Sold | $136,500$118/sqft |
Source: Public Record Report a problem | ||
Public tax history
| Year | Property taxes | Tax assessment |
|---|---|---|
| 2024 | $7,844 +13.3% | $82,861 +11.3% |
| 2023 | $6,921 +39.8% | $74,456 +15.4% |
| 2022 | $4,952 +31.7% | $64,544 +28.5% |
| 2021 | $3,759 +4.3% | $50,248 +24.5% |
| 2020 | $3,604 +2.3% | $40,346 +3% |
| 2019 | $3,522 +16.9% | $39,175 +9.3% |
| 2018 | $3,013 | $35,850 +2.9% |
| 2017 | $3,013 +12.3% | $34,823 +4.7% |
| 2016 | $2,683 -1.7% | $33,272 +5.4% |
| 2015 | $2,728 +2.9% | $31,556 +0.4% |
| 2014 | $2,651 -32.2% | $31,435 -0.8% |
| 2012 | $3,909 +9.3% | $31,676 -36.2% |
| 2011 | $3,577 -2.3% | $49,645 -5.7% |
| 2010 | $3,662 -2.3% | $52,654 -15.2% |
| 2009 | $3,748 +0.2% | $62,076 -2% |
| 2008 | $3,742 -1.8% | $63,359 +7.6% |
| 2006 | $3,810 +9% | $58,881 |
| 2005 | $3,494 +5.9% | -- |
| 2004 | $3,298 +1.6% | -- |
| 2003 | $3,246 +5% | -- |
| 2002 | $3,092 +4.4% | -- |
| 2001 | $2,962 +3% | $42,082 +3.4% |
| 2000 | $2,877 | $40,689 |
Find assessor info on the county website
Neighborhood: 60085
Nearby homes
- $306,3003 bd2 ba1.8k sqft3816 Cambridge Dr, Park City, IL 60085Off Market
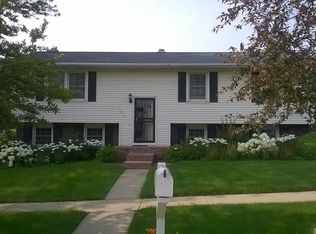
- $293,6003 bd1 ba1k sqft388 Frontage Rd, Park City, IL 60085Off Market
- $265,0004 bd2 ba1.3k sqft379 Devonshire Ln, Park City, IL 60085Sold
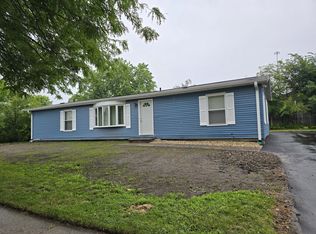
- $267,6003 bd1 ba1k sqft3815 Cambridge Dr, Park City, IL 60085Off Market
- $279,100-- bd1 ba1k sqft380 Frontage Rd, Park City, IL 60085Off Market
- $275,7003 bd2 ba1.3k sqft3817 Cambridge Dr, Park City, IL 60085Off Market
- $292,0003 bd2 ba1k sqft371 Devonshire Ln, Park City, IL 60085Off Market
- $271,300-- bd2 ba1k sqft3828 Cambridge Dr, Park City, IL 60085Off Market
Nearby schools
GreatSchools rating
- 5/10Woodland Intermediate SchoolGrades: 4-5Distance: 3.6 mi
- 5/10Woodland Middle SchoolGrades: 6-8Distance: 2.3 mi
- 9/10Warren Township High SchoolGrades: 9-12Distance: 4.4 mi
Schools provided by the listing agent
- Elementary: Woodland Elementary School
- Middle: Woodland Middle School
- High: Warren Township High School
- District: 50
Source: MRED as distributed by MLS GRID. This data may not be complete. We recommend contacting the local school district to confirm school assignments for this home.
Get a cash offer in 3 minutes
Find out how much your home could sell for in as little as 3 minutes with a no-obligation cash offer.
Estimated market value
$323,800
Get a cash offer in 3 minutes
Find out how much your home could sell for in as little as 3 minutes with a no-obligation cash offer.
Estimated market value
$323,800
- Illinois
- Lake County
- Park City
- 60085
- 3810 Cambridge Dr
Nearby cities
Nearby zip codes
Other Park City Topics
