Skip main navigation
Closed
  • $820,000

    3810 Concord Approach Way SE, Smyrna, GA 30082

    4beds
    4,212sqft
    Single Family Residence, Residential
    Built in 2003
    -- sqft lot
    $883,000 Zestimate®
    $195/sqft
    $4,302 Estimated rent

    Home value

    $883,000

    $839,000 - $927,000

    $4,302/mo

    Zestimate® history
    Loading
    Loading...

    Owner options

    List your home for rent

    $4,302/mo

    Rent Zestimate®

    Find your next renter with Zillow Rental Manager. Plus, with online applications, you can quickly screen prospective tenants – for free.

    Learn more

    $4,302/mo

    Rent Zestimate®

    Refinance and save

    $5,421/mo

    Est. payment

    Refinancing to a lower rate could help reduce your monthly payments and save thousands over the life of the loan.

    See today's rates

    $5,421/mo

    Est. payment

    Explore your selling options

    Work with a Zillow partner agent

    Leverage their expertise and Zillow's premium Showcase listings to get your home seen by more buyers.

    Get started

    List with your own agent

    Get your home in front of millions of buyers by listing it on Zillow.

    Learn how to do it

    Sell it yourself

    Take full control of how buyers see your home on Zillow by listing For Sale by Owner (FSBO).

    List your home

    What's special

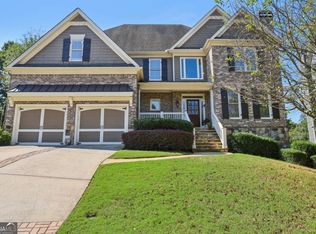
    Prepare to fall in love with this stunning home located just minutes from the historic Concord Covered Bridge District where you can even walk or ride your bike to the Silver Comet Trail! This absolute beauty has 4 bedrooms and 3.5 baths, 3 fireplaces, and multiple entertaining areas! The picturesque foyer greets you with hardwood flooring, a multi-use space that is currently being used as an office with the first of the three fireplaces, in addition to the 12-seater dining room perfect for holidays and hosting. As you continue down the hall, you are greeted with the expansive living room that hosts an impeccable stone fireplace surrounded by built-in bookcases. It is truly the heart of the home and leads to the comforting sunroom and kitchen. Speaking of the kitchen, it is a home chef's dream with immaculate wood cabinetry, gleaming granite countertops, stainless steel appliances, an expansive island perfect for prepping or grazing, and built-in seating ensuring your guests are never too far away. As you make your way upstairs, the primary bedroom is as relaxing as it gets, with a sitting area with a fireplace, a spa-like bathroom with dual vanities, a separate shower, a whirlpool bath, and a large walk-in closet. The three additional bedrooms are all spacious in size and include large walk-in closets, of which 3 of the 4 bedrooms closets feature Carolina built-in closet systems making organization a breeze. Just in time for summer, you can enjoy the spacious entertainment, with the lower patio wired for all of your hosting needs, or a quiet area to enjoy the great outdoors while reading your latest book. The large flat backyard boasts an invisible fence in the front and back to keep your precious pets secure, in addition to plenty of greenery and trees that make it feel like a private oasis. The potential doesn't end there, the unfinished basement is ready for you to make your own, with easy access to a 3rd garage to store your golf cart or antique car. You won't want to miss out!

    Zillow last checked:

    Listing updated:

    Listing Provided by:

    Josh Pitre,

    Compass

    Bought with:

    Jake Kurland

    Pratt & Associates Realty, LLC

    Source: FMLS GA,MLS#: 7210468MLS Logo

    Facts & features

    Interior

    Bedrooms & bathrooms
    • Bedrooms: 4
    • Bathrooms: 4
    • Full bathrooms: 3
    • 1/2 bathrooms: 1
    Primary bedroom
    • Features: Oversized Master
    • Level: Oversized Master
    Bedroom
    • Features: Oversized Master
    Primary bathroom
    • Features: Double Vanity, Separate Tub/Shower, Whirlpool Tub
    Dining room
    • Features: Butlers Pantry, Seats 12+
    Kitchen
    • Features: Breakfast Bar, Cabinets Stain, Eat-in Kitchen, Pantry, Stone Counters, View to Family Room
    Heating
    • Heat Pump, Natural Gas, Zoned
    Cooling
    • Ceiling Fan(s), Central Air, Zoned
    Appliances
    • Included: Dishwasher, Gas Oven, Gas Cooktop
    • Laundry: Laundry Room
    Features
    • High Ceilings 10 ft Main, High Ceilings 10 ft Upper, Double Vanity, Entrance Foyer, Tray Ceiling(s), Walk-In Closet(s)
    • Flooring: Hardwood
    • Windows: None
    • Basement: Bath/Stubbed,Daylight,Exterior Entry,Full,Interior Entry
    • Attic: Pull Down Stairs
    • Number of fireplaces: 3
    • Fireplace features: Gas Log
    • Common walls with other units/homes: No Common Walls
    Interior area
    • Total structure area: 4,212
    • Total interior livable area: 4,212 sqft
    • Finished area above ground: 4,212
    • Finished area below ground: 874

    Property

    Parking
    • Total spaces: 3
    • Parking features: Garage, Garage Door Opener
    • Garage spaces: 2
    Accessibility
    • Accessibility features: None
    Features
    • Levels: Two
    • Stories: 2
    • Patio & porch: Deck
    • Exterior features: Other
    • Pool features: None
    • Has spa: Yes
    • Spa features: Bath, None
    • Fencing: Invisible
    • Has view: Yes
    • View description: Other
    • Waterfront features: None
    • Body of water: None
    Lot
    • Features: Back Yard
    Details
    • Additional structures: None
    • Parcel number: 17026500500
    • Other equipment: None
    • Horse amenities: None

    Construction

    Type & style
    • Home type: SingleFamily
    • Architectural style: Traditional
    • Property subtype: Single Family Residence, Residential
    Materials
    • Brick 4 Sides
    • Foundation: See Remarks
    • Roof: Composition
    Condition
    • Resale
    • New construction: No
    • Year built: 2003

    Utilities & green energy

    • Electric: Other
    • Sewer: Public Sewer
    • Water: Public
    • Utilities for property: Sewer Available, Electricity Available, Natural Gas Available, Water Available
    Green energy
    • Energy efficient items: None
    • Energy generation: None

    Community & neighborhood

    Security
    • Security features: Fire Alarm, Security System Owned
    Community
    • Community features: Homeowners Assoc, Park, Near Schools, Near Shopping, Sidewalks
    Location
    • Region: Smyrna
    • Subdivision: Concord Grove At The Covered Bridge

    HOA & financial

    HOA
    • Has HOA: Yes
    • HOA fee: $500 annually

    Other

    Other facts
    • Road surface type: Paved

    Price history

    DateEventPrice
    7/17/2023Sold$820,000-3.5%$195/sqft
    Source: FMLS GA #7210468 Report a problem
    6/20/2023Pending sale$849,900$202/sqft
    Source: FMLS GA #7210468 Report a problem
    5/31/2023Price change$849,900-4%$202/sqft
    Source: GAMLS #10154882 Report a problem
    5/11/2023Listed for sale$885,000+96.7%$210/sqft
    Source: GAMLS #10154882 Report a problem
    1/31/2013Sold$450,000-14.3%$107/sqft
    Source: FMLS GA #5089827 Report a problem
    12/22/2012Pending sale$525,000$125/sqft
    Source: Glennda Baker & Associates, Inc. #5089827 Report a problem
    9/12/2012Listed for sale$525,000$125/sqft
    Source: Glennda Baker & Associates, Inc. #5089827 Report a problem

    Public tax history

    YearProperty taxesTax assessment
    2024$6,706 +24.4%$256,912
    2023$5,392 -9.1%$256,912
    2022$5,930 +7.6%$256,912 +10.2%
    2021$5,509 $233,040
    2020$5,509 +15.2%$233,040 +19.6%
    2019$4,782 +3.2%$194,852 +4.1%
    2018$4,635 $187,136
    2017$4,635 +8.5%$187,136 +3.3%
    2016$4,272 +5.1%$181,232 +9.5%
    2015$4,064 -0.9%$165,448
    2014$4,102 +245.7%$165,448 +3.9%
    2013$1,187 -3.1%$159,312
    2012$1,224 -0.6%$159,312
    2011$1,232 -69.7%$159,312 -5%
    2010$4,066 -7.1%$167,680 -8.7%
    2009$4,376 +0.6%$183,700
    2006$4,350 +13.8%$183,700 +16.5%
    2005$3,824 -10.9%$157,660
    2004$4,292 +15.5%$157,660 +15.5%
    2003$3,715 $136,480

    Find assessor info on the county website

    Neighborhood: 30082

    Nearby schools

    GreatSchools rating
    Schools provided by the listing agent
    • Elementary: King Springs
    • Middle: Griffin
    • High: Campbell

    Source: FMLS GA. This data may not be complete. We recommend contacting the local school district to confirm school assignments for this home.

    Get a cash offer in 3 minutes
    Find out how much your home could sell for in as little as 3 minutes with a no-obligation cash offer.
    Estimated market value
    $883,000
    Get a cash offer in 3 minutes
    Find out how much your home could sell for in as little as 3 minutes with a no-obligation cash offer.
    Estimated market value
    $883,000