Welcome to cul-de-sac living on a corner lot with all the space, updates, and amenities you've been looking for! This beautifully maintained 4-bedroom, 3-full-bath home is located in a desirable community and offers the perfect combination of comfort & convenience. Step inside to an open-concept kitchen featuring an extra-large island everyone will love with the view into the living room. The main level features a sought-after bedroom and full bath, ideal for guests, an office, or multigenerational living. Upstairs, you'll find generously sized bedrooms plus a huge media/bonus room that offers endless possibilities for movie nights/playroom, home gym, or additional living space. Inside, you'll love the freshly painted interior and newer flooring, creating a clean and inviting feel throughout. Recent updates include a new water heater and step outside to enjoy the extended patio, perfect for relaxing or entertaining. The fenced backyard provides a great outdoor space, and the fence has been freshly stained. Located in a large, amenity-filled neighborhood with plenty to enjoy, while being conveniently close to top-rated schools, shopping, restaurants, and everyday conveniences. With a corner lot, cul-de-sac location, bedroom on the main, and oversized bonus/media room, this one checks so many of the boxes buyers are looking for!
Active under contract
$449,900
3810 Corbell Ct, Cumming, GA 30040
4beds
2,986sqft
Single Family Residence
Built in 2014
9,583 Square Feet Lot
$450,500 Zestimate®
$151/sqft
$45/mo HOA
What's special
Fenced backyardExtra-large islandExtended patioOpen-concept kitchenCorner lotFreshly painted interiorNewer flooring
- 11 days
- 1,240
- 111
Zillow last checked:
Listing updated:
Listed by:
Jessica Sexton jscottsexton@gmail.com,
BHHS Georgia Properties
Source: GAMLS,MLS#: 10842389
Facts & features
Interior
Bedrooms & bathrooms
- Bedrooms: 4
- Bathrooms: 3
- Full bathrooms: 3
- Main level bathrooms: 1
- Main level bedrooms: 1
Rooms
- Room types: Bonus Room, Laundry
Kitchen
- Features: Kitchen Island
Heating
- Natural Gas
Cooling
- Central Air
Appliances
- Included: Dishwasher, Microwave, Refrigerator
- Laundry: In Hall
Features
- Double Vanity, Tray Ceiling(s), Walk-In Closet(s)
- Flooring: Hardwood
- Windows: Bay Window(s), Double Pane Windows
- Basement: None
- Number of fireplaces: 1
- Fireplace features: Family Room
- Common walls with other units/homes: No Common Walls
Interior area
- Total structure area: 2,986
- Total interior livable area: 2,986 sqft
- Finished area above ground: 2,986
- Finished area below ground: 0
Property
Parking
- Total spaces: 2
- Parking features: Garage
- Has garage: Yes
Features
- Levels: Two
- Stories: 2
- Patio & porch: Patio
- Exterior features: Other
- Fencing: Back Yard
Lot
- Size: 9,583 Square Feet
- Features: Corner Lot, Cul-De-Sac
Details
- Parcel number: 217 462
Construction
Type & style
- Home type: SingleFamily
- Architectural style: Traditional
- Property subtype: Single Family Residence
Materials
- Other, Stone
- Foundation: Slab
- Roof: Composition
Condition
- Resale
- New construction: No
- Year built: 2014
Utilities & green energy
- Sewer: Public Sewer
- Water: Public
- Utilities for property: Cable Available, Electricity Available, Natural Gas Available, Sewer Available, Water Available
Community & HOA
Community
- Features: Clubhouse, Playground, Pool, Sidewalks, Street Lights, Tennis Court(s)
- Security: Smoke Detector(s)
- Subdivision: BRIDGETOWNE
HOA
- Has HOA: Yes
- Services included: Maintenance Grounds
- HOA fee: $540 annually
Location
- Region: Cumming
Financial & listing details
- Price per square foot: $151/sqft
- Tax assessed value: $486,680
- Annual tax amount: $3,895
- Date on market: 9/11/2026
- Cumulative days on market: 8 days
- Listing agreement: Exclusive Right To Sell
- Electric utility on property: Yes
Estimated market value
$450,500
$428,000 - $473,000
$2,934/mo
Price history
| Date | Event | Price |
|---|---|---|
| 9/20/2026 | Pending sale | $449,900$151/sqft |
Source:  FMLS GA #7834740 Report a problem FMLS GA #7834740 Report a problem | ||
| 9/11/2026 | Listed for sale | $449,900+89.9%$151/sqft |
Source:  GAMLS #10842389 Report a problem GAMLS #10842389 Report a problem | ||
| 3/17/2015 | Sold | $236,870$79/sqft |
Source: Public Record Report a problem | ||
Public tax history
| Year | Property taxes | Tax assessment |
|---|---|---|
| 2025 | $3,895 -2.4% | $194,672 -1.8% |
| 2024 | $3,990 +21% | $198,240 +11% |
| 2023 | $3,298 -1% | $178,556 +25.9% |
| 2022 | $3,329 +11.2% | $141,808 +19.4% |
| 2021 | $2,995 +7.4% | $118,748 +9.2% |
| 2020 | $2,788 +1% | $108,720 +1.4% |
| 2019 | $2,761 +5.9% | $107,212 +8.2% |
| 2017 | $2,608 +7% | $99,068 +8.9% |
| 2016 | $2,437 | $90,948 +2.2% |
| 2015 | $2,437 +602.6% | $88,948 +579% |
| 2014 | $347 +30.8% | $13,100 +31% |
| 2013 | $265 -22% | $10,000 -21.9% |
| 2012 | $340 +91.6% | $12,800 +92% |
| 2011 | $177 | $6,666 |
| 2010 | -- | -- |
| 2009 | -- | -- |
Find assessor info on the county website
Monthly payment
Est. payment
Payment breakdown
Explore the cost of this home by adjusting the details. Changes won't be saved.Climate risks
Neighborhood: Bridgetowne
Nearby schools
Schools provided by the listing agent
- Elementary: Coal Mountain
- Middle: North Forsyth
- High: North Forsyth
Source: GAMLS. This data may not be complete. We recommend contacting the local school district to confirm school assignments for this home.
Similar homes
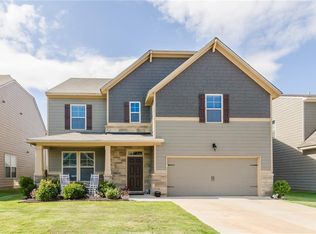
- $424,9994 bd3 ba2.1k sqft4295 Arch Pass, Cumming, GA 30040Active Under Contract
 MLS ID #10800076, Kelly E Flowers, Atlanta Communities. GAMLS
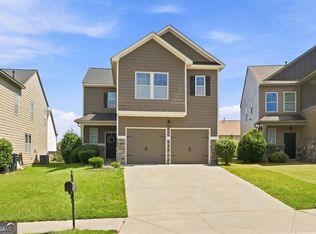
 - $475,0004 bd3 ba2.4k sqft4960 Bucknell Trce, Cumming, GA 30028Active
 MLS ID #10849491, North Georgia Group, Keller Williams Community Partners. GAMLS
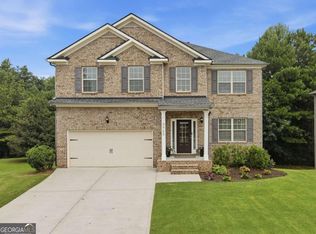
 - $509,0004 bd3 ba2.7k sqft5045 Bucknell Trce, Cumming, GA 30028Active
 MLS ID #10848307, Stacy Sugarman, RE/MAX Center. GAMLS
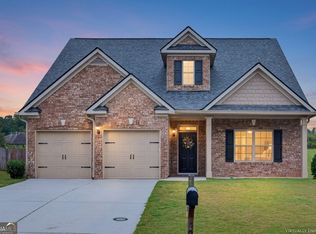
 - $474,5004 bd3 ba2.7k sqft5135 Fieldgate Ridge Dr, Cumming, GA 30028Active
 MLS ID #10782726, Jonathan Pittard, Century 21 Results. GAMLS
 - $500,0004 bd3 ba2.6k sqft5120 Minnow Ln, Cumming, GA 30028ActiveMLS ID #10825845, Hersha Dadhia, Keller Williams Realty North Atlanta. GAMLS
- $539,9004 bd3 ba3k sqft1654 Tide Mill Rd, Cumming, GA 30040ActiveMLS ID #10834489, North Georgia Group, Keller Williams Community Partners. GAMLS
- $490,0005 bd4 ba3.5k sqft7315 Timberline Ovlk, Cumming, GA 30041Active Under ContractMLS ID #10759029, North Georgia Group, Keller Williams Community Partners. GAMLS
- $449,0005 bd3 ba2.9k sqft5752 Shore Isle Ct, Flowery Branch, GA 30542ActiveMLS ID #10846776, Kristin Raffalovich, eXp Realty. GAMLS
- $539,0005 bd3 ba3k sqft4910 Bramblett Grove Pl, Cumming, GA 30040ActiveMLS ID #10692007, Rajesh Khanna, Virtual Properties Realty.com. GAMLS
- $485,0005 bd3 ba2.8k sqft5703 Shore Isle Ct, Flowery Branch, GA 30542ActiveMLS ID #10850614, Katie McClelland, Keller Williams Realty Atl. Partners. GAMLS
- $445,0004 bd3 ba2.6k sqft1149 Parkmist Dr, Buford, GA 30518ActiveMLS ID #10834943, Selena M Williams, Keller Williams Realty Atl. Partners. GAMLS
- $535,0003 bd4 ba2.5k sqft2735 Kimblewick Ct, Cumming, GA 30040ActiveMLS ID #10846371, Scott Abramson, Atlanta Communities. GAMLS
- $439,9004 bd3 ba2.4k sqft323 Quail Pass, Dawsonville, GA 30534Active Under ContractMLS ID #10776960, Lauree Watkins, Century 21 Results. GAMLS
- $520,0004 bd4 ba3.2k sqft6108 Pierless Ave, Sugar Hill, GA 30518ActiveMLS ID #10849820, Sonal Herring, Chapman Hall Premier, Realtors. GAMLS
- $525,0005 bd4 ba2.7k sqft5845 Stargazer Way, Cumming, GA 30028ActiveMLS ID #10836232, KADA Realty Group, Keller Williams Community Partners. GAMLS
- $540,0003 bd3 ba2k sqft903 Lexington Green Pnes, Cumming, GA 30040Active Under ContractMLS ID #10795376, Holli Clem, Keller Williams Realty Atl. Partners. GAMLS
- $395,0004 bd3 ba2.2k sqft45 Brookside Way, Dawsonville, GA 30534ActiveMLS ID #10844732, David Randolph Sanders, HOME Luxury Real Estate. GAMLS
- $469,9005 bd3 ba2.8k sqft11 Grand Hickory Way, Dawsonville, GA 30534Active Under ContractMLS ID #10801047, Jessica Garner, Horizon Realty and Management. GAMLS
- $405,0004 bd3 ba4.2k sqft9015 Montclair Hills Dr, Cumming, GA 30028ActiveMLS ID #10789958, April M Lloyd, eXp Realty. GAMLS
