Skip main navigation
Closed
  • $337,700

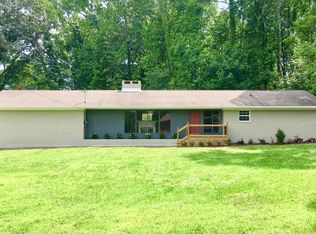
    3810 Crestwood Dr, Cleveland, TN 37312

    3beds
    2,142sqft
    Single Family Residence, Residential
    Built in 1964
    1 Acres Lot
    $337,700 Zestimate®
    $158/sqft
    $1,962 Estimated rent

    Home value

    $337,700

    $287,000 - $388,000

    $1,962/mo

    Zestimate® history
    Loading
    Loading...

    Owner options

    List your home for rent

    $1,962/mo

    Rent Zestimate®

    Find your next renter with Zillow Rental Manager. Plus, with online applications, you can quickly screen prospective tenants – for free.

    Learn more

    $1,962/mo

    Rent Zestimate®

    Refinance and save

    $1,961/mo

    Est. payment

    Refinancing to a lower rate could help reduce your monthly payments and save thousands over the life of the loan.

    See today's rates

    $1,961/mo

    Est. payment

    Explore your selling options

    Work with a Zillow partner agent

    Leverage their expertise and Zillow's premium Showcase listings to get your home seen by more buyers.

    Get started

    List with your own agent

    Get your home in front of millions of buyers by listing it on Zillow.

    Learn how to do it

    Sell it yourself

    Take full control of how buyers see your home on Zillow by listing For Sale by Owner (FSBO).

    List your home

    What's special

    ONE LEVEL LIVING AT ITS BEST ON ONE ACRE LOT IN NORTHWEST CLEVELAND -The updates throughout make this home move-in ready sodon't miss out on all this home has to offer! Inside, a welcoming foyer leads you into the living room with a brick wood burning/gas fireplaceand brand new wood flooring throughout.The floor plan continues on into a stunning modern wainscoting dining area or office space.The kitchen features a large island workspace, granite counters, subway tile backsplash, stainless appliances, and plenty of cabinets. The spacious open kitchen and dining area offers an additional brick wood burning/gas fireplace and plenty of room for entertaining.The owner's suite is your own retreat featuring an en-suite bathroom with walk-in shower and double closets.Additional two bedrooms and a bathroom with a double bowl vanity and tile shower/tub combo. Large 2 car garage has plenty of space for vehicles and all your storage needs.Outside enjoy the spacious private covered back patio area that is great for grilling and entertaining.Situated on an acre, this home is a must see!Centrally located in North Cleveland just minutes from shops and restaurants, this spacious home won't last long! Call today for a private tour.

    This property is not currently displayed as for sale or rent on Zillow. This may be different from what's on other websites or public sources.

    Zillow last checked:

    Listing updated:

    Listed by:

    NONMLS 615-385-0777,

    Realtracs, Inc.

    Bought with:

    Teresa Congioloso

    Coldwell Banker Pryor Realty

    Source: RealTracs MLS as distributed by MLS GRID,MLS#: 2737527MLS Logo

    Facts & features

    Interior

    Bedrooms & bathrooms
    • Bedrooms: 3
    • Bathrooms: 2
    • Full bathrooms: 2
    • Main level bedrooms: 3
    Heating
    • Central, Electric
    Cooling
    • Central Air, Electric
    Appliances
    • Included: Oven, Electric Range, Dishwasher, Refrigerator, Microwave
    Features
    • Ceiling Fan(s)
    • Flooring: Carpet, Wood, Tile
    • Fireplace features: Gas
    Interior area
    • Total structure area: 2,142
    • Total interior livable area: 2,142 sqft
    • Finished area above ground: 2,142

    Property

    Parking
    • Total spaces: 2
    • Parking features: Garage Door Opener, Attached, Asphalt, Driveway
    • Attached garage spaces: 2
    • Has uncovered spaces: Yes
    Features
    • Levels: One
    • Patio & porch: Patio, Covered, Porch
    Lot
    • Size: 1 Acres
    • Dimensions: 1 Acre
    • Features: Wooded, Level
    • Topography: Wooded,Level
    Details
    • Parcel number: 033M B 00700 000
    • Special conditions: Standard

    Construction

    Type & style
    • Home type: SingleFamily
    • Architectural style: Ranch
    • Property subtype: Single Family Residence, Residential
    Materials
    • Brick
    • Roof: Shingle
    Condition
    • New construction: No
    • Year built: 1964

    Utilities & green energy

    • Sewer: Public Sewer
    • Water: Public
    • Utilities for property: Electricity Available, Water Available

    Community & HOA

    Community
    • Security: Smoke Detector(s)
    • Subdivision: Burlington Hts
    HOA
    • Has HOA: No
    Location
    • Region: Cleveland

    Financial & listing details

    • Price per square foot: $158/sqft
    • Annual tax amount: $1,635
    • Date on market: 11/17/2025
    • Electric utility on property: Yes

    Price history

    DateEventPrice
    1/8/2021Sold$295,000$138/sqft
    Source: RealTracs MLS as distributed by MLS GRID #2737527 Report a problem

    Public tax history

    Tax history is unavailable.

    Neighborhood: 37312

    Nearby schools

    GreatSchools rating
    Schools provided by the listing agent
    • Elementary: E.L. Ross and D.P. Yates Elementary
    • Middle: Cleveland Middle
    • High: Cleveland High

    Source: RealTracs MLS as distributed by MLS GRID. This data may not be complete. We recommend contacting the local school district to confirm school assignments for this home.

    Get a cash offer in 3 minutes
    Find out how much your home could sell for in as little as 3 minutes with a no-obligation cash offer.
    Estimated market value
    $337,700
    Get a cash offer in 3 minutes
    Find out how much your home could sell for in as little as 3 minutes with a no-obligation cash offer.
    Estimated market value
    $337,700