Nestled in a sought-after Wingfield Foothills neighborhood, this meticulously maintained 4-bedroom, 3-bathroom home offers breathtaking panoramic mountain views with no rear neighbors to obstruct the scenery. Designed with an open-concept layout, this home seamlessly blends comfort and functionality. The main floor features a spacious primary suite with direct access to the second story deck, perfect for enjoying sunrise coffee or evening sunsets. An additional room on this level provides versatility as a, guest space or office. The lower level boasts two more generous bedrooms, a full bathroom, a spacious recreation room, and two expansive storage spaces - each approximately 250 square feet (square footage not included within the listed square footage). Outdoor living is a dream with multiple spaces to relax and entertain. The upper level deck extends from the main living area to the primary bedroom, while the covered patio below offers shade and views of the lush landscape for year round enjoyment. With its inviting layout, abundant storage and incredible views, this home is an entertainer's dream!
Closed
$910,000
3810 Desert Fox Dr, Sparks, NV 89436
4beds
3,185sqft
Single Family Residence
Built in 2005
0.31 Acres Lot
$911,000 Zestimate®
$286/sqft
$3,451 Estimated rent
Home value
$911,000
$829,000 - $1.00M
$3,451/mo
Zestimate® history
Owner options
List your home for rent
$3,451/mo
Rent Zestimate®
Find your next renter with Zillow Rental Manager. Plus, with online applications, you can quickly screen prospective tenants – for free.
$3,451/mo
Rent Zestimate®
Refinance and save
$4,326/mo
Est. payment
Refinancing to a lower rate could help reduce your monthly payments and save thousands over the life of the loan.
$4,326/mo
Est. payment
Explore your selling options
Work with a Zillow partner agent
Leverage their expertise and Zillow's premium Showcase listings to get your home seen by more buyers.
Get startedList with your own agent
Get your home in front of millions of buyers by listing it on Zillow.
Learn how to do itSell it yourself
Take full control of how buyers see your home on Zillow by listing For Sale by Owner (FSBO).
List your homeWhat's special
Open-concept layoutExpansive storage spacesSpacious recreation roomUpper level deckLush landscapeBreathtaking panoramic mountain viewsCovered patio
Zillow last checked:
Listing updated:
Listed by:
Tawny Garrick BS.1002735 775-772-3519,
Sierra Sotheby's Intl. Realty
Bought with:
Devin Scruggs, BS.143922
Dickson Realty - Caughlin
Source: NNRMLS,MLS#: 250001747
Facts & features
Interior
Bedrooms & bathrooms
- Bedrooms: 4
- Bathrooms: 3
- Full bathrooms: 3
Heating
- Fireplace(s), Forced Air, Natural Gas
Cooling
- Central Air, Refrigerated
Appliances
- Included: Additional Refrigerator(s), Dishwasher, Disposal, Dryer, Gas Range, Microwave, Oven, Washer
- Laundry: Cabinets, Laundry Area, Laundry Room
Features
- Ceiling Fan(s), High Ceilings, Kitchen Island, Pantry, Master Downstairs, Smart Thermostat, Walk-In Closet(s)
- Flooring: Carpet, Ceramic Tile, Wood
- Windows: Blinds, Double Pane Windows, Drapes
- Number of fireplaces: 1
- Fireplace features: Gas Log
Interior area
- Total structure area: 3,185
- Total interior livable area: 3,185 sqft
Property
Parking
- Total spaces: 3
- Parking features: Attached, Garage Door Opener
- Attached garage spaces: 3
Features
- Stories: 2
- Patio & porch: Patio, Deck
- Exterior features: None
- Fencing: Back Yard
- Has view: Yes
- View description: Desert, Mountain(s), Peek, Ski Resort, Valley
Lot
- Size: 0.31 Acres
- Features: Common Area, Landscaped, Level, Open Lot, Sprinklers In Front, Sprinklers In Rear
Details
- Parcel number: 08459308
- Zoning: Pd
Construction
Type & style
- Home type: SingleFamily
- Property subtype: Single Family Residence
Materials
- Stucco
- Foundation: Slab
- Roof: Tile
Condition
- Year built: 2005
Utilities & green energy
- Sewer: Public Sewer
- Water: Public
- Utilities for property: Cable Available, Electricity Available, Natural Gas Available, Sewer Available, Water Available, Water Meter Installed
Community & HOA
Community
- Security: Smoke Detector(s)
- Subdivision: The Highlands At Cimarron East Phase 4
HOA
- Has HOA: Yes
- Amenities included: Maintenance Grounds
- HOA fee: $145 quarterly
Location
- Region: Sparks
Financial & listing details
- Price per square foot: $286/sqft
- Tax assessed value: $666,636
- Annual tax amount: $5,616
- Date on market: 2/14/2025
- Cumulative days on market: 35 days
- Listing terms: 1031 Exchange,Cash,Conventional,VA Loan
Price history
| Date | Event | Price |
|---|---|---|
| 3/20/2025 | Sold | $910,000-1.1%$286/sqft |
Source:  NNRMLS #250001747 Report a problem NNRMLS #250001747 Report a problem | ||
| 2/26/2025 | Pending sale | $920,465$289/sqft |
Source: NNRMLS #250001747 Report a problem | ||
| 2/14/2025 | Listed for sale | $920,465+49.7%$289/sqft |
Source: NNRMLS #250001747 Report a problem | ||
| 1/28/2020 | Sold | $615,000-2.4%$193/sqft |
Source:  NNRMLS #190017507 Report a problem NNRMLS #190017507 Report a problem | ||
| 12/13/2019 | Price change | $629,900-3.1%$198/sqft |
Source: Stitser Properties #190017507 Report a problem | ||
| 10/22/2019 | Price change | $649,900-3.6%$204/sqft |
Source: Nevada Home Connections #190010708 Report a problem | ||
| 8/9/2019 | Price change | $674,000-3.6%$212/sqft |
Source: Nevada Home Connections #190010708 Report a problem | ||
| 7/25/2019 | Price change | $699,000-3.6%$219/sqft |
Source: Nevada Home Connections #190010708 Report a problem | ||
| 7/12/2019 | Listed for sale | $724,900+20.8%$228/sqft |
Source: Nevada Home Connections #190010708 Report a problem | ||
| 12/23/2005 | Sold | $600,000$188/sqft |
Source: Public Record Report a problem | ||
Public tax history
| Year | Property taxes | Tax assessment |
|---|---|---|
| 2026 | $5,783 +3% | $233,323 +0.8% |
| 2025 | $5,617 +2.9% | $231,563 +3.2% |
| 2024 | $5,456 +3% | $224,463 -0.4% |
| 2023 | $5,297 +3% | $225,473 +19.1% |
| 2022 | $5,144 +3% | $189,327 +6.9% |
| 2021 | $4,994 +3% | $177,034 +3.9% |
| 2020 | $4,848 -2.9% | $170,314 |
| 2019 | $4,994 +3% | $170,314 +5.3% |
| 2018 | $4,848 +8.9% | $161,744 +0.9% |
| 2017 | $4,454 | $160,344 +6.3% |
| 2016 | $4,454 | $150,840 +1.8% |
| 2015 | $4,454 +3.2% | $148,176 +13.1% |
| 2014 | $4,316 | $131,070 +13.4% |
| 2013 | $4,316 | $115,557 |
| 2012 | -- | $115,557 +3.6% |
| 2011 | -- | $111,556 -4.6% |
| 2010 | -- | $116,972 -7.5% |
| 2009 | -- | $126,423 -9.9% |
| 2008 | -- | $140,348 -15.9% |
| 2007 | -- | $166,976 +29.2% |
| 2006 | -- | $129,227 |
Find assessor info on the county website
Neighborhood: 89436
Nearby homes
- $899,7005 bd3 ba1.9k sqft3820 Desert Fox Dr, Sparks, NV 89436Off Market
- $899,9005 bd4 ba3.4k sqft3800 Desert Fox Dr, Sparks, NV 89436Off Market
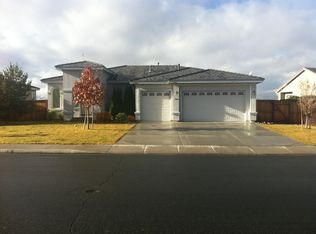
- $897,1004 bd3 ba4.4k sqft3830 Desert Fox Dr, Sparks, NV 89436Off Market
- $889,1004 bd3 ba3.6k sqft3790 Desert Fox Dr, Sparks, NV 89436Off Market
- $1,155,800-- bd-- ba-- sqftDesert Fox Dr, Sparks, NV 89436Off Market
- $520,500-- bd-- ba-- sqftDesert Fox Dr, Sparks, NV 89436Off Market
- $926,6004 bd3 ba3.6k sqft3780 Desert Fox Dr, Sparks, NV 89436Off Market
- $999,0004 bd3 ba3.5k sqft3840 Desert Fox Dr, Sparks, NV 89436Sold
Nearby schools
GreatSchools rating
- 8/10Spanish Springs Elementary SchoolGrades: PK-5Distance: 2 mi
- 6/10Yvonne Shaw Middle SchoolGrades: 6-8Distance: 3.5 mi
- 4/10Spanish Springs High SchoolGrades: 9-12Distance: 3.8 mi
Schools provided by the listing agent
- Elementary: Spanish Springs
- Middle: Shaw Middle School
- High: Spanish Springs
Source: NNRMLS. This data may not be complete. We recommend contacting the local school district to confirm school assignments for this home.
Get a cash offer in 3 minutes
Find out how much your home could sell for in as little as 3 minutes with a no-obligation cash offer.
Estimated market value
$911,000
Get a cash offer in 3 minutes
Find out how much your home could sell for in as little as 3 minutes with a no-obligation cash offer.
Estimated market value
$911,000
- Nevada
- Washoe County
- Sparks
- 89436
- 3810 Desert Fox Dr
Nearby cities
Nearby zip codes
Other Sparks Topics
