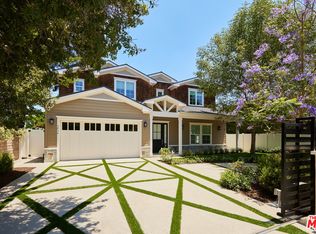
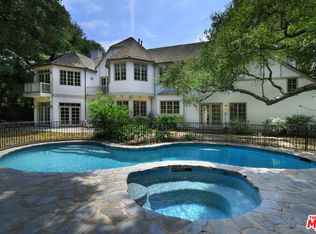
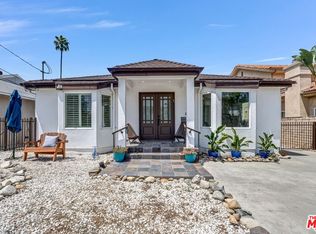
Nestled south of the boulevard in the Longridge Estates area, this beautiful residence seamlessly blends timeless design with modern luxury. Completely remodeled in 2021, every detail was thoughtfully curated with designer finishes and exceptional craftsmanship. Entering under a mature arch of bougainvillea, the front door opens to a stunning living room with double-height ceilings, terracotta floor tiles and wood beams that bring warmth throughout the home. Large french doors open out to the back patio, perfect for entertaining with a fire pit and built-in barbecue. The chef's kitchen features premium Bertazzoni appliances, custom cabinetry, designer lighting, and beautifully selected marble countertops that combine style with functionality. The spacious primary suite serves as a private retreat with a beautifully appointed spa-inspired bathroom, while the additional bedrooms offer flexibility for family, guests, or a home office. Rich in authentic Spanish details yet tailored for today's lifestyle, this home is a truly special opportunity in one of Sherman Oaks' most coveted neighborhoods.
Copyright The MLS. All rights reserved. Information is deemed reliable but not guaranteed.
House for rent
$15,000/moFees may apply
3810 Dixie Canyon Ave, Sherman Oaks, CA 91423
4beds
2,653sqft
Price may not include required fees and charges. Learn more|
Singlefamily
Available Sat Aug 1 2026
Gas dryer hookup laundry
1 Parking space parking
What's special
Beautifully appointed spa-inspired bathroomCustom cabinetryTerracotta floor tilesMature arch of bougainvilleaDesigner lightingBeautifully selected marble countertops
- 11 days |
- -- |
- -- |
Zillow last checked:
Listing updated:
Travel times

Let’s turn your rent into credit progress
Build credit history with every on-time payment and get credit for the payment you’re already making.
Facts & features
Interior
Bedrooms & bathrooms
- Bedrooms: 4
- Bathrooms: 3
- Full bathrooms: 1
- 3/4 bathrooms: 1
- 1/2 bathrooms: 1
Appliances
- Laundry: Gas Dryer Hookup, In Garage
Features
- Built-Ins, Exhaust Fan
Interior area
- Total interior livable area: 2,653 sqft
Property
Parking
- Total spaces: 1
- Details: Contact manager
Features
- Stories: 2
- Pool features: Contact manager
Details
- Parcel number: 2385003044
Construction
Type & style
- Home type: SingleFamily
- Property subtype: SingleFamily
Condition
- Year built: 1947
Community & HOA
Location
- Region: Sherman Oaks
Financial & listing details
- Lease term: Contact For Details
Nearby apartments for rent
Price history
| Date | Event | Price |
|---|---|---|
| 7/15/2026 | Listed for rent | $15,000$6/sqft |
Source:  CLAW #26860327 Report a problem CLAW #26860327 Report a problem | ||
| 6/4/2021 | Sold | $1,750,000$660/sqft |
Source: Public Record Report a problem | ||
Neighborhood: Sherman Oaks
Nearby schools
GreatSchools rating
- 8/10Dixie Canyon Community Charter SchoolGrades: K-5Distance: 0.7 mi
- 6/10Louis D. Armstrong Middle SchoolGrades: 6-8Distance: 1.7 mi
- 5/10Ulysses S. Grant Senior High SchoolGrades: 9-12Distance: 2.8 mi