Skip main navigation
Sold for $350,000
  • $350,000

    3810 E 60th St, Tulsa, OK 74135

    4beds
    2,148sqft
    Single Family Residence
    Built in 1962
    10,018.8 Square Feet Lot
    $371,500 Zestimate®
    $163/sqft
    $1,851 Estimated rent

    Home value

    $371,500

    $353,000 - $394,000

    $1,851/mo

    Zestimate® history
    Loading
    Loading...

    Owner options

    List your home for rent

    $1,851/mo

    Rent Zestimate®

    Find your next renter with Zillow Rental Manager. Plus, with online applications, you can quickly screen prospective tenants – for free.

    Learn more

    $1,851/mo

    Rent Zestimate®

    Refinance and save

    $2,146/mo

    Est. payment

    Refinancing to a lower rate could help reduce your monthly payments and save thousands over the life of the loan.

    See today's rates

    $2,146/mo

    Est. payment

    Explore your selling options

    Work with a Zillow partner agent

    Leverage their expertise and Zillow's premium Showcase listings to get your home seen by more buyers.

    Get started

    List with your own agent

    Get your home in front of millions of buyers by listing it on Zillow.

    Learn how to do it

    Sell it yourself

    Take full control of how buyers see your home on Zillow by listing For Sale by Owner (FSBO).

    List your home

    What's special

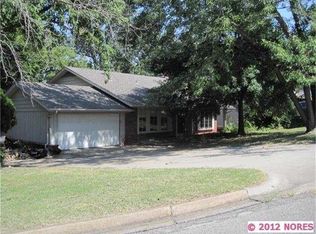
    Charming Home in a Prime Location - Your Dream Neighborhood Awaits! Welcome to this beautifully maintained home nestled in one of the most sought-after neighborhoods in the city! If convenience, accessibility, and comfort are on top of your priority list, look no further. This property is just a stone's throw away from the famous Gathering Place and the vibrant downtown scene, making it the ideal choice for anyone seeking an active and fulfilling lifestyle. Property Highlights: Brand New Energy-Efficient Air Conditioning Unit; Updated Water Heater; New Gutters: The well-maintained gutters not only enhance the property's exterior appeal but also ensure proper drainage and protect the home from water-related issues; Updated Neutral Paint Colors: Step inside and be greeted by a beautifully updated interior featuring neutral paint colors throughout most of the home, creating a welcoming and versatile atmosphere that easily complements any décor style. Neighborhood Features: This home is perfectly situated in a neighborhood that embodies the essence of community living. Here, you'll find friendly neighbors, tree-lined streets, and a genuine sense of belonging. The renowned Gathering Place, known for its scenic beauty, walking trails, playgrounds, and various recreational activities, is just a short stroll away, offering the perfect spot for relaxation and family fun. Proximity to Downtown: If you love the hustle and bustle of city life, you'll appreciate the convenience of living close to downtown. Immerse yourself in the thriving cultural scene, savor delectable dining experiences at trendy restaurants, and explore local boutiques and art galleries. Prime location near the Gathering Place and downtown, offering a lively and dynamic lifestyle. Upgraded air conditioning unit, water heater, gutters, and utility door leading into the garage. Thoughtfully updated interior with neutral paint colors, creating a modern and inviting ambiance.

    Zillow last checked:

    Listing updated:

    Listed by:

    Patrick Chicklinski 918-946-4218,

    eXp Realty, LLC

    Bought with:

    James Wood, 171966

    RE/MAX Results

    Source: MLS Technology, Inc.,MLS#: 2326060MLS LogoOriginating MLS: MLS Technology

    Facts & features

    Interior

    Bedrooms & bathrooms
    • Bedrooms: 4
    • Bathrooms: 3
    • Full bathrooms: 2
    • 1/2 bathrooms: 1
    Primary bedroom
    • Description: Master Bedroom,Walk-in Closet
    • Level: Second
    Bedroom
    • Description: Bedroom,
    • Level: Second
    Bedroom
    • Description: Bedroom,
    • Level: Second
    Bedroom
    • Description: Bedroom,
    • Level: Second
    Primary bathroom
    • Description: Master Bath,Full Bath,Separate Shower,Shower Only
    • Level: Second
    Bathroom
    • Description: Hall Bath,Bathtub,Full Bath
    • Level: Second
    Den
    • Description: Den/Family Room,Fireplace,Separate
    • Level: First
    Dining room
    • Description: Dining Room,Combo w/ Living,Formal
    • Level: Second
    Kitchen
    • Description: Kitchen,Breakfast Nook
    • Level: First
    Living room
    • Description: Living Room,Formal
    • Level: Second
    Utility room
    • Description: Utility Room,Inside
    • Level: Second
    Heating
    • Central, Gas
    Cooling
    • Central Air
    Appliances
    • Included: Dishwasher, Disposal, Oven, Range, Refrigerator, Electric Oven, Gas Range, Gas Water Heater
    • Laundry: Washer Hookup, Electric Dryer Hookup
    Features
    • Granite Counters, High Speed Internet, Cable TV, Wired for Data, Ceiling Fan(s)
    • Flooring: Carpet, Tile, Wood
    • Doors: Storm Door(s)
    • Windows: Vinyl
    • Basement: Finished
    • Number of fireplaces: 1
    • Fireplace features: Gas Log
    Interior area
    • Total structure area: 2,148
    • Total interior livable area: 2,148 sqft

    Property

    Parking
    • Total spaces: 2
    • Parking features: Attached, Garage, Storage
    • Attached garage spaces: 2
    Features
    • Levels: Multi/Split
    • Patio & porch: Patio
    • Exterior features: Sprinkler/Irrigation, Rain Gutters
    • Pool features: None
    • Fencing: Full,Privacy
    Lot
    • Size: 10,018 sqft
    • Features: Mature Trees
    Details
    • Additional structures: None
    • Parcel number: 36900933309610

    Construction

    Type & style
    • Home type: SingleFamily
    • Architectural style: Split Level
    • Property subtype: Single Family Residence
    Materials
    • Brick, Masonite, Wood Frame
    • Foundation: Slab
    • Roof: Asphalt,Fiberglass
    Condition
    • Year built: 1962

    Utilities & green energy

    • Sewer: Public Sewer
    • Water: Public
    • Utilities for property: Electricity Available, Other, Phone Available
    Green energy
    • Indoor air quality: Ventilation

    Community & neighborhood

    Security
    • Security features: No Safety Shelter, Smoke Detector(s)
    Community
    • Community features: Gutter(s)
    Location
    • Region: Tulsa
    • Subdivision: Rustic Hills I

    Other

    Other facts
    • Listing terms: Conventional,FHA,VA Loan

    Price history

    DateEventPrice
    9/29/2023Sold$350,000$163/sqft
    Source: MLS Technology, Inc. #2326060 Report a problem
    8/2/2023Pending sale$350,000$163/sqft
    Source: MLS Technology, Inc. #2326060 Report a problem
    7/25/2023Listed for sale$350,000+75%$163/sqft
    Source: MLS Technology, Inc. #2326060 Report a problem
    12/15/2014Sold$200,000$93/sqft
    Source: MLS Technology, Inc. #1433470 Report a problem

    Public tax history

    Tax history is unavailable.

    Neighborhood: 74135

    Nearby schools

    GreatSchools rating
    Schools provided by the listing agent
    • Elementary: Carnegie
    • High: Memorial
    • District: Tulsa - Sch Dist (1)

    Source: MLS Technology, Inc.. This data may not be complete. We recommend contacting the local school district to confirm school assignments for this home.

    Get pre-qualified for a loan
    At Zillow Home Loans, we can pre-qualify you in as little as 5 minutes with no impact to your credit score.

    An equal housing lender. NMLS #10287.

    Sell for more on Zillow
    Get a Zillow Showcase℠ listing at no additional cost and you could sell for .
    $371,500
    2% more
    +$7,430
    With Zillow Showcase(estimated)
    $378,930