Room to spread out, storage to spare, and a backyard resort waiting right outside the door in the gated Terraces neighborhood in Springfield! Step through the door of this all-brick home to a breathtaking two-story entryway into a European-inspired home where old-world charm meets modern comfort across 5,400 square feet. Rustic accent brick flooring sets the tone in the entryway, leading you to two main level living spaces. The first living space is a stunning, rich, and elegant room with large windows. The second main level living space offers a relaxed feel with rustic exposed beams and a floor to ceiling stone fireplace with a matching rustic mantel. Another stone fireplace in the kitchen hearth area fills the area with warmth and character. A custom kitchen brings elegance to everyday living, while the formal dining room offers the perfect setting for special gatherings. A great kitchen pantry keeps everyday living organized and efficient.Four bedrooms and four and a half baths provide comfortable living for the whole family, headlined by a large master suite upstairs alongside two additional bedrooms. A dedicated home office downstairs makes working from home quiet and effortless. There is great storage and a four-car garage offers plenty of room for vehicles, toys, and projects alike.The full finished walkout basement adds even more living space, complete with 2 living spaces, one with its own brick fireplace and wet bar, and a fourth bedroom, ideal for guests or multigenerational living. Step outside from the basement onto a large patio that opens to your own private resort. Set on a sprawling .83-acre lot, the backyard is anchored by a stunning inground pool and a one-of-a-kind grotto area with a soothing water feature, all surrounded by custom landscaping that creates a natural, park-like atmosphere and exceptional privacy.As an added bonus, a brand new roof will be installed before closing, giving buyers extra peace of mind from day one.
Pending
$975,000
3810 E Turtle Hatch Road, Springfield, MO 65809
4beds
5,218sqft
Single Family Residence
Built in 1990
0.83 Acres Lot
$965,800 Zestimate®
$187/sqft
$150/mo HOA
What's special
Four-car garageStunning inground poolAll-brick homeLarge master suite upstairsCustom kitchenFull finished walkout basementRustic exposed beams
- 32 days
- 287
- 8
Zillow last checked:
Listing updated:
Listed by:
Patrick J Murney 417-575-1208,
Murney Associates - Primrose
Source: SOMOMLS as distributed by MLS GRID,MLS#: 60331250
Facts & features
Interior
Bedrooms & bathrooms
- Bedrooms: 4
- Bathrooms: 5
- Full bathrooms: 4
- 1/2 bathrooms: 1
Rooms
- Room types: Bedroom, Den, Bonus Room, Pantry, Exercise Room, Living Areas (3+), Office, Study, Hearth Room, Great Room, Living Room, Family Room
Heating
- Forced Air, Radiant Floor, Central, Natural Gas
Cooling
- Central Air, Ceiling Fan(s)
Appliances
- Included: Electric Cooktop, Gas Water Heater, Built-In Electric Oven, Convection Oven, Exhaust Fan, See Remarks, Microwave, Water Softener Owned, Trash Compactor, Refrigerator, Disposal, Dishwasher
- Laundry: Main Level, W/D Hookup
Features
- Soaking Tub, Granite Counters, Beamed Ceilings, Vaulted Ceiling(s), High Ceilings, Walk-In Closet(s), Walk-in Shower, Wired for Sound, Sound System, Central Vacuum, Wet Bar, High Speed Internet
- Flooring: Carpet, Wood, Brick, Tile
- Windows: Mixed, Double Pane Windows, Blinds, Shutters, Window Treatments, Drapes
- Basement: Walk-Out Access,Finished,Storage Space,Partially Finished,Full
- Attic: Partially Floored,Pull Down Stairs
- Has fireplace: Yes
- Fireplace features: Family Room, Blower Fan, Basement, Two or More, Wood Burning, Stone, Brick, Gas, Living Room
Interior area
- Total structure area: 5,620
- Total interior livable area: 5,218 sqft
- Finished area above ground: 3,549
- Finished area below ground: 1,669
Property
Parking
- Total spaces: 4
- Parking features: Driveway, Garage Faces Side
- Attached garage spaces: 4
- Has uncovered spaces: Yes
Features
- Levels: Two
- Stories: 2
- Patio & porch: Patio, Covered, Deck
- Exterior features: Rain Gutters
- Pool features: In Ground
- Fencing: Metal
Lot
- Size: 0.83 Acres
- Features: Sprinklers In Front, Sprinklers In Rear, Landscaped
Details
- Parcel number: 1903301044
- Other equipment: See Remarks
Construction
Type & style
- Home type: SingleFamily
- Architectural style: Traditional
- Property subtype: Single Family Residence
Materials
- Brick, Stucco
- Roof: Composition
Condition
- Year built: 1990
Utilities & green energy
- Sewer: Public Sewer
- Water: Public
Community & HOA
Community
- Security: Security System, Fire Alarm
- Subdivision: The Terraces
HOA
- Services included: Gated Entry, Other, Trash
- HOA fee: $1,800 annually
Location
- Region: Springfield
Financial & listing details
- Price per square foot: $187/sqft
- Tax assessed value: $716,800
- Annual tax amount: $7,058
- Date on market: 8/12/2026
- Listing terms: Cash,Conventional
- Road surface type: Asphalt
Estimated market value
$965,800
$918,000 - $1.01M
Not available
Price history
| Date | Event | Price |
|---|---|---|
| 8/15/2026 | Pending sale | $975,000$187/sqft |
Source:  SOMOMLS as distributed by MLS GRID #60331250 Report a problem SOMOMLS as distributed by MLS GRID #60331250 Report a problem | ||
| 8/12/2026 | Listed for sale | $975,000$187/sqft |
Source: SOMOMLS as distributed by MLS GRID #60331250 Report a problem | ||
Public tax history
| Year | Property taxes | Tax assessment |
|---|---|---|
| 2025 | $7,059 +4% | $136,190 +11.7% |
| 2024 | $6,787 +5.3% | $121,920 |
| 2023 | $6,447 +11.3% | $121,920 +14.3% |
| 2022 | $5,790 +0% | $106,690 |
| 2021 | $5,790 +3.7% | $106,690 +8.7% |
| 2020 | $5,585 +0.4% | $98,120 -2.4% |
| 2018 | $5,562 +3% | $100,530 +2% |
| 2017 | $5,401 | $98,590 |
| 2016 | $5,401 | $98,590 |
| 2015 | $5,401 +0.8% | $98,590 +10.5% |
| 2014 | $5,360 | $89,220 -4.3% |
| 2012 | -- | $93,250 |
| 2011 | -- | $93,250 -4.1% |
| 2010 | -- | $97,260 -0.5% |
| 2006 | $3,951 | $97,770 |
| 2005 | $3,951 +3% | $97,770 +6.6% |
| 2004 | $3,835 +0.4% | $91,730 |
| 2003 | $3,818 +1.6% | $91,730 |
| 2002 | $3,758 +33.1% | $91,730 |
| 2001 | $2,824 | $91,730 |
Find assessor info on the county website
Monthly payment
Est. payment
Payment breakdown
Explore the cost of this home by adjusting the details. Changes won't be saved.Climate risks
Neighborhood: 65809
Nearby schools
Schools provided by the listing agent
- Elementary: SGF-Sequiota
- Middle: SGF-Pershing
- High: SGF-Glendale
Source: SOMOMLS as distributed by MLS GRID. This data may not be complete. We recommend contacting the local school district to confirm school assignments for this home.
- $938,0005 bd5 ba6k sqft3790 E Turtle Hatch Rd, Springfield, MO 65809Off Market
- $943,7004 bd5 ba5.6k sqft3830 E Turtle Hatch Rd, Springfield, MO 65809Off Market
- $--5 bd5 ba4.2k sqft3770 E Turtle Hatch Rd, Springfield, MO 65809Sold

- $1,258,7005 bd7 ba6.8k sqft3860 E Turtle Hatch Rd, Springfield, MO 65809Off Market
Similar homes
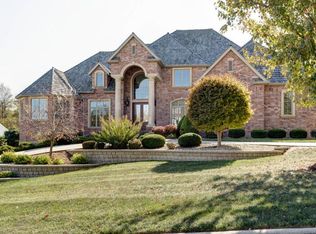
- $915,0004 bd4 ba4.5k sqft4013 E Gastonbury Street, Springfield, MO 65809Active

 MLS ID #60332701, Stephanie K Edwards, Jim Hutcheson, REALTORS. SOMOMLS as distributed by MLS GRID
 - $839,0005 bd7 ba5.5k sqft3695 E Turtle Hatch Road, Springfield, MO 65809Active
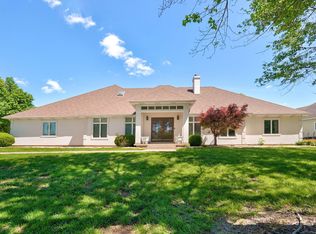 MLS ID #60319998, Kerrie M Le, ReeceNichols - Springfield. SOMOMLS as distributed by MLS GRID
 - $865,0004 bd4 ba4.8k sqft4550 E Bannister Road, Springfield, MO 65809Active
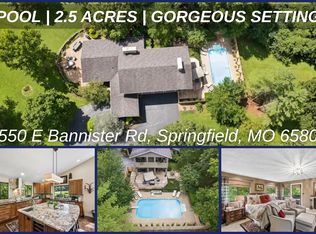 MLS ID #60329926, Andy J Trussell, Murney Associates - Primrose. SOMOMLS as distributed by MLS GRID
 - $875,0005 bd5 ba5k sqft3248 S Farm Road 203, Springfield, MO 65809Active w/Contingency
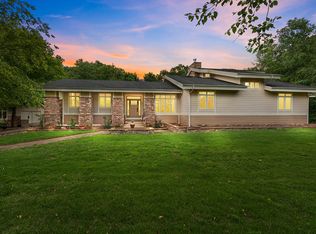 MLS ID #60326232, Heather L Landwer, Keller Williams Local. SOMOMLS as distributed by MLS GRID
 - $850,0003 bd3 ba3.5k sqft3886 E Hawthorne Hill Lane, Springfield, MO 65809ActiveMLS ID #60320103, Adam Graddy, Keller Williams Local. SOMOMLS as distributed by MLS GRID
- $1,000,0003 bd3 ba3.4k sqft5364 S Castlebay Drive, Springfield, MO 65809ActiveMLS ID #60306799, Adam Graddy, Keller Williams Local. SOMOMLS as distributed by MLS GRID
- $1,000,0003 bd4 ba3.4k sqft5722 S Castlebay Drive, Springfield, MO 65809ActiveMLS ID #60322184, Adam Graddy, Keller Williams Local. SOMOMLS as distributed by MLS GRID
- $649,9006 bd5 ba3.9k sqft3963 E El Dorado Street, Springfield, MO 65809ActiveMLS ID #60331054, Aaron M Owens, Alpha Realty MO, LLC. SOMOMLS as distributed by MLS GRID
- $849,9004 bd4 ba4.6k sqft2747 E Rocklyn Road, Springfield, MO 65804ActiveMLS ID #60321416, Linda Kensinger, AMAX Real Estate. SOMOMLS as distributed by MLS GRID
- $625,0004 bd4 ba4.1k sqft2361 S Celebration Avenue, Springfield, MO 65809ActiveMLS ID #60329759, Tyler Richardson, Keller Williams Local. SOMOMLS as distributed by MLS GRID
- $810,0004 bd3 ba3.6k sqft3810 E Cherry Street Unit 18, Springfield, MO 65809ActiveMLS ID #60333105, Silvia Sheppard, Murney Associates - Primrose. SOMOMLS as distributed by MLS GRID
- $747,5004 bd3 ba3.3k sqft3575 E Montrose Court, Springfield, MO 65809ActiveMLS ID #60319716, Patrick J Murney, Murney Associates - Primrose. SOMOMLS as distributed by MLS GRID
- $945,0005 bd4 ba5k sqft1435 E Walnut Street, Springfield, MO 65802ActiveMLS ID #60314593, Haley R Gillespie, Murney Associates - Primrose. SOMOMLS as distributed by MLS GRID
- $620,0004 bd4 ba4.4k sqft1468 S Bright Oak Avenue, Springfield, MO 65809ActiveMLS ID #60332556, Holt Homes Group, Keller Williams Local. SOMOMLS as distributed by MLS GRID
- $565,0005 bd4 ba3.3k sqft4039 E Melody Lane, Springfield, MO 65809ActiveMLS ID #60332876, Team Serrano, Assist 2 Sell. SOMOMLS as distributed by MLS GRID
- $849,9006 bd5 ba6.2k sqft5909 S Brightwater Trail, Springfield, MO 65810ActiveMLS ID #60333297, Christopher M Lock, Keller Williams Local. SOMOMLS as distributed by MLS GRID
- $750,0003 bd4 ba4.1k sqft5924 S Farm Road 181, Springfield, MO 65804ActiveMLS ID #60324023, Stacy A Duncan, Murney Associates - Primrose. SOMOMLS as distributed by MLS GRID
- $729,0005 bd5 ba6.7k sqft4900 S Bellhurst Avenue, Springfield, MO 65804ActiveMLS ID #60332341, Patrick J Murney, Murney Associates - Primrose. SOMOMLS as distributed by MLS GRID
- $539,9004 bd3 ba3.1k sqft3331 E Fox Grape Street, Springfield, MO 65804ActiveMLS ID #60326427, Laura L. Duckworth, EXP Realty LLC. SOMOMLS as distributed by MLS GRID
- $1,375,0005 bd6 ba7k sqft5261 S Applecross Way, Springfield, MO 65809ActiveMLS ID #60330144, Nathan Keene, Alpha Realty MO, LLC. SOMOMLS as distributed by MLS GRID
