EXCEPTIONAL VIEWS overlooking a private pond and Lake Tarpon! Imagine finding a "Take your breath away location." This one-story brick estate home on 1.09 acres in gated President’s Landing is all about the views, privacy & a resort inspired lifestyle. NOT IN FLOOD ZONE. No flood damage from recent storms. Gated President’s Landing has its own lakefront park, boat ramp, and dock with boat slips for a modest fee upon availability, just a short walk away. 2018 roof. The pavered circle driveway leads to the Porte Cochere and entrance through double beveled glass entry doors into a grand foyer with marble floors. The spacious living room is perfect for entertaining with two seating areas, a propane gas fireplace, ample custom shelving for your most treasured art pieces, high ceilings, and French doors overlooking the massive lanai/pool/spa and water views. Also off the foyer is a stately office w/ fireplace, half bath, rich wood detailing, wainscoting and custom matching desk. The dining room comfortably seats 10-12. A half bath for guests off hall to kitchen. The island kitchen was refurbished with painted white cabinets, hardware, granite countertops, sink, and Jenn-Air stainless refrigerator. Large pantry off of kitchen houses a wall of added cabinets and second refrigerator. Kitchen opens to breakfast room and family room with refurbished bar, gas fireplace, built-ins for television and audio equipment, added projector & drop down theater screen, and wall of sliding glass doors overlooking pool. The master retreat is complete with wet bar, three-sided gas fireplace, sitting area, built-in entertainment center, two large walk-in closets, bath with jetted spa tub, refurbished white wood cabinets, newer hardware & fixtures, and water closet. Two guest bedroom suites with private bath, one has completely updated bath. 4th bedroom ensuite opens to pool and shares access to large pool bath. Exercise room can be 5th bedroom by adding closet. Laundry room with utility sink. The pool was resurfaced in 2017, stone decking added, and the summer kitchen w/ ice machine & mini frig was updated. Air-conditioned & tiled 3 car side load garage with 2 additional work rooms and a half bath. Located within the Lansbrook community with access to multiple parks including playground, sports fields, basketball court, and lakefront park with boat ramp and dock w/day slips. Also enjoy Lansbrook Golf Course and a YMCA. Enjoy beautiful area beaches and access to Tampa International Airport.
Sold for $1,720,000
$1,720,000
3810 Executive Dr, Palm Harbor, FL 34685
4beds
5,901sqft
Single Family Residence
Built in 1996
1.09 Acres Lot
$1,649,400 Zestimate®
$291/sqft
$7,210 Estimated rent
Home value
$1,649,400
$1.48M - $1.83M
$7,210/mo
Zestimate® history
Owner options
List your home for rent
$7,210/mo
Rent Zestimate®
Find your next renter with Zillow Rental Manager. Plus, with online applications, you can quickly screen prospective tenants – for free.
$7,210/mo
Rent Zestimate®
Refinance and save
$12,285/mo
Est. payment
Refinancing to a lower rate could help reduce your monthly payments and save thousands over the life of the loan.
$12,285/mo
Est. payment
Explore your selling options
Work with a Zillow partner agent
Leverage their expertise and Zillow's premium Showcase listings to get your home seen by more buyers.
Get startedList with your own agent
Get your home in front of millions of buyers by listing it on Zillow.
Learn how to do itSell it yourself
Take full control of how buyers see your home on Zillow by listing For Sale by Owner (FSBO).
List your homeWhat's special
Gas fireplacePropane gas fireplaceGuest bedroom suitesStone deckingLarge pantryIsland kitchenUpdated bath
Zillow last checked:
Listing updated:
Listed by:
Linda Alexander 727-224-8952,
BHHS FLORIDA PROPERTIES GROUP 727-799-2227,
Judith Shank 727-741-1242,
BHHS FLORIDA PROPERTIES GROUP
Bought with:
Nancy Leslie, 393319
RE/MAX REALTEC GROUP INC
Source: Stellar MLS,MLS#: TB8332899 Originating MLS: Suncoast Tampa
Originating MLS: Suncoast Tampa
Facts & features
Interior
Bedrooms & bathrooms
- Bedrooms: 4
- Bathrooms: 7
- Full bathrooms: 4
- 1/2 bathrooms: 3
Rooms
- Room types: Attic, Breakfast Room Separate, Den/Library/Office, Family Room, Dining Room, Living Room, Utility Room, Storage Rooms
Primary bedroom
- Features: Other, Walk-In Closet(s)
- Level: First
- Area: 567 Square Feet
- Dimensions: 21x27
Dining room
- Level: First
- Area: 260 Square Feet
- Dimensions: 20x13
Kitchen
- Level: First
- Area: 399 Square Feet
- Dimensions: 19x21
Living room
- Features: Other
- Level: First
- Area: 486 Square Feet
- Dimensions: 27x18
Heating
- Central
Cooling
- Central Air
Appliances
- Included: Bar Fridge, Oven, Convection Oven, Cooktop, Dishwasher, Disposal, Dryer, Exhaust Fan, Gas Water Heater, Ice Maker, Microwave, Range Hood, Refrigerator, Washer, Water Filtration System, Water Softener, Wine Refrigerator
- Laundry: Electric Dryer Hookup, Inside, Laundry Room
Features
- Built-in Features, Ceiling Fan(s), Crown Molding, High Ceilings, Kitchen/Family Room Combo, Solid Surface Counters, Solid Wood Cabinets, Split Bedroom, Stone Counters, Walk-In Closet(s), Wet Bar
- Flooring: Carpet, Marble, Tile, Hardwood
- Doors: French Doors, Outdoor Kitchen, Sliding Doors
- Windows: Aluminum Frames, Blinds, Shutters, Window Treatments
- Has fireplace: Yes
- Fireplace features: Family Room, Living Room, Other Room, Master Bedroom
Interior area
- Total structure area: 8,740
- Total interior livable area: 5,901 sqft
Property
Parking
- Total spaces: 3
- Parking features: Bath In Garage, Circular Driveway, Driveway, Garage Door Opener, Garage Faces Side, Off Street, Parking Pad, Portico, Workshop in Garage
- Attached garage spaces: 3
- Has uncovered spaces: Yes
- Details: Garage Dimensions: 37X23
Features
- Levels: One
- Stories: 1
- Patio & porch: Covered, Enclosed, Rear Porch, Screened
- Exterior features: Dog Run, Irrigation System, Lighting, Outdoor Kitchen, Rain Gutters, Sidewalk, Storage
- Has private pool: Yes
- Pool features: Gunite, Heated, In Ground, Screen Enclosure
- Has spa: Yes
- Spa features: Heated, In Ground
- Has view: Yes
- View description: Water
- Water view: Water
- Waterfront features: Lake
- Body of water: LAKE TARPON & POND
Lot
- Size: 1.09 Acres
- Dimensions: 145 x 215
- Features: Conservation Area, Corner Lot, In County, Landscaped, Oversized Lot, Sidewalk
- Residential vegetation: Mature Landscaping, Trees/Landscaped
Details
- Parcel number: 282716730880001170
- Zoning: RPD-5
- Special conditions: None
Construction
Type & style
- Home type: SingleFamily
- Architectural style: Traditional
- Property subtype: Single Family Residence
Materials
- Brick
- Foundation: Slab
- Roof: Shingle
Condition
- Completed
- New construction: No
- Year built: 1996
Utilities & green energy
- Sewer: Public Sewer
- Water: Public
- Utilities for property: BB/HS Internet Available, Cable Connected, Electricity Connected, Propane, Public, Sewer Connected, Sprinkler Recycled, Street Lights, Underground Utilities, Water Connected
Community & HOA
Community
- Features: Community Boat Ramp, Dock, Fishing, Lake, Private Boat Ramp, Water Access, Association Recreation - Owned, Deed Restrictions, Gated Community - No Guard, Irrigation-Reclaimed Water, Park, Playground, Sidewalks
- Security: Gated Community
- Pet fee: $0 monthly
- Subdivision: PRESIDENTS LANDING PH 2
HOA
- Has HOA: Yes
- Amenities included: Basketball Court, Park, Playground
- Services included: Private Road
- HOA fee: $298 monthly
- HOA name: Sentry Management
- HOA phone: 727-799-8982
- Second HOA name: Master Fee included in Presidents Landing HOA fee
Location
- Region: Palm Harbor
Financial & listing details
- Price per square foot: $291/sqft
- Tax assessed value: $1,465,125
- Annual tax amount: $23,703
- Date on market: 1/17/2025
- Cumulative days on market: 4 days
- Listing terms: Cash,Conventional
- Ownership: Fee Simple
- Total actual rent: 0
- Electric utility on property: Yes
- Road surface type: Paved, Asphalt
Price history
| Date | Event | Price |
|---|---|---|
| 4/18/2025 | Sold | $1,720,000-4.4%$291/sqft |
Source:  Stellar MLS #TB8332899 Report a problem Stellar MLS #TB8332899 Report a problem | ||
| 1/22/2025 | Pending sale | $1,800,000$305/sqft |
Source: Stellar MLS #TB8332899 Report a problem | ||
| 1/17/2025 | Listed for sale | $1,800,000+63.6%$305/sqft |
Source: Stellar MLS #TB8332899 Report a problem | ||
| 4/6/2016 | Sold | $1,100,000-4.3%$186/sqft |
Source: Public Record Report a problem | ||
| 2/10/2016 | Pending sale | $1,150,000$195/sqft |
Source: Countryside Clearwater #U7741437 Report a problem | ||
| 9/11/2015 | Price change | $1,150,000-6.1%$195/sqft |
Source: BHHS FLORIDA PROPERTIES #U7741437 Report a problem | ||
| 6/26/2015 | Listed for sale | $1,225,000+11.4%$208/sqft |
Source: BHHS FLORIDA PROPERTIES #U7741437 Report a problem | ||
| 6/13/2002 | Sold | $1,100,000+1.1%$186/sqft |
Source: Public Record Report a problem | ||
| 2/20/2001 | Sold | $1,087,500+3.6%$184/sqft |
Source: Public Record Report a problem | ||
| 6/19/2000 | Sold | $1,050,000$178/sqft |
Source: Public Record Report a problem | ||
Public tax history
| Year | Property taxes | Tax assessment |
|---|---|---|
| 2024 | $23,703 +4.5% | $1,258,766 +10% |
| 2023 | $22,689 +16.4% | $1,144,333 +10% |
| 2022 | $19,493 +5.1% | $1,040,303 +10% |
| 2021 | $18,539 +11% | $945,730 +10% |
| 2020 | $16,704 -5.8% | $859,755 -5% |
| 2019 | $17,727 | $905,032 +5.3% |
| 2018 | $17,727 +4.3% | $859,841 +3.8% |
| 2017 | $16,988 +1.5% | $828,031 +1.1% |
| 2016 | $16,745 +2% | $818,898 +4.3% |
| 2015 | $16,422 +3.8% | $785,283 +4.4% |
| 2014 | $15,815 -20.3% | $752,199 -20.6% |
| 2013 | $19,839 +7.6% | $947,539 +5.7% |
| 2012 | $18,433 | $896,828 +5.2% |
| 2011 | -- | $852,773 -2.1% |
| 2010 | -- | $870,875 -17.5% |
| 2009 | -- | $1,055,580 -15.5% |
| 2008 | $24,456 | $1,248,900 -9.4% |
| 2007 | -- | $1,378,300 +23.3% |
| 2005 | -- | $1,117,900 +8.3% |
| 2004 | $22,424 +6.4% | $1,032,300 +6.8% |
| 2003 | $21,077 +12.8% | $966,800 +4.8% |
| 2002 | $18,692 | $922,600 +5.9% |
| 2001 | $18,692 +25.5% | $871,200 +4.3% |
| 2000 | $14,900 | $835,100 |
Find assessor info on the county website
Neighborhood: 34685
Nearby homes
- $1,032,700-- bd5 ba3.4k sqft3842 Executive Dr, Palm Harbor, FL 34685Off Market
- $1,087,8004 bd4 ba3.3k sqft3798 Executive Dr, Palm Harbor, FL 34685Off Market
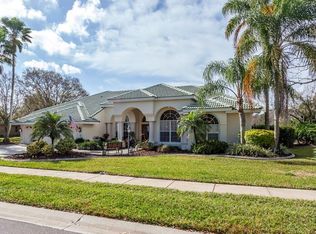
- $1,414,4005 bd5 ba4.3k sqft4075 Presidents Blvd, Palm Harbor, FL 34685Off Market

- $1,223,200-- bd5 ba3.9k sqft3780 Executive Dr, Palm Harbor, FL 34685Off Market
- $982,0004 bd3 ba3.2k sqft3833 Executive Dr, Palm Harbor, FL 34685Off Market
- $1,074,400-- bd3 ba3.3k sqft3982 Presidential Dr, Palm Harbor, FL 34685Off Market
- $979,6004 bd3 ba3.2k sqft3793 Embassy Cir, Palm Harbor, FL 34685Off Market
- $1,153,000-- bd7 ba4k sqft3855 Executive Dr, Palm Harbor, FL 34685Off Market
Nearby schools
GreatSchools rating
- 9/10Cypress Woods Elementary SchoolGrades: PK-5Distance: 1.3 mi
- 6/10Tarpon Springs Middle SchoolGrades: 6-8Distance: 4.9 mi
- 7/10East Lake High SchoolGrades: PK,9-12Distance: 1.5 mi
Schools provided by the listing agent
- Elementary: Cypress Woods Elementary-PN
- Middle: Tarpon Springs Middle-PN
- High: East Lake High-PN
Source: Stellar MLS. This data may not be complete. We recommend contacting the local school district to confirm school assignments for this home.
Get a cash offer in 3 minutes
Find out how much your home could sell for in as little as 3 minutes with a no-obligation cash offer.
Estimated market value
$1,649,400
Get a cash offer in 3 minutes
Find out how much your home could sell for in as little as 3 minutes with a no-obligation cash offer.
Estimated market value
$1,649,400
- Florida
- Pinellas County
- Palm Harbor
- 34685
- 3810 Executive Dr
Nearby cities
Nearby zip codes
Other Palm Harbor Topics
