Discover the perfect blend of modern updates and timeless charm in this meticulously upgraded home. Enjoy an exceptional outdoor living experience with lush landscaping, exterior lighting, stone planter boxes, a newly paved wide driveway, a new front door, new energy-efficient windows, flagstone patio, and an elevated deck that overlooks an expansive backyard with mature trees that offers shade and comfort. A sliding basement door opens to a private retreat. Whether you’re hosting gatherings or enjoying quiet moments, this outdoor space provides the perfect setting for every occasion. Inside, the heart of the home is a completely remodeled kitchen designed to impress. Featuring sleek granite countertops, updated cabinets, modern stainless steel appliances, a custom backsplash, recessed lighting, a bay window, wood-burning fireplace and eat-in kitchen table space allowing for a sanctuary within the gourmet kitchen filled with natural light. Elegant crown molding adds a touch of refinement to the living and dining areas. The main level is complete with the owner’s suite accompanied by the fully renovated en-suite bath featuring a frameless glass shower, new tile, a granite vanity and new lighting giving a spa-like feel. Two additional bedrooms and a renovated hall bathroom with tub. Enjoy a sun-filled living and dining room with hardwood floors throughout. The basement offers a spacious recreation room, a newly carpeted bedroom, a renovated full bathroom, perfect for guests, a laundry room and two storage spaces. Every detail has been considered in this home and it is as practical as it is stunning, with a range of essential system upgrades. Everything has been updated including the furnace, air conditioning system, hot water heater, humidifier, washer, dryer, and service cable to the main breaker providing peace of mind and efficiency. Additional exterior improvements include gutter guards, a new downspout, and attic insulation to enhance energy savings. With its countless upgrades, attention to detail, and thoughtful design, 3810 Forest Grove Drive is the epitome of move-in-ready living. Whether you’re enjoying the enhanced living spaces, relaxing in the beautifully landscaped yard, or taking advantage of the home’s modern conveniences, this property offers a lifestyle of ease and elegance.
Sold for $850,000
$850,000
3810 Forest Grove Dr, Annandale, VA 22003
4beds
1,980sqft
Single Family Residence
Built in 1961
0.33 Acres Lot
$867,700 Zestimate®
$429/sqft
$3,853 Estimated rent
Home value
$867,700
$807,000 - $928,000
$3,853/mo
Zestimate® history
Owner options
List your home for rent
$3,853/mo
Rent Zestimate®
Find your next renter with Zillow Rental Manager. Plus, with online applications, you can quickly screen prospective tenants – for free.
$3,853/mo
Rent Zestimate®
Refinance and save
$5,374/mo
Est. payment
Refinancing to a lower rate could help reduce your monthly payments and save thousands over the life of the loan.
$5,374/mo
Est. payment
Explore your selling options
Work with a Zillow partner agent
Leverage their expertise and Zillow's premium Showcase listings to get your home seen by more buyers.
Get startedList with your own agent
Get your home in front of millions of buyers by listing it on Zillow.
Learn how to do itSell it yourself
Take full control of how buyers see your home on Zillow by listing For Sale by Owner (FSBO).
List your homeWhat's special
Wood-burning fireplaceNewly paved wide drivewayLush landscapingFlagstone patioUpdated cabinetsStone planter boxesRecessed lighting
Zillow last checked:
Listing updated:
Listed by:
Kayli Michels 703-261-5108,
KW Metro Center,
Listing Team: Right Fit Realty Team, Co-Listing Team: Right Fit Realty Team,Co-Listing Agent: Jennifer L Powell 571-239-0333,
KW Metro Center
Bought with:
Ian Jong Soo Sun, 0225247169
NextHome Advantage
Source: Bright MLS,MLS#: VAFX2211760
Facts & features
Interior
Bedrooms & bathrooms
- Bedrooms: 4
- Bathrooms: 3
- Full bathrooms: 3
- Main level bathrooms: 3
- Main level bedrooms: 4
Basement
- Area: 630
Heating
- Forced Air, Natural Gas
Cooling
- Central Air, Electric
Appliances
- Included: Gas Water Heater
Features
- Basement: Full
- Number of fireplaces: 1
Interior area
- Total structure area: 1,980
- Total interior livable area: 1,980 sqft
- Finished area above ground: 1,350
- Finished area below ground: 630
Property
Parking
- Parking features: Driveway
- Has uncovered spaces: Yes
Accessibility
- Accessibility features: Accessible Entrance
Features
- Levels: Two
- Stories: 2
- Pool features: None
Lot
- Size: 0.33 Acres
Details
- Additional structures: Above Grade, Below Grade
- Parcel number: 0604 19 0016
- Zoning: 130
- Special conditions: Standard
Construction
Type & style
- Home type: SingleFamily
- Architectural style: Ranch/Rambler
- Property subtype: Single Family Residence
Materials
- Brick
- Foundation: Block, Concrete Perimeter
Condition
- New construction: No
- Year built: 1961
Utilities & green energy
- Sewer: Public Sewer
- Water: Public
Community & HOA
Community
- Subdivision: Sleepy Hollow Woods
HOA
- Has HOA: No
Location
- Region: Annandale
Financial & listing details
- Price per square foot: $429/sqft
- Tax assessed value: $713,880
- Annual tax amount: $8,405
- Date on market: 12/10/2024
- Listing agreement: Exclusive Right To Sell
- Ownership: Fee Simple
Price history
| Date | Event | Price |
|---|---|---|
| 1/24/2025 | Sold | $850,000$429/sqft |
Source:  Bright MLS #VAFX2211760 Report a problem Bright MLS #VAFX2211760 Report a problem | ||
| 12/17/2024 | Pending sale | $850,000$429/sqft |
Source: Bright MLS #VAFX2211760 Report a problem | ||
| 12/10/2024 | Listed for sale | $850,000+134.2%$429/sqft |
Source: Bright MLS #VAFX2211760 Report a problem | ||
| 5/20/2002 | Sold | $363,000$183/sqft |
Source: Public Record Report a problem | ||
Public tax history
| Year | Property taxes | Tax assessment |
|---|---|---|
| 2025 | $9,673 +7.9% | $771,330 +8% |
| 2024 | $8,961 +9.8% | $713,880 +6.1% |
| 2023 | $8,164 +0.4% | $672,820 +1.5% |
| 2022 | $8,134 | $662,820 +15.3% |
| 2021 | -- | $574,950 +4.4% |
| 2020 | $6,955 +3.7% | $550,820 +4.2% |
| 2019 | $6,704 +0.4% | $528,560 |
| 2018 | $6,674 +7% | $528,560 +5.3% |
| 2017 | $6,238 +4% | $501,930 +4.3% |
| 2016 | $5,995 +3.5% | $481,460 |
| 2015 | $5,790 +4.4% | $481,460 +4.5% |
| 2014 | $5,546 | $460,900 +13.7% |
| 2013 | -- | $405,260 +2.8% |
| 2012 | -- | $394,150 -1.9% |
| 2011 | -- | $401,680 +7.3% |
| 2010 | -- | $374,390 -12.6% |
| 2009 | -- | $428,130 -12.9% |
| 2008 | -- | $491,390 -8.5% |
| 2007 | -- | $536,760 +70.9% |
| 2003 | -- | $314,105 +18.6% |
| 2002 | -- | $264,850 +15.5% |
| 2001 | -- | $229,225 |
Find assessor info on the county website
Neighborhood: 22003
Nearby homes
- $783,0004 bd2 ba1.3k sqft3808 Forest Grove Dr, Annandale, VA 22003Off Market
- $773,6004 bd3 ba1.3k sqft3812 Forest Grove Dr, Annandale, VA 22003Off Market
- $781,4004 bd3 ba1.2k sqft3806 Forest Grove Dr, Annandale, VA 22003Off Market
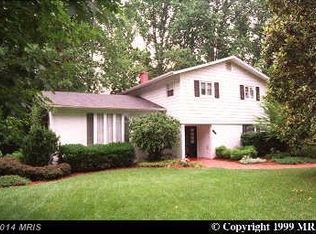
- $870,8004 bd3 ba2k sqft3814 Forest Grove Dr, Annandale, VA 22003Off Market

- $840,0004 bd3 ba1.3k sqft6841 Murray Ln, Annandale, VA 22003Off Market
- $907,5005 bd4 ba2.1k sqft6843 Murray Ln, Annandale, VA 22003Off Market
- $762,6003 bd3 ba1.3k sqft6839 Murray Ln, Annandale, VA 22003Off Market
- $784,9004 bd3 ba1.3k sqft3804 Forest Grove Dr, Annandale, VA 22003Off Market
Nearby schools
GreatSchools rating
- 4/10Mason Crest Elementary SchoolGrades: PK-5Distance: 0.9 mi
- 2/10Glasgow Middle SchoolGrades: 6-8Distance: 2.1 mi
- 2/10Justice High SchoolGrades: 9-12Distance: 2 mi
Schools provided by the listing agent
- District: Fairfax County Public Schools
Source: Bright MLS. This data may not be complete. We recommend contacting the local school district to confirm school assignments for this home.
Get a cash offer in 3 minutes
Find out how much your home could sell for in as little as 3 minutes with a no-obligation cash offer.
Estimated market value
$867,700
Get a cash offer in 3 minutes
Find out how much your home could sell for in as little as 3 minutes with a no-obligation cash offer.
Estimated market value
$867,700
- Virginia
- Fairfax County
- Annandale
- 22003
- 3810 Forest Grove Dr
Nearby cities
Nearby zip codes
Other Annandale Topics
