Enyoy a Festive Fall with NEW Competitve PRICING in desirable Loch Highland for your new home! This magnificent custom home has been crafted and updated for the discerning owner on a private, corner lot/Cul-de-Sac! An Artist and Gardeners dream canvas! Approach through the new double steel electric swing gate onto the expansive upgraded driveway and entrances. Enter your 4BR, 3 Full bath, and 2 half bath exciting abode. Multi levels create this lovely open environment with sunlight and different views of the panoramic exterior. Cathedral ceilings welcome you into the grand foyer on main level. From this point all levels are accessible up and down. Expansive rooms and spacing allows one to personally design in many decorative ways. The lower private Terrace level is unique on it's own. Private entrances with enclosed garage, Kitchen, Full Spa-Like Bathroom, separate Bedroom with Fireplace, Great Room, and Washer/Dryer. Move the entire in with plenty of room to spare! Main level Chef designed Kitchen features top notch appliances for everyday and dining. Great Room, Kitchen, and current Office design are all connected. 2 more bedrooms on Main level share huge Bathroom and stair access to expansive lofts above. Use your own designs for the lofts office, gym, library, sleep? The Upper Level features a most unique living space! This Bedroom Level features a lovely Sauna Room and another entrance to the top bonus level! The "Top Perch" bonus level features a gym if you desire, office space, and exterior access to Roof Level for gorgeous sunsets and expansive property views. This property stands on 2 lots and presents a lovely natural panoramic setting. Gardeners Dream Estate! Owners designed the lots with custom above ground galvanized garden beds (non-leaching) for herbs, peppers, etc. You will find many trees and plants like Hazelnut, Almond, Peach, Nectarine, Plum, Kiwi, Pomegranate, Orange, Cherry, Muscadine (Trellis), Pear, and Blackberry on the property... All blooming! The panoramic rear deck is amazing. Spend quality time watching sunsets and soaking up the sun while overlooking your paradise. The property is privately secured with a 6' wall, new electric double entry gate and upgraded post lighting. Home currently features NEW PAINT, WINDOWS, FLOORING, HVAC, LIGHTING UPGRADES, ENTRY GATE, and much more. Home has so much SPACE for storage, design, and living comfortably. 2 enclosed garages with private lower level entrances. Plenty of ample guest parking. It has been well maintained with love and care. LOCATION in Loch Highland is key for reputable East Cobb schools, shopping, dining, recreational parks, golf, and entertainment venues.
Closed
$817,000
3810 Galloway Dr NE, Roswell, GA 30075
4beds
6,413sqft
Single Family Residence
Built in 1980
0.74 Acres Lot
$803,000 Zestimate®
$127/sqft
$5,709 Estimated rent
Home value
$803,000
$763,000 - $843,000
$5,709/mo
Zestimate® history
Owner options
List your home for rent
$5,709/mo
Rent Zestimate®
Find your next renter with Zillow Rental Manager. Plus, with online applications, you can quickly screen prospective tenants – for free.
$5,709/mo
Rent Zestimate®
Refinance and save
$5,904/mo
Est. payment
Refinancing to a lower rate could help reduce your monthly payments and save thousands over the life of the loan.
$5,904/mo
Est. payment
Explore your selling options
Work with a Zillow partner agent
Leverage their expertise and Zillow's premium Showcase listings to get your home seen by more buyers.
Get startedList with your own agent
Get your home in front of millions of buyers by listing it on Zillow.
Learn how to do itSell it yourself
Take full control of how buyers see your home on Zillow by listing For Sale by Owner (FSBO).
List your homeWhat's special
Enclosed garageCathedral ceilingsExpansive rooms and spacing
Zillow last checked:
Listing updated:
Listed by:
Earl Rogers 404-790-0148,
Nelson-Rives Realty, Inc.
Bought with:
Cheryl Moulton, 210605
HomeSmart
Source: GAMLS,MLS#: 10481876
Facts & features
Interior
Bedrooms & bathrooms
- Bedrooms: 4
- Bathrooms: 5
- Full bathrooms: 3
- 1/2 bathrooms: 2
- Main level bathrooms: 1
- Main level bedrooms: 2
Rooms
- Room types: Bonus Room, Den, Exercise Room, Family Room, Foyer, Great Room, Loft, Office
Kitchen
- Features: Breakfast Area, Kitchen Island, Pantry, Second Kitchen, Solid Surface Counters
Heating
- Central, Heat Pump, Natural Gas
Cooling
- Ceiling Fan(s), Central Air, Electric
Appliances
- Included: Convection Oven, Cooktop, Dishwasher, Disposal, Dryer, Gas Water Heater, Ice Maker, Microwave, Oven, Refrigerator, Stainless Steel Appliance(s), Washer
- Laundry: In Hall, Laundry Closet
Features
- Beamed Ceilings, High Ceilings, In-Law Floorplan, Other, Sauna, Separate Shower, Soaking Tub, Tile Bath, Entrance Foyer, Vaulted Ceiling(s), Walk-In Closet(s)
- Flooring: Carpet, Laminate, Stone, Tile, Vinyl
- Windows: Bay Window(s), Skylight(s), Storm Window(s)
- Basement: Bath Finished,Finished,Full,Interior Entry
- Number of fireplaces: 3
Interior area
- Total structure area: 6,413
- Total interior livable area: 6,413 sqft
- Finished area above ground: 6,413
- Finished area below ground: 0
Property
Parking
- Parking features: Attached, Garage, Garage Door Opener, Guest, Kitchen Level, Off Street, Parking Shed, Side/Rear Entrance, Storage
- Has attached garage: Yes
Features
- Levels: Three Or More
- Stories: 3
- Patio & porch: Deck, Patio, Porch
- Exterior features: Balcony, Garden, Gas Grill, Sprinkler System
- Has spa: Yes
- Spa features: Bath
- Fencing: Fenced,Privacy
- Body of water: Highland Lake
Lot
- Size: 0.74 Acres
- Features: Corner Lot, Cul-De-Sac, Private
- Residential vegetation: Grassed, Partially Wooded
Details
- Parcel number: 16032200470
Construction
Type & style
- Home type: SingleFamily
- Architectural style: Contemporary,Other,Traditional
- Property subtype: Single Family Residence
Materials
- Concrete, Other, Wood Siding
- Foundation: Slab
- Roof: Composition
Condition
- Updated/Remodeled
- New construction: No
- Year built: 1980
Details
- Warranty included: Yes
Utilities & green energy
- Sewer: Public Sewer
- Water: Public
- Utilities for property: Cable Available, Electricity Available, High Speed Internet, Natural Gas Available, Sewer Connected, Underground Utilities
Community & HOA
Community
- Features: Clubhouse, Lake, Playground, Pool, Swim Team, Tennis Court(s)
- Security: Security System, Smoke Detector(s)
- Subdivision: LOCH HIGHLAND
HOA
- Has HOA: Yes
- Services included: Maintenance Grounds, Other, Swimming, Tennis
- HOA fee: $1,000 annually
Location
- Region: Roswell
Financial & listing details
- Price per square foot: $127/sqft
- Tax assessed value: $630,930
- Annual tax amount: $7,609
- Date on market: 3/18/2025
- Cumulative days on market: 330 days
- Listing agreement: Exclusive Right To Sell
- Listing terms: Cash,Conventional,FHA
- Electric utility on property: Yes
Price history
| Date | Event | Price |
|---|---|---|
| 3/30/2026 | Sold | $817,000-2.6%$127/sqft |
Source:  GAMLS #10481876 Report a problem GAMLS #10481876 Report a problem | ||
| 2/12/2026 | Pending sale | $839,000$131/sqft |
Source: GAMLS #10481876 Report a problem | ||
| 10/13/2025 | Price change | $839,000-1.3%$131/sqft |
Source: GAMLS #10481876 Report a problem | ||
| 9/10/2025 | Price change | $850,000-2.9%$133/sqft |
Source: GAMLS #10481876 Report a problem | ||
| 5/18/2025 | Price change | $875,000-2.7%$136/sqft |
Source: GAMLS #10481876 Report a problem | ||
| 3/19/2025 | Listed for sale | $899,000+56.3%$140/sqft |
Source: GAMLS #10481876 Report a problem | ||
| 1/18/2023 | Listing removed | -- |
Source: Zillow Rentals Report a problem | ||
| 12/3/2022 | Price change | $1,950-7.1% |
Source: Zillow Rental Manager Report a problem | ||
| 11/28/2022 | Listed for rent | $2,100 |
Source: Zillow Rental Manager Report a problem | ||
| 5/23/2019 | Sold | $575,000-1.7%$90/sqft |
Source:  FMLS GA #6501915 Report a problem FMLS GA #6501915 Report a problem | ||
| 3/20/2019 | Pending sale | $585,000$91/sqft |
Source: Keller Williams Realty Atlanta North #6501915 Report a problem | ||
| 2/6/2019 | Price change | $585,000-2.5%$91/sqft |
Source: Keller Williams Rlty-Atl.North #8522040 Report a problem | ||
| 10/5/2018 | Price change | $599,900+0.2%$94/sqft |
Source: Berkshire Hathaway HomeServices Georgia Properties - Cobb Roswell #6082571 Report a problem | ||
| 9/19/2018 | Price change | $599,000-0.2%$93/sqft |
Source: Berkshire Hathaway HomeServices Georgia Properties - Cobb Roswell #5971478 Report a problem | ||
| 6/23/2018 | Price change | $599,900-1.5%$94/sqft |
Source: Berkshire Hathaway HomeServices Georgia Properties - Cobb Roswell #5971478 Report a problem | ||
| 5/1/2018 | Price change | $609,000-2.6%$95/sqft |
Source: Berkshire Hathaway HomeServices Georgia Properties - Cobb Roswell #5971478 Report a problem | ||
| 3/1/2018 | Price change | $625,000-0.6%$97/sqft |
Source: Berkshire Hathaway HomeServices Georgia Properties - Cobb Roswell #5971478 Report a problem | ||
| 11/13/2017 | Price change | $629,000-3.1%$98/sqft |
Source: Atlanta Fine Homes Sotheby's International Realty #5889295 Report a problem | ||
| 8/3/2017 | Listed for sale | $649,000+154.5%$101/sqft |
Source: Atlanta Fine Homes Sotheby's International Realty #5889295 Report a problem | ||
| 4/6/2015 | Listing removed | $255,000$40/sqft |
Source: Keller Williams - Atlanta - Smyrna/Vinings #5333968 Report a problem | ||
| 4/2/2015 | Price change | $255,000+10.9%$40/sqft |
Source: Keller Williams - Atlanta - Smyrna/Vinings #5333968 Report a problem | ||
| 3/24/2015 | Pending sale | $230,000$36/sqft |
Source: KELLER WILLIAMS RLTY CITYSIDE #07323119 Report a problem | ||
| 3/24/2015 | Listed for sale | $230,000-9.8%$36/sqft |
Source: KELLER WILLIAMS RLTY CITYSIDE #07323119 Report a problem | ||
| 3/19/2015 | Sold | $255,000$40/sqft |
Source: FMLS GA #5333968 Report a problem | ||
| 1/8/2015 | Pending sale | $255,000$40/sqft |
Source: Keller Williams Realty Cityside #5333968 Report a problem | ||
| 12/24/2014 | Price change | $255,000+10.9%$40/sqft |
Source: Keller Williams Realty Cityside #5333968 Report a problem | ||
| 12/24/2014 | Pending sale | $230,000-33.3%$36/sqft |
Source: Keller Williams Realty Cityside #5333968 Report a problem | ||
| 6/27/2003 | Sold | $345,000+67.5%$54/sqft |
Source: Public Record Report a problem | ||
| 3/2/1999 | Sold | $206,000$32/sqft |
Source: Public Record Report a problem | ||
Public tax history
| Year | Property taxes | Tax assessment |
|---|---|---|
| 2024 | $7,609 | $252,372 |
| 2023 | $7,609 +22.1% | $252,372 +22.9% |
| 2022 | $6,233 +15.4% | $205,372 +15.4% |
| 2021 | $5,403 | $178,012 |
| 2020 | $5,403 +3.2% | $178,012 +3.2% |
| 2019 | $5,234 | $172,440 |
| 2018 | $5,234 | $172,440 |
| 2017 | $5,234 +110.4% | $172,440 +99.3% |
| 2016 | $2,487 -28.9% | $86,520 -35% |
| 2015 | $3,498 +3.4% | $133,020 +5% |
| 2014 | $3,384 +4.9% | $126,732 +7% |
| 2013 | $3,224 +0.8% | $118,460 +2% |
| 2012 | $3,198 -0.2% | $116,144 |
| 2011 | $3,204 -7.8% | $116,144 -14.5% |
| 2010 | $3,474 | $135,792 |
| 2009 | $3,474 +2.8% | $135,792 |
| 2006 | $3,379 +20.2% | $135,792 +22.9% |
| 2005 | $2,810 | $110,456 |
| 2004 | $2,810 +3.7% | $110,456 |
| 2003 | $2,711 +14% | $110,456 +15.1% |
| 2002 | $2,378 -3.7% | $95,964 |
| 2001 | $2,470 +0.5% | $95,964 |
| 2000 | $2,457 | $95,964 |
Find assessor info on the county website
Neighborhood: 30075
Nearby homes
- $75,000-- bd-- ba-- sqft3820 Galloway Dr NE, Roswell, GA 30075Off Market
- $630,0004 bd4 ba3.8k sqft3800 Galloway Dr NE, Roswell, GA 30075Sold
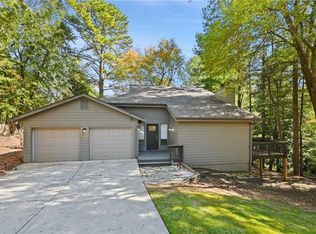
- $530,1004 bd2 ba2.5k sqft4165 Haig Cir NE, Roswell, GA 30075Off Market
- $615,7004 bd5 ba3.3k sqft3840 Galloway Dr NE, Roswell, GA 30075Off Market
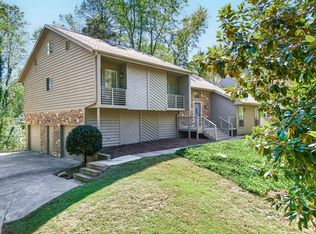
- $608,3004 bd3 ba3.6k sqft4164 Haig Cir NE, Roswell, GA 30075Off Market
- $594,8005 bd4 ba3.3k sqft4090 Southerland Dr NE, Roswell, GA 30075Off Market
- $476,8003 bd2 ba2k sqft3811 Galloway Dr NE, Roswell, GA 30075Off Market
- $500,0004 bd3 ba2.7k sqft3790 Galloway Dr NE, Roswell, GA 30075Sold
Nearby schools
GreatSchools rating
- 8/10Garrison Mill Elementary SchoolGrades: PK-5Distance: 0.6 mi
- 8/10Mabry Middle SchoolGrades: 6-8Distance: 2.5 mi
- 10/10Lassiter High SchoolGrades: 9-12Distance: 2.4 mi
Schools provided by the listing agent
- Elementary: Garrison Mill
- Middle: Mabry
- High: Lassiter
Source: GAMLS. This data may not be complete. We recommend contacting the local school district to confirm school assignments for this home.
Get a cash offer in 3 minutes
Find out how much your home could sell for in as little as 3 minutes with a no-obligation cash offer.
Estimated market value
$803,000
Get a cash offer in 3 minutes
Find out how much your home could sell for in as little as 3 minutes with a no-obligation cash offer.
Estimated market value
$803,000
- Georgia
- Cobb County
- Marietta
- 30075
- 3810 Galloway Dr NE
Nearby cities
Nearby neighborhoods
Nearby zip codes
Other Marietta Topics
