Skip main navigation
Off market
  • $657,600

    3810 Greenway Dr, Jupiter, FL 33458

    4beds
    1,830sqft
    Townhouse
    Built in 2003
    0.25 Acres Lot
    $657,600 Zestimate®
    $359/sqft
    $4,102 Estimated rent

    Home value

    $657,600

    $625,000 - $697,000

    $4,102/mo

    Zestimate® history
    Loading
    Loading...

    Owner options

    List your home for rent

    $4,102/mo

    Rent Zestimate®

    Find your next renter with Zillow Rental Manager. Plus, with online applications, you can quickly screen prospective tenants – for free.

    Learn more

    $4,102/mo

    Rent Zestimate®

    Refinance and save

    $4,779/mo

    Est. payment

    Refinancing to a lower rate could help reduce your monthly payments and save thousands over the life of the loan.

    See today's rates

    $4,779/mo

    Est. payment

    Explore your selling options

    Work with a Zillow partner agent

    Leverage their expertise and Zillow's premium Showcase listings to get your home seen by more buyers.

    Get started

    List with your own agent

    Get your home in front of millions of buyers by listing it on Zillow.

    Learn how to do it

    Sell it yourself

    Take full control of how buyers see your home on Zillow by listing For Sale by Owner (FSBO).

    List your home

    What's special

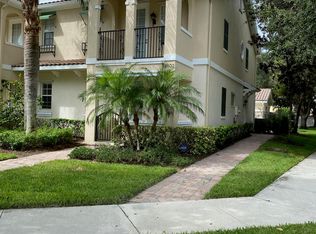
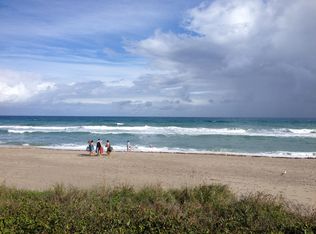
    Very desirable Tuscany at Abacoa townhouse located near the park, community clubhouse, and pool, as well as the playground. This corner unit townhouse features a bright and spacious living area with an open kitchen and bar seating, as well as triple sliding doors leading to a large patio area with ample room for barbecues & entertaining. The home also features an oversized upstairs master suite with walk-in closet and private bath. The second & third bedrooms, also upstairs, feature a private bath and the 4th bedroom is on the first floor. The townhouse boasts a large two car garage & spacious driveway. Great location within minutes of downtown Abacoa, FAU University, Scripps, Fabulous Shopping, Palm Beach Intl Airport, Pristine Beaches, Cultural Events. The lifestyle choices are endless.

    This property is off market, which means it's not currently listed for sale or rent on Zillow. This may be different from what's available on other websites or public sources.
    Facts & features

    Interior

    Bedrooms & bathrooms
    • Bedrooms: 4
    • Bathrooms: 3
    • Full bathrooms: 3
    Heating
    • Forced air, Electric
    Cooling
    • Central
    Appliances
    • Included: Dishwasher, Dryer, Garbage disposal
    • Laundry: Inside
    Features
    • Walk-In Closet(s), Split Bedroom, Roman Tub, Entry Lvl Lvng Area, Family
    • Flooring: Tile, Carpet, Laminate
    • Windows: Storm Shutters, Sliding, Shutters
    • Common walls with other units/homes: Corner
    Interior area
    • Structure area source: Tax Rolls
    • Total interior livable area: 1,830 sqft

    Property

    Parking
    • Total spaces: 2
    • Parking features: Garage - Detached
    Features
    • Entry level: 1.00
    • Patio & porch: Open Porch, Open Patio
    • Exterior features: Cement / Concrete
    • Fencing: Fenced
    Lot
    • Size: 0.25 Acres
    • Features: Auto Sprinkler, < 1/4 Acre
    Details
    • Parcel number: 30424114030001020
    • Zoning: RES
    • Special conditions: Sold As-Is, Buyer Approval, Tenant Approval

    Construction

    Type & style
    • Home type: Townhouse
    • Architectural style: Mediterranean
    Materials
    • masonry
    Condition
    • Resale
    • Year built: 2003

    Utilities & green energy

    • Sewer: Public Sewer
    • Water: Public
    • Utilities for property: Electricity Connected, Water Available

    Community & neighborhood

    Location
    • Region: Jupiter

    HOA & financial

    HOA
    • Has HOA: Yes
    • HOA fee: $333 monthly
    • Services included: Maintenance Grounds, Manager, Common Areas

    Other

    Other facts
    • ViewYN: true
    • Sewer: Public Sewer
    • WaterSource: Public
    • Flooring: Carpet, Laminate, Ceramic Tile
    • RoadSurfaceType: Paved
    • Zoning: RES
    • Appliances: Dishwasher, Refrigerator, Disposal, Dryer, Microwave, Washer, Electric Range, Ice Maker, Electric Water Heater
    • AssociationYN: true
    • Heating: Electric, Central
    • GarageYN: true
    • HeatingYN: true
    • NumberOfUnitsTotal: 2
    • Utilities: Electricity Connected, Water Available
    • CoolingYN: true
    • CommunityFeatures: Playground, Pool, Clubhouse, Sidewalks, Community Room, Street Lights, Bike - Jog, No Membership Avail, No Wake Zone
    • AssociationFeeIncludes: Maintenance Grounds, Manager, Common Areas
    • Furnished: Unfurnished
    • ArchitecturalStyle: Mediterranean
    • ConstructionMaterials: Concrete, CBS
    • Fencing: Fenced
    • ElectricOnPropertyYN: True
    • ParkingFeatures: Driveway, Covered, On Street, 2+ Spaces, Vehicle Restrictions, Auto Garage Open, Garage - Detached
    • CoveredSpaces: 2
    • LeaseConsideredYN: true
    • Cooling: Central Air, Ceiling Fan(s), Electric
    • OpenParkingYN: true
    • LivingAreaSource: tax rolls
    • InteriorFeatures: Walk-In Closet(s), Split Bedroom, Roman Tub, Entry Lvl Lvng Area, Family
    • PatioAndPorchFeatures: Open Porch, Open Patio
    • WindowFeatures: Storm Shutters, Sliding, Shutters
    • RoomDiningRoomFeatures: Eat-in Kitchen, Dining-Living, Snack Bar
    • LaundryFeatures: Inside
    • RoomMasterBathroomFeatures: Separate Shower, Dual Sinks, Separate Tub
    • DirectionFaces: Northeast
    • RoadFrontageType: Public Road
    • View: Garden
    • Inclusions: Refrigerator, Dryer, Washer, Dishwasher, Disposal, Microwave, ice maker, Auto Garage Open, Range - Electric, Water Heater - Elec, Storm Shutters
    • LotFeatures: Auto Sprinkler, < 1/4 Acre
    • PropertyCondition: Resale
    • PetsAllowed: Restricted
    • RoomMasterBedroomFeatures: Mstr Bdrm - Upstairs
    • SpecialListingConditions: Sold As-Is, Buyer Approval, Tenant Approval
    • EntryLevel: 1.00
    • CommonWalls: Corner
    • MlsStatus: Active
    • BuildingAreaSource: Tax Rolls
    • TaxAnnualAmount: 6376.00
    • Road surface type: Paved

    Price history

    DateEventPrice
    11/30/2020Sold$421,000-4.3%$230/sqft
    Source: BeachesMLS #R10667593 Report a problem
    10/31/2020Listed for sale$440,000+26.1%$240/sqft
    Source: Keller Williams Realty/P B #RX-10667593 Report a problem
    10/13/2016Listing removed$2,600+36.8%$1/sqft
    Source: Pathway Property Management, LLC Report a problem
    9/17/2016Listing removed$349,000$191/sqft
    Source: Keller Williams - Palm Beaches #RX-10267588 Report a problem
    9/16/2016Price change$349,000-1.7%$191/sqft
    Source: Keller Williams - Palm Beaches #RX-10267588 Report a problem
    9/15/2016Listed for sale$354,900-13.4%$194/sqft
    Source: Keller Williams LuxDiv #RX-10267588 Report a problem
    8/3/2013Listing removed$1,900$1/sqft
    Source: Pathway Property Management Report a problem
    7/7/2013Listed for rent$1,900-9.5%$1/sqft
    Source: Pathway Property Management Report a problem
    10/3/2012Listing removed$2,100$1/sqft
    Source: Cobblestone Realty #R3301895 Report a problem
    8/10/2012Listed for rent$2,100$1/sqft
    Source: Cobblestone Realty #R3301895 Report a problem
    4/25/2007Sold$410,000+64.1%$224/sqft
    Source: Public Record Report a problem
    6/18/2003Sold$249,900$137/sqft
    Source: Public Record Report a problem

    Public tax history

    YearProperty taxesTax assessment
    2025$6,555 +3.2%$387,924 +2.9%
    2024$6,352 +1.7%$376,991 +3%
    2023$6,245 +0.4%$366,011 +3%
    2022$6,223 +1.2%$355,350 +3%
    2021$6,148 -7.4%$345,000 +5.5%
    2020$6,642 +5%$327,000 +6.9%
    2019$6,327 $306,000 +4.1%
    2018$6,327 +6.6%$294,000
    2017$5,933 -2%$294,000 +3.2%
    2016$6,055 +0.6%$285,000 +9.6%
    2015$6,016 +7.7%$260,000 +4.8%
    2014$5,587 +7%$248,000 +7.8%
    2013$5,220 +6.5%$230,000 +9.5%
    2012$4,902 +2.3%$210,000 +5%
    2011$4,792 -0.9%$200,000
    2010$4,838 +0%$200,000 -5.2%
    2009$4,836 -7.6%$211,000 -14.5%
    2008$5,233 -12%$246,750 -18%
    2007$5,945 +39.3%$301,000 +39.1%
    2006$4,268 $216,424 +3%
    2005-- $210,120 +3%
    2004$1,216 +177.8%$204,000 +920%
    2003$438 $20,000

    Find assessor info on the county website

    Neighborhood: Tuscany

    Nearby schools

    GreatSchools rating
    Schools provided by the listing agent
    • Elementary: Lighthouse Elementary School
    • Middle: Independence Middle School
    • High: William T. Dwyer High School

    Source: The MLS. This data may not be complete. We recommend contacting the local school district to confirm school assignments for this home.

    Get a cash offer in 3 minutes
    Find out how much your home could sell for in as little as 3 minutes with a no-obligation cash offer.
    Estimated market value
    $657,600
    Get a cash offer in 3 minutes
    Find out how much your home could sell for in as little as 3 minutes with a no-obligation cash offer.
    Estimated market value
    $657,600