Located about 1/4 mile away from Charleston Shopping Center and Mitchell Park, this home is a gem needing a little polish. It clearly needs some updated finishes, but rather than pay for someone else's preferences or generic choices, you can make this home have what you like and potentially have the improvements guaranteed. No need to worry if quick fixes done to sell the house will hold up.
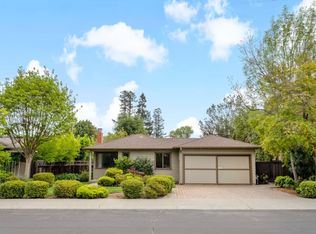
The outside of the house and yard are quite nice. Even without adding your own touches, sitting in the backyard is quite pleasing and relaxing. Inside, the finishes, carpets, and floors reflect much of the 1961 vintage of the home. A skylight, a front facing window, and the adjacent dining room provide natural light for the kitchen. The dining room is separated from the kitchen by a counter. The dining room has a wide passage opening to a large family room that has a decorative open beam ceiling, a window looking out to the back patio, and a sliding glass door to the patio on the side. The large living room is at the end of the entrance foyer and adjacent to the family room. Both bathrooms were updated in the past. The primary bedroom has aged carpet, while the other three bedrooms have oak floors.
Polish up this gem, make it your home, and enjoy walking to nearby shops, cafes, and parks.
Sold for $3,250,000
$3,250,000
3810 Grove Ave, Palo Alto, CA 94303
4beds
1,683sqft
Single Family Residence, Residential
Built in 1961
7,102 Square Feet Lot
$3,154,700 Zestimate®
$1,931/sqft
$7,159 Estimated rent
Home value
$3,154,700
$2.87M - $3.47M
$7,159/mo
Zestimate® history
Owner options
List your home for rent
$7,159/mo
Rent Zestimate®
Find your next renter with Zillow Rental Manager. Plus, with online applications, you can quickly screen prospective tenants – for free.
$7,159/mo
Rent Zestimate®
Refinance and save
$20,880/mo
Est. payment
Refinancing to a lower rate could help reduce your monthly payments and save thousands over the life of the loan.
$20,880/mo
Est. payment
Explore your selling options
Work with a Zillow partner agent
Leverage their expertise and Zillow's premium Showcase listings to get your home seen by more buyers.
Get startedList with your own agent
Get your home in front of millions of buyers by listing it on Zillow.
Learn how to do itSell it yourself
Take full control of how buyers see your home on Zillow by listing For Sale by Owner (FSBO).
List your homeWhat's special
Adjacent dining roomFront facing windowDecorative open beam ceiling
Zillow last checked:
Listing updated:
Listed by:
Juliana Lee 00851314 650-857-1000,
JLEE Realty 650-460-3800,
Juliana Lee Team 70010194 650-857-1000,
Pinnacle Realty Advisors
Bought with:
Juliana Lee Team, 70010194
Pinnacle Realty Advisors
Jennifer Leung, 02062850
Pinnacle Realty Advisors
Source: MLSListings Inc,MLS#: ML82004963
Facts & features
Interior
Bedrooms & bathrooms
- Bedrooms: 4
- Bathrooms: 2
- Full bathrooms: 2
Rooms
- Room types: Loft
Bedroom
- Features: GroundFloorBedroom, PrimaryBedroomonGroundFloor
Bathroom
- Features: Granite, ShowerandTub, StallShower, FullonGroundFloor
Dining room
- Features: BreakfastNook, DiningFamilyCombo
Family room
- Features: SeparateFamilyRoom
Kitchen
- Features: Countertop_Tile, ExhaustFan
Heating
- Central Forced Air Gas
Cooling
- None
Appliances
- Included: Electric Cooktop, Dishwasher, Exhaust Fan, Disposal, Range Hood, Built In Oven, Refrigerator, Washer/Dryer
- Laundry: In Garage, Tub/Sink
Features
- One Or More Skylights
- Flooring: Carpet, Hardwood, Vinyl Linoleum
- Number of fireplaces: 1
- Fireplace features: Wood Burning
Interior area
- Total structure area: 1,683
- Total interior livable area: 1,683 sqft
Property
Parking
- Total spaces: 2
- Parking features: Attached
- Attached garage spaces: 2
Accessibility
- Accessibility features: Customized Wheelchair Accessible
Features
- Stories: 1
- Patio & porch: Balcony/Patio, Deck
- Exterior features: Back Yard, Fenced
- Fencing: Back Yard,Wood
- Has view: Yes
- View description: None
Lot
- Size: 7,102 Square Feet
Details
- Parcel number: 12743015
- Zoning: R1B8
- Special conditions: Standard
Construction
Type & style
- Home type: SingleFamily
- Architectural style: Ranch
- Property subtype: Single Family Residence, Residential
Materials
- Foundation: Crawl Space
- Roof: Composition
Condition
- Fixer
- New construction: No
- Year built: 1961
Utilities & green energy
- Gas: PublicUtilities
- Sewer: Public Sewer
- Utilities for property: Public Utilities
Community & HOA
Location
- Region: Palo Alto
Financial & listing details
- Price per square foot: $1,931/sqft
- Tax assessed value: $126,019
- Annual tax amount: $2,469
- Date on market: 5/1/2025
- Listing agreement: ExclusiveRightToSell
Price history
| Date | Event | Price |
|---|---|---|
| 6/30/2025 | Sold | $3,250,000+12.1%$1,931/sqft |
Source:  MLSListings Inc #ML82004963 Report a problem MLSListings Inc #ML82004963 Report a problem | ||
| 5/27/2025 | Pending sale | $2,899,000$1,723/sqft |
Source: MLSListings Inc #ML82004963 Report a problem | ||
Public tax history
| Year | Property taxes | Tax assessment |
|---|---|---|
| 2025 | $2,469 +3.4% | $126,019 +2% |
| 2024 | $2,387 +1.7% | $123,549 +2% |
| 2023 | $2,346 +1.6% | $121,128 +2% |
| 2022 | $2,309 +2.1% | $118,754 +2% |
| 2021 | $2,260 +1.4% | $116,427 +1% |
| 2020 | $2,230 | $115,234 +2% |
| 2019 | $2,230 +3.4% | $112,975 +2% |
| 2018 | $2,157 | $110,761 +2% |
| 2017 | $2,157 +1.9% | $108,590 +2% |
| 2016 | $2,116 +4.5% | $106,461 +1.5% |
| 2015 | $2,025 +7.4% | $104,863 +2% |
| 2014 | $1,886 | $102,810 +0.5% |
| 2013 | -- | $102,346 +2% |
| 2012 | -- | $100,340 +2% |
| 2011 | -- | $98,374 +0.8% |
| 2010 | -- | $97,640 -0.2% |
| 2009 | -- | $97,873 +2% |
| 2008 | -- | $95,955 +2% |
| 2007 | -- | $94,074 +2% |
| 2006 | -- | $92,230 +2% |
| 2005 | -- | $90,422 +2% |
| 2004 | -- | $88,650 +1.9% |
| 2003 | -- | $87,027 +2% |
| 2002 | -- | $85,322 +2% |
| 2001 | -- | $83,650 |
Find assessor info on the county website
Neighborhood: Adobe Meadow - Meadow Park
Nearby homes
- $3,675,1004 bd2 ba2k sqft748 Mayview Ave, Palo Alto, CA 94303Off Market
- $3,678,7003 bd2 ba1.6k sqft3816 Grove Ave, Palo Alto, CA 94303Off Market
- $4,800,8004 bd3 ba2.6k sqft3805 Grove Ave, Palo Alto, CA 94303Off Market
- $3,925,0003 bd1 ba1.5k sqft744 Mayview Ave, Palo Alto, CA 94303Sold
- $4,472,5004 bd2 ba1.9k sqft749 Mayview Ave, Palo Alto, CA 94303Off Market
- $7,838,4003 bd5 ba4k sqft3832 Grove Ave, Palo Alto, CA 94303Off Market
- $3,568,0003 bd3 ba1.6k sqft3815 Grove Ave, Palo Alto, CA 94303Sold
- $5,292,6005 bd4 ba3.3k sqft740 Mayview Ave, Palo Alto, CA 94303Off Market
Nearby schools
GreatSchools rating
- 10/10Fairmeadow Elementary SchoolGrades: K-5Distance: 0.3 mi
- 10/10Jane Lathrop Stanford Middle SchoolGrades: 6-8Distance: 0.4 mi
- 10/10Henry M. Gunn High SchoolGrades: 9-12Distance: 1.9 mi
Schools provided by the listing agent
- Elementary: FairmeadowElementary
- High: HenryMGunnHigh
- District: PaloAltoUnified
Source: MLSListings Inc. This data may not be complete. We recommend contacting the local school district to confirm school assignments for this home.
Get a cash offer in 3 minutes
Find out how much your home could sell for in as little as 3 minutes with a no-obligation cash offer.
Estimated market value
$3,154,700
Get a cash offer in 3 minutes
Find out how much your home could sell for in as little as 3 minutes with a no-obligation cash offer.
Estimated market value
$3,154,700
Nearby cities
Nearby neighborhoods
Nearby zip codes
Other Palo Alto Topics
