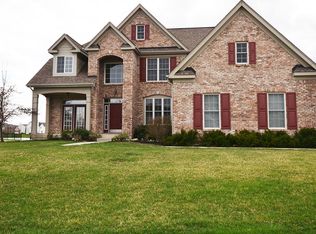
Skip main navigation
Sold
Street View
  • $720,000

    3810 Hearthstone Dr, Zionsville, IN 46077

    4beds
    5,096sqft
    Residential, Single Family Residence
    Built in 2012
    0.33 Acres Lot
    $826,200 Zestimate®
    $141/sqft
    $5,416 Estimated rent

    Home value

    $826,200

    $785,000 - $884,000

    $5,416/mo

    Zestimate® history
    Loading
    Loading...

    Owner options

    List your home for rent

    $5,416/mo

    Rent Zestimate®

    Find your next renter with Zillow Rental Manager. Plus, with online applications, you can quickly screen prospective tenants – for free.

    Learn more

    $5,416/mo

    Rent Zestimate®

    Refinance and save

    $3,730/mo

    Est. payment

    Refinancing to a lower rate could help reduce your monthly payments and save thousands over the life of the loan.

    See today's rates

    $3,730/mo

    Est. payment

    Explore your selling options

    Work with a Zillow partner agent

    Leverage their expertise and Zillow's premium Showcase listings to get your home seen by more buyers.

    Get started

    List with your own agent

    Get your home in front of millions of buyers by listing it on Zillow.

    Learn how to do it

    Sell it yourself

    Take full control of how buyers see your home on Zillow by listing For Sale by Owner (FSBO).

    List your home

    What's special

    Welcome to your new home! Upon entering, you are greeted by a large foyer and new LVP floors that lead to a spacious open floor plan which seamlessly connects the living, dining, and kitchen areas. The gourmet kitchen is a chef's delight, featuring state-of-the-art appliances, gorgeous cabinetry, and a large center island perfect for entertaining guests or enjoying casual meals. A bonus space off the kitchen could be a nice play room, second office, or entertainment area! The expansive windows throughout the home flood the interior with natural light and offer views of the pond, creating a serene ambiance that enhances every corner of this residence. Step outside onto the fabulous patio, where you can relax and unwind while taking in the sights and sounds of the surrounding landscape. The master suite is a luxurious retreat in itself, boasting pond views, a spa-like ensuite bathroom with dual vanities, large shower, and an amazing closet. Three additional well-appointed bedrooms (one with their own bath) and loft area provide ample space for family or guests. The finished basement with full bath offers endless possibilities! Outdoors, spend time in the fenced yard with garden beds or head over to the neighborhood pool, basketball/pickleball court, or playground! Don't miss the details like the dual Nest Thermostat, irrigation system, and Ring doorbell!

    Zillow last checked:

    Listing updated:

    Listed by:

    Michelle Shepherd 317-697-9563,

    F.C. Tucker Company

    Bought with:

    Eric Forney

    Keller Williams Indy Metro S

    Brett Mahoney-Kiebach

    Keller Williams Indy Metro S

    Source: MIBOR as distributed by MLS GRID,MLS#: 21987479MLS Logo

    Facts & features

    Interior

    Bedrooms & bathrooms
    • Bedrooms: 4
    • Bathrooms: 5
    • Full bathrooms: 4
    • 1/2 bathrooms: 1
    • Main level bathrooms: 1
    Primary bedroom
    • Features: Carpet
    • Level: Upper
    • Area: 272 Square Feet
    • Dimensions: 17x16
    Bedroom 2
    • Features: Carpet
    • Level: Upper
    • Area: 180 Square Feet
    • Dimensions: 15x12
    Bedroom 3
    • Features: Carpet
    • Level: Upper
    • Area: 140 Square Feet
    • Dimensions: 14x10
    Bedroom 4
    • Features: Carpet
    • Level: Upper
    • Area: 121 Square Feet
    • Dimensions: 11x11
    Breakfast room
    • Features: Vinyl Plank
    • Level: Main
    • Area: 170 Square Feet
    • Dimensions: 17x10
    Dining room
    • Features: Vinyl Plank
    • Level: Main
    • Area: 204 Square Feet
    • Dimensions: 17x12
    Great room
    • Features: Vinyl Plank
    • Level: Main
    • Area: 306 Square Feet
    • Dimensions: 18x17
    Kitchen
    • Features: Vinyl Plank
    • Level: Main
    • Area: 238 Square Feet
    • Dimensions: 17x14
    Laundry
    • Features: Tile-Ceramic
    • Level: Upper
    • Area: 54 Square Feet
    • Dimensions: 09x06
    Living room
    • Features: Vinyl Plank
    • Level: Main
    • Area: 150 Square Feet
    • Dimensions: 15x10
    Loft
    • Features: Carpet
    • Level: Upper
    • Area: 180 Square Feet
    • Dimensions: 18x10
    Office
    • Features: Vinyl Plank
    • Level: Main
    • Area: 143 Square Feet
    • Dimensions: 13x11
    Play room
    • Features: Carpet
    • Level: Basement
    • Area: 376 Square Feet
    • Dimensions: 47x8
    Heating
    • Forced Air
    Cooling
    • Has cooling: Yes
    Appliances
    • Included: Gas Cooktop, Dishwasher, Disposal, Gas Water Heater, Microwave, Double Oven, Refrigerator, Washer, Water Purifier, Water Softener Owned
    • Laundry: Upper Level
    Features
    • Bookcases, High Ceilings, Kitchen Island, Entrance Foyer, Ceiling Fan(s), High Speed Internet, Smart Thermostat, Walk-In Closet(s)
    • Basement: Finished,Full,Egress Window(s)
    Interior area
    • Total structure area: 5,096
    • Total interior livable area: 5,096 sqft
    • Finished area below ground: 1,672

    Property

    Parking
    • Total spaces: 3
    • Parking features: Attached
    • Attached garage spaces: 3
    • Details: Garage Parking Other(Keyless Entry)
    Features
    • Levels: Two
    • Stories: 2
    • Patio & porch: Covered
    • Exterior features: Sprinkler System
    • Fencing: Fenced,Fence Full Rear
    • Has view: Yes
    • View description: Water
    • Has water view: Yes
    • Water view: Water
    • Waterfront features: Water View
    Lot
    • Size: 0.33 Acres
    • Features: Sidewalks, Street Lights
    Details
    • Parcel number: 060821000001111006
    • Horse amenities: None

    Construction

    Type & style
    • Home type: SingleFamily
    • Architectural style: Craftsman
    • Property subtype: Residential, Single Family Residence
    Materials
    • Cement Siding
    • Foundation: Concrete Perimeter
    Condition
    • New construction: No
    • Year built: 2012

    Utilities & green energy

    • Water: Municipal/City

    Community & HOA

    Community
    • Features: Pool
    • Subdivision: Rock Bridge
    HOA
    • Has HOA: Yes
    • Amenities included: Basketball Court, Park, Playground, Pool, Trail(s)
    • Services included: Association Home Owners, Entrance Common, Insurance, Maintenance, ParkPlayground, Walking Trails
    • HOA fee: $200 quarterly
    Location
    • Region: Zionsville

    Financial & listing details

    • Price per square foot: $141/sqft
    • Tax assessed value: $710,000
    • Annual tax amount: $7,218
    • Date on market: 6/27/2024
    • Cumulative days on market: 2 days

    Price history

    DateEventPrice
    7/16/2024Sold$720,000$141/sqft
    Source: MIBOR as distributed by MLS GRID #21987479 Report a problem
    6/29/2024Pending sale$720,000$141/sqft
    Source: MIBOR as distributed by MLS GRID #21987479 Report a problem
    6/27/2024Listed for sale$720,000+50.3%$141/sqft
    Source: MIBOR as distributed by MLS GRID #21987479 Report a problem
    9/30/2016Sold$479,000+6.4%$94/sqft
    Source: MIBOR as distributed by MLS GRID #21436066 Report a problem
    9/27/2012Sold$450,109$88/sqft
    Source: MIBOR as distributed by MLS GRID #21203637 Report a problem

    Public tax history

    YearProperty taxesTax assessment
    2025$7,812 +8.2%$710,000 +5.2%
    2024$7,219 +9.1%$675,100 +4.8%
    2023$6,617 +6.8%$644,000 +10.7%
    2022$6,194 +1.5%$581,700 +13.4%
    2021$6,103 +7.1%$512,900 -0.9%
    2020$5,701 +3%$517,700 +3.3%
    2019$5,534 -0.9%$501,000 +2.5%
    2018$5,586 +4.4%$488,800 -1.4%
    2017$5,350 +0.7%$495,500 +4.6%
    2016$5,311 +4.9%$473,900 +5.9%
    2014$5,063 +2.3%$447,700 +2.8%
    2013$4,949 +38621%$435,400 +86980%
    2012$13 +28.1%$500
    2011$10 +25.1%$500 +25%
    2010$8 +30%$400 +33.3%
    2009$6 -4.7%$300
    2007$6 $300
    Find assessor info on the county website

    Neighborhood: 46077

    Nearby schools

    GreatSchools rating
    Get a cash offer in 3 minutes
    Find out how much your home could sell for in as little as 3 minutes with a no-obligation cash offer.
    Estimated market value
    $826,200
    Get a cash offer in 3 minutes
    Find out how much your home could sell for in as little as 3 minutes with a no-obligation cash offer.
    Estimated market value
    $826,200