Wylie Schools and no HOA! This beautiful home is just minutes from Dyess Air Force Base. Walk in and feel welcomed by the high wood ceilings and travertine floors that stretch throughout the home. Built in cabinets in the living room, stone fireplace, granite counter tops in the kitchen and bathrooms and walk in closets in all of the bedrooms are just a few of the things this gorgeous home has to offer. The split floor plan gives the primary suite owners the perfect amount of privacy. Enjoy a jetted garden tub, a separate steam shower, and private toilet closet in the primary ensuite. Built in lockers and extra storage space are found in the hallway just inside of the garage entry way. A brand new fence stretches all the way around the spacious backyard. The storage shed and above ground garden box will convey with the property.
Sold
Price Unknown
3810 Hill Country Dr, Abilene, TX 79606
4beds
2,060sqft
Single Family Residence
Built in 2012
9,539 Square Feet Lot
$360,500 Zestimate®
$--/sqft
$3,116 Estimated rent
Home value
$360,500
$342,000 - $379,000
$3,116/mo
Zestimate® history
Owner options
List your home for rent
$3,116/mo
Rent Zestimate®
Find your next renter with Zillow Rental Manager. Plus, with online applications, you can quickly screen prospective tenants – for free.
$3,116/mo
Rent Zestimate®
Refinance and save
Refinancing to a lower rate could help reduce your monthly payments and save thousands over the life of the loan.
Explore your selling options
Work with a Zillow partner agent
Leverage their expertise and Zillow's premium Showcase listings to get your home seen by more buyers.
Get startedList with your own agent
Get your home in front of millions of buyers by listing it on Zillow.
Learn how to do itSell it yourself
Take full control of how buyers see your home on Zillow by listing For Sale by Owner (FSBO).
List your homeWhat's special
Stone fireplaceSpacious backyardSplit floor planHigh wood ceilingsBrand new fenceGranite counter topsGround garden box
Zillow last checked:
Listing updated:
Listed by:
Beki Kofoed 0719655 325-692-4488,
KW SYNERGY* 325-692-4488
Bought with:
Monya Barton
RE/MAX Big Country
Source: NTREIS,MLS#: 20561496
Facts & features
Interior
Bedrooms & bathrooms
- Bedrooms: 4
- Bathrooms: 2
- Full bathrooms: 2
Primary bedroom
- Features: En Suite Bathroom
- Level: First
- Dimensions: 16 x 14
Bedroom
- Dimensions: 11 x 12
Bedroom
- Dimensions: 11 x 11
Bedroom
- Dimensions: 11 x 10
Primary bathroom
- Features: Granite Counters, Jetted Tub, Bath in Primary Bedroom, Separate Shower
Breakfast room nook
- Dimensions: 11 x 11
Kitchen
- Features: Breakfast Bar, Built-in Features, Eat-in Kitchen, Granite Counters, Kitchen Island, Pantry
- Dimensions: 12 x 12
Laundry
- Dimensions: 6 x 10
Living room
- Features: Built-in Features, Fireplace
- Dimensions: 23 x 18
Heating
- Central
Cooling
- Central Air
Appliances
- Included: Dishwasher, Electric Range, Disposal
- Laundry: Washer Hookup, Electric Dryer Hookup, Laundry in Utility Room
Features
- Built-in Features, Cathedral Ceiling(s), Decorative/Designer Lighting Fixtures, Eat-in Kitchen, Granite Counters, High Speed Internet, Kitchen Island, Open Floorplan, Pantry, Cable TV, Walk-In Closet(s)
- Flooring: Carpet, Travertine
- Has basement: No
- Number of fireplaces: 1
- Fireplace features: Wood Burning
Interior area
- Total interior livable area: 2,060 sqft
Property
Parking
- Total spaces: 4
- Parking features: Door-Single, Driveway, Garage, Garage Door Opener, Garage Faces Side
- Attached garage spaces: 2
- Carport spaces: 2
- Covered spaces: 4
- Has uncovered spaces: Yes
Features
- Levels: One
- Stories: 1
- Patio & porch: Rear Porch, Covered
- Pool features: None
- Fencing: Wood
Lot
- Size: 9,539 Square Feet
- Features: Sprinkler System
Details
- Additional structures: Shed(s)
- Parcel number: 109899
Construction
Type & style
- Home type: SingleFamily
- Architectural style: Traditional,Detached
- Property subtype: Single Family Residence
Materials
- Brick
- Foundation: Slab
- Roof: Composition
Condition
- Year built: 2012
Utilities & green energy
- Sewer: Public Sewer
- Water: Public
- Utilities for property: Sewer Available, Water Available, Cable Available
Community & HOA
Community
- Subdivision: Greystone Estates
HOA
- Has HOA: No
Location
- Region: Abilene
Financial & listing details
- Tax assessed value: $328,340
- Annual tax amount: $6,813
- Date on market: 3/15/2024
- Cumulative days on market: 245 days
- Listing terms: Cash,Conventional,FHA,VA Loan
- Exclusions: All personal belongings
Price history
| Date | Event | Price |
|---|---|---|
| 11/15/2024 | Sold | -- |
Source: NTREIS #20561496 Report a problem | ||
| 10/2/2024 | Contingent | $327,000$159/sqft |
Source: NTREIS #20561496 Report a problem | ||
| 10/1/2024 | Listed for sale | $327,000$159/sqft |
Source: NTREIS #20561496 Report a problem | ||
| 9/14/2024 | Listing removed | $327,000$159/sqft |
Source: NTREIS #20561496 Report a problem | ||
| 4/25/2024 | Contingent | $327,000$159/sqft |
Source: NTREIS #20561496 Report a problem | ||
| 4/17/2024 | Pending sale | $327,000$159/sqft |
Source: NTREIS #20561496 Report a problem | ||
| 4/5/2024 | Contingent | $327,000$159/sqft |
Source: NTREIS #20561496 Report a problem | ||
| 3/15/2024 | Listed for sale | $327,000-0.9%$159/sqft |
Source: NTREIS #20561496 Report a problem | ||
| 1/16/2024 | Listing removed | -- |
Source: NTREIS #20338597 Report a problem | ||
| 9/20/2023 | Price change | $330,000-1.5%$160/sqft |
Source: NTREIS #20338597 Report a problem | ||
| 8/28/2023 | Price change | $335,000-1.5%$163/sqft |
Source: NTREIS #20338597 Report a problem | ||
| 6/13/2023 | Price change | $340,000-1.2%$165/sqft |
Source: NTREIS #20338597 Report a problem | ||
| 6/6/2023 | Price change | $344,000-0.3%$167/sqft |
Source: NTREIS #20338597 Report a problem | ||
| 5/26/2023 | Listed for sale | $345,000+44.7%$167/sqft |
Source: NTREIS #20338597 Report a problem | ||
| 9/12/2016 | Sold | -- |
Source: Agent Provided Report a problem | ||
| 8/9/2016 | Pending sale | $238,500$116/sqft |
Source: RE/MAX OF ABILENE #13424267 Report a problem | ||
| 7/27/2016 | Price change | $238,500-2.6%$116/sqft |
Source: RE/MAX OF ABILENE #13424267 Report a problem | ||
| 7/18/2016 | Listed for sale | $244,900+11.6%$119/sqft |
Source: RE/MAX OF ABILENE #13424267 Report a problem | ||
| 3/15/2013 | Listing removed | $219,500$107/sqft |
Source: Shade Real Estate Group, LLC #11891895 Report a problem | ||
| 2/1/2013 | Listed for sale | $219,500+683.9%$107/sqft |
Source: Shade Real Estate Group, LLC #11891895 Report a problem | ||
| 5/1/2011 | Listing removed | $28,000$14/sqft |
Source: Vflyer Homes #11557042 Report a problem | ||
| 3/13/2011 | Listed for sale | $28,000$14/sqft |
Source: Vflyer #11557042 Report a problem | ||
Public tax history
| Year | Property taxes | Tax assessment |
|---|---|---|
| 2025 | $8,072 +29% | $328,340 +3.6% |
| 2024 | $6,259 +12.9% | $317,033 +0.6% |
| 2023 | $5,542 -7.5% | $315,042 +10% |
| 2022 | $5,990 | $286,402 +9% |
| 2021 | -- | $262,739 +6.1% |
| 2020 | $5,763 -1.6% | $247,622 +0.1% |
| 2019 | $5,858 +10% | $247,489 +2.5% |
| 2018 | $5,323 | $241,447 +2.3% |
| 2017 | $5,323 +13% | $236,057 +8.1% |
| 2016 | $4,711 +9.6% | $218,306 +2.8% |
| 2015 | $4,297 | $212,274 +1.6% |
| 2014 | $4,297 | $209,002 +65.3% |
| 2013 | -- | $126,438 +441% |
| 2012 | -- | $23,372 |
Find assessor info on the county website
Neighborhood: Chimney Rock
Nearby homes
- $396,0004 bd2 ba2.4k sqft3802 Hill Country Dr, Abilene, TX 79606Off Market
- $422,7004 bd4 ba2.6k sqft3818 Hill Country Dr, Abilene, TX 79606Off Market

- $449,9004 bd-- ba2.7k sqft3809 Enchanted Rock Rd, Abilene, TX 79606Off Market
- $375,1004 bd2 ba2.1k sqft3801 Enchanted Rock Rd, Abilene, TX 79606Off Market
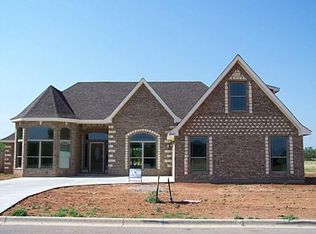
- $426,7005 bd3 ba3k sqft3817 Enchanted Rock Rd, Abilene, TX 79606Off Market
- $--5 bd3 ba3k sqft3826 Hill Country Dr, Abilene, TX 79606Sold
- $330,2004 bd2 ba1.8k sqft3809 Hill Country Dr, Abilene, TX 79606Off Market
- $--4 bd3 ba2.8k sqft3726 Hill Country Dr, Abilene, TX 79606Sold
Nearby schools
GreatSchools rating
- NAWylie Elementary SchoolGrades: K-2Distance: 2.1 mi
- 9/10Wylie West Junior High SchoolGrades: 5-8Distance: 2.3 mi
- 7/10Wylie High SchoolGrades: 9-12Distance: 1 mi
Schools provided by the listing agent
- Elementary: Wylie West
- High: Wylie
- District: Wylie ISD, Taylor Co.
Source: NTREIS. This data may not be complete. We recommend contacting the local school district to confirm school assignments for this home.
- Texas
- Taylor County
- Abilene
- 79606
- Chimney Rock
- 3810 Hill Country Dr
Nearby cities
Nearby neighborhoods
Nearby zip codes
Other Abilene Topics
