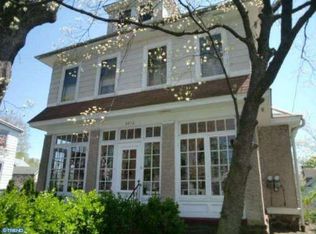
Welcome to 3810 Huey Avenue – a beautifully renovated home offering the perfect blend of modern comfort and timeless charm. This unique property has been thoughtfully updated in 2024 while maintaining its inviting character. From the moment you arrive, you’ll appreciate the wonderful curb appeal and the all-season front porch filled with natural light – a perfect spot to enjoy your morning coffee or unwind with a good book. Inside, rich LVP flooring flows throughout the first floor, complemented by neutral paint tones and recessed lighting that create a bright, welcoming atmosphere. The main level features a spacious living room and a conveniently located half bath. The modern eat-in kitchen is a showstopper, complete with sleek white cabinetry, stainless steel appliances, stylish blue tile backsplash, and a window above the sink overlooking the side yard. From the kitchen, step out to the back deck and yard — an ideal space for gathering and entertaining. Upstairs, you’ll find four comfortable bedrooms and a beautifully updated full bathroom with a tiled tub surround. The basement offers abundant storage space and laundry is also located in the basement. Perfectly situated, this home is within walking distance to local favorites including restaurants, coffee shops, and two Wawas, and offers easy access to Route 1 and I-476 for commuting to nearby areas. Don’t miss this opportunity to own a move-in ready home with history, style, and convenience all in one!
Sold for $394,000
$394,000
3810 Huey Ave, Drexel Hill, PA 19026
4beds
1,840sqft
Single Family Residence
Built in 1925
6,970 Square Feet Lot
$396,800 Zestimate®
$214/sqft
$2,820 Estimated rent
Home value
$396,800
$357,000 - $440,000
$2,820/mo
Zestimate® history
Owner options
List your home for rent
$2,820/mo
Rent Zestimate®
Find your next renter with Zillow Rental Manager. Plus, with online applications, you can quickly screen prospective tenants – for free.
$2,820/mo
Rent Zestimate®
Refinance and save
$2,733/mo
Est. payment
Refinancing to a lower rate could help reduce your monthly payments and save thousands over the life of the loan.
$2,733/mo
Est. payment
Explore your selling options
Work with a Zillow partner agent
Leverage their expertise and Zillow's premium Showcase listings to get your home seen by more buyers.
Get startedList with your own agent
Get your home in front of millions of buyers by listing it on Zillow.
Learn how to do itSell it yourself
Take full control of how buyers see your home on Zillow by listing For Sale by Owner (FSBO).
List your homeWhat's special
Sleek white cabinetryWonderful curb appealStylish blue tile backsplashNeutral paint tonesModern eat-in kitchenStainless steel appliancesFour comfortable bedrooms
Zillow last checked:
Listing updated:
Listed by:
Deneen Sweeney 484-888-3177,
Keller Williams Real Estate - West Chester,
Listing Team: Ciprani Sweeney Team, Co-Listing Team: Ciprani Sweeney Team,Co-Listing Agent: Courtney Elizabeth Shafer 484-888-0469,
Keller Williams Real Estate - West Chester
Bought with:
Maggie Oyler, RS299658
KW Greater West Chester
Source: Bright MLS,MLS#: PADE2103742
Facts & features
Interior
Bedrooms & bathrooms
- Bedrooms: 4
- Bathrooms: 2
- Full bathrooms: 1
- 1/2 bathrooms: 1
- Main level bathrooms: 1
Basement
- Area: 0
Heating
- Forced Air, Electric
Cooling
- Central Air, Electric
Appliances
- Included: Microwave, Refrigerator, Dishwasher, Oven/Range - Gas, Stainless Steel Appliance(s), Electric Water Heater
- Laundry: In Basement
Features
- Bathroom - Tub Shower, Ceiling Fan(s), Combination Kitchen/Dining, Floor Plan - Traditional, Eat-in Kitchen, Recessed Lighting, Dry Wall
- Flooring: Luxury Vinyl, Carpet
- Basement: Partial
- Has fireplace: No
Interior area
- Total structure area: 1,840
- Total interior livable area: 1,840 sqft
- Finished area above ground: 1,840
- Finished area below ground: 0
Property
Parking
- Parking features: Driveway
- Has uncovered spaces: Yes
Accessibility
- Accessibility features: None
Features
- Levels: Two
- Stories: 2
- Patio & porch: Enclosed, Porch, Deck
- Pool features: None
Lot
- Size: 6,970 Square Feet
- Dimensions: 54.00 x 100.00
Details
- Additional structures: Above Grade, Below Grade
- Parcel number: 16110112300
- Zoning: R-10
- Special conditions: Standard
Construction
Type & style
- Home type: SingleFamily
- Architectural style: Colonial
- Property subtype: Single Family Residence
Materials
- Asbestos
- Foundation: Concrete Perimeter
- Roof: Pitched
Condition
- New construction: No
- Year built: 1925
Utilities & green energy
- Sewer: Public Sewer
- Water: Public
Community & HOA
Community
- Subdivision: None Available
HOA
- Has HOA: No
Location
- Region: Drexel Hill
- Municipality: UPPER DARBY TWP
Financial & listing details
- Price per square foot: $214/sqft
- Tax assessed value: $313,990
- Annual tax amount: $13,946
- Date on market: 11/14/2025
- Listing agreement: Exclusive Right To Sell
- Listing terms: Cash,Conventional,FHA,VA Loan
- Ownership: Fee Simple
Price history
| Date | Event | Price |
|---|---|---|
| 1/23/2026 | Sold | $394,000-1.5%$214/sqft |
Source:  Bright MLS #PADE2103742 Report a problem Bright MLS #PADE2103742 Report a problem | ||
| 1/16/2026 | Pending sale | $400,000$217/sqft |
Source: Bright MLS #PADE2103742 Report a problem | ||
| 12/13/2025 | Contingent | $400,000$217/sqft |
Source: Bright MLS #PADE2103742 Report a problem | ||
| 11/14/2025 | Listed for sale | $400,000+8.1%$217/sqft |
Source: Bright MLS #PADE2103742 Report a problem | ||
| 11/13/2024 | Sold | $370,000$201/sqft |
Source: Bright MLS #PADE2074874 Report a problem | ||
| 10/19/2024 | Contingent | $370,000$201/sqft |
Source: Bright MLS #PADE2074874 Report a problem | ||
| 10/2/2024 | Price change | $370,000-3.9%$201/sqft |
Source: Bright MLS #PADE2074874 Report a problem | ||
| 9/12/2024 | Listed for sale | $385,000+165.5%$209/sqft |
Source: Bright MLS #PADE2074874 Report a problem | ||
| 6/12/2024 | Sold | $145,000+8.2%$79/sqft |
Source: Public Record Report a problem | ||
| 6/2/2010 | Sold | $134,000-21.1%$73/sqft |
Source: Public Record Report a problem | ||
| 11/22/2009 | Listing removed | $169,900$92/sqft |
Source: Long and Foster-Newtown Square #5591461 Report a problem | ||
| 9/13/2009 | Listed for sale | $169,900+99.9%$92/sqft |
Source: Long and Foster-Newtown Square #5591461 Report a problem | ||
| 1/9/1998 | Sold | $85,000$46/sqft |
Source: Public Record Report a problem | ||
Public tax history
| Year | Property taxes | Tax assessment |
|---|---|---|
| 2026 | $14,177 +3.2% | $313,990 |
| 2025 | $13,743 +133% | $313,990 +125.1% |
| 2024 | $5,899 +1% | $139,490 |
| 2023 | $5,844 +2.8% | $139,490 |
| 2022 | $5,687 | $139,490 |
| 2021 | $5,687 +1057% | $139,490 +55% |
| 2020 | $491 -91.4% | $90,000 |
| 2019 | $5,720 +1.2% | $90,000 |
| 2018 | $5,654 +1044.7% | $90,000 |
| 2017 | $494 -2% | $90,000 |
| 2016 | $504 +2% | $90,000 |
| 2015 | $494 | $90,000 |
| 2014 | $494 +2.8% | $90,000 |
| 2013 | $481 +2.8% | $90,000 |
| 2012 | $467 +0.3% | $90,000 |
| 2011 | $466 +2% | $90,000 |
| 2010 | $457 +7.5% | $90,000 |
| 2009 | $425 | $90,000 |
| 2008 | $425 +6.1% | $90,000 |
| 2007 | $401 | $90,000 |
| 2006 | $401 | $90,000 |
| 2005 | $401 | $90,000 |
| 2004 | $401 +8.5% | $90,000 |
| 2003 | $369 +7.9% | $90,000 |
| 2002 | $342 | $90,000 |
| 2000 | $342 | $90,000 |
Find assessor info on the county website
Neighborhood: 19026
Nearby homes
- $355,0005 bd2 ba2.1k sqft3816 Huey Ave, Drexel Hill, PA 19026Off Market
- $422,7005 bd3 ba2.1k sqft3800 Huey Ave, Drexel Hill, PA 19026Off Market
- $316,4003 bd1 ba1.9k sqft3811 Taylor Ave, Drexel Hill, PA 19026Off Market
- $3,890-- bd-- ba-- sqft462 Burmont Rd, Drexel Hill, PA 19026Off Market
- $327,400-- bd-- ba2.1k sqft3807 Taylor Ave, Drexel Hill, PA 19026Off Market
- $338,7003 bd1 ba1.7k sqft3815 Taylor Ave, Drexel Hill, PA 19026Off Market
- $297,4003 bd1 ba1.8k sqft462 Burmont Rd, Drexel Hill, PA 19026Off Market
- $436,9004 bd3 ba1.9k sqft3820 Huey Ave, Drexel Hill, PA 19026Off Market
Nearby schools
GreatSchools rating
- 4/10Garrettford El SchoolGrades: 1-5Distance: 0.3 mi
- 3/10Drexel Hill Middle SchoolGrades: 6-8Distance: 0.8 mi
- 3/10Upper Darby Senior High SchoolGrades: 9-12Distance: 1.1 mi
Schools provided by the listing agent
- High: Upper Darby Senior
- District: Upper Darby
Source: Bright MLS. This data may not be complete. We recommend contacting the local school district to confirm school assignments for this home.
Get a cash offer in 3 minutes
Find out how much your home could sell for in as little as 3 minutes with a no-obligation cash offer.
Estimated market value
$396,800
Get a cash offer in 3 minutes
Find out how much your home could sell for in as little as 3 minutes with a no-obligation cash offer.
Estimated market value
$396,800
- Pennsylvania
- Delaware County
- Drexel Hill
- 19026
- 3810 Huey Ave
Nearby cities
Nearby zip codes
Other Drexel Hill Topics
