Ready for move-in December 2023! Welcome to 3810 Jacobs Lane. The Greenfield floorplan is in the Jacobs Ridge development within the highly desirable Green local school district and sits on a private homesite with beautiful water and tree views. This home showcases a spacious, open concept first floor with a home office. The kitchen has been designed with modern white cabinetry, quartz countertops, and built-in stainless-steel appliances. The spacious gathering room has been thoughtfully designed for hosting large family gatherings. Upstairs you will find 4 bedrooms accompanied with walk-in closets for storage, and 2 full baths with clean, modern designs The oversized laundry makes chores and ease, and the massive game room provides an extra space for friends and family to enjoy a night of entertainment. Call us today to schedule your visit! Interior photos are of model home for illustrative purposes.
Closed
$535,000
3810 Jacobs Ln, Uniontown, OH 44685
4beds
3,092sqft
Single Family Residence
Built in 2023
9,583 Square Feet Lot
$563,600 Zestimate®
$173/sqft
$3,730 Estimated rent
Home value
$563,600
$535,000 - $592,000
$3,730/mo
Zestimate® history
Owner options
List your home for rent
$3,730/mo
Rent Zestimate®
Find your next renter with Zillow Rental Manager. Plus, with online applications, you can quickly screen prospective tenants – for free.
$3,730/mo
Rent Zestimate®
Refinance and save
$3,933/mo
Est. payment
Refinancing to a lower rate could help reduce your monthly payments and save thousands over the life of the loan.
$3,933/mo
Est. payment
Explore your selling options
Work with a Zillow partner agent
Leverage their expertise and Zillow's premium Showcase listings to get your home seen by more buyers.
Get startedList with your own agent
Get your home in front of millions of buyers by listing it on Zillow.
Learn how to do itSell it yourself
Take full control of how buyers see your home on Zillow by listing For Sale by Owner (FSBO).
List your homeWhat's special
Zillow last checked:
Listing updated:
Listed by:
Serene M McGrath smcgrath@howardhanna.com(330)321-1913,
Howard Hanna
Bought with:
Serene M McGrath, 2007002750
Howard Hanna
Source: MLS Now,MLS#: 4503027Originating MLS: Medina County Board of REALTORS
Facts & features
Interior
Bedrooms & bathrooms
- Bedrooms: 4
- Bathrooms: 3
- Full bathrooms: 2
- 1/2 bathrooms: 1
- Main level bathrooms: 1
Primary bedroom
- Description: Flooring: Carpet
- Level: Second
- Dimensions: 13.60 x 15.00
Bedroom
- Description: Flooring: Carpet
- Level: Second
- Dimensions: 11.20 x 13.10
Bedroom
- Description: Flooring: Carpet
- Level: Second
- Dimensions: 12.90 x 10.70
Bedroom
- Description: Flooring: Carpet
- Level: Second
- Dimensions: 12.00 x 11.40
Bonus room
- Description: Flooring: Carpet
- Level: Second
- Dimensions: 19.90 x 18.80
Eat in kitchen
- Description: Flooring: Luxury Vinyl Tile
- Level: First
- Dimensions: 10.70 x 16.10
Entry foyer
- Description: Flooring: Luxury Vinyl Tile
- Level: First
Great room
- Description: Flooring: Luxury Vinyl Tile
- Level: First
- Dimensions: 17.10 x 20.10
Kitchen
- Description: Flooring: Luxury Vinyl Tile
- Level: First
Laundry
- Description: Flooring: Luxury Vinyl Tile
- Level: Second
- Dimensions: 11.20 x 11.80
Office
- Description: Flooring: Luxury Vinyl Tile
- Level: First
- Dimensions: 11.30 x 15.00
Pantry
- Description: Flooring: Luxury Vinyl Tile
- Level: First
Heating
- Forced Air, Gas
Cooling
- Central Air
Appliances
- Included: Built-In Oven, Cooktop, Dishwasher, Disposal, Microwave
Features
- Basement: Full,Unfinished
- Has fireplace: No
Interior area
- Total structure area: 3,092
- Total interior livable area: 3,092 sqft
- Finished area above ground: 3,092
Property
Parking
- Parking features: Attached, Garage, Garage Door Opener, Paved
- Attached garage spaces: 2
Features
- Levels: Two
- Stories: 2
- Has view: Yes
- View description: Trees/Woods, Water
- Has water view: Yes
- Water view: Water
Lot
- Size: 9,583 Square Feet
- Dimensions: 70 x 135
- Features: Wooded
Details
- Parcel number: 2816969
Construction
Type & style
- Home type: SingleFamily
- Architectural style: Colonial
- Property subtype: Single Family Residence
Materials
- Vinyl Siding
- Roof: Asphalt,Fiberglass
Condition
- Year built: 2023
Details
- Warranty included: Yes
Utilities & green energy
- Sewer: Public Sewer
- Water: Public
Community & HOA
Community
- Security: Carbon Monoxide Detector(s), Smoke Detector(s)
- Subdivision: Jacobs Ridge
HOA
- Has HOA: Yes
- Services included: Association Management, Other, Reserve Fund
- HOA fee: $404 semi-annually
- HOA name: Jacobs Ridge Hoa
Location
- Region: Uniontown
Financial & listing details
- Price per square foot: $173/sqft
- Annual tax amount: $10,650
- Date on market: 11/8/2023
- Cumulative days on market: 23 days
- Listing agreement: Exclusive Right To Sell
- Listing terms: Cash,Conventional,FHA,VA Loan
Price history
| Date | Event | Price |
|---|---|---|
| 7/9/2026 | Listing removed | $3,900$1/sqft |
Source: Zillow Rentals Report a problem | ||
| 6/24/2026 | Listed for rent | $3,900$1/sqft |
Source: Zillow Rentals Report a problem | ||
| 12/27/2023 | Sold | $535,000-7.6%$173/sqft |
Source: MLS Now #4503027 Report a problem | ||
| 12/1/2023 | Pending sale | $579,000$187/sqft |
Source: MLS Now #4503027 Report a problem | ||
| 11/29/2023 | Price change | $579,000-1.1%$187/sqft |
Source: MLS Now #4503027 Report a problem | ||
| 11/8/2023 | Price change | $585,360+0%$189/sqft |
Source: MLS Now #4503027 Report a problem | ||
| 10/13/2023 | Price change | $585,260+0%$189/sqft |
Source:  Pulte Report a problem Pulte Report a problem | ||
| 10/4/2023 | Price change | $585,195+0.1%$189/sqft |
Source: Pulte Report a problem | ||
| 10/1/2023 | Price change | $584,505+32.8%$189/sqft |
Source: Pulte Report a problem | ||
| 9/17/2023 | Price change | $439,990+2.1%$142/sqft |
Source: Pulte Report a problem | ||
| 4/28/2023 | Price change | $430,990+1.7%$139/sqft |
Source: Pulte Report a problem | ||
| 4/27/2023 | Listed for sale | $423,990$137/sqft |
Source: Pulte Report a problem | ||
Public tax history
Tax history is unavailable.
Neighborhood: 44685
Nearby homes
- $535,5004 bd4 ba3.9k sqft3952 Creek Wood Ln, Uniontown, OH 44685Off Market
- $447,4004 bd4 ba2.6k sqft3933 Golden Wood Way, Uniontown, OH 44685Off Market
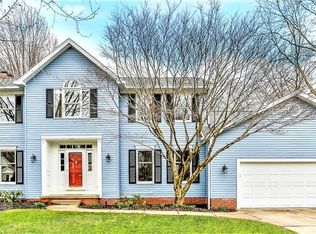
- $419,7003 bd2 ba2.7k sqft3939 Golden Wood Way, Uniontown, OH 44685Off Market
- $391,7004 bd3 ba2.2k sqft3923 Golden Wood Way, Uniontown, OH 44685Off Market
- $533,0004 bd3 ba2.8k sqft3819 Jacobs Ln, Uniontown, OH 44685Sold
- $443,9003 bd2 ba2.7k sqft3953 Golden Wood Way, Uniontown, OH 44685Off Market
- $503,3004 bd3 ba2.9k sqft3913 Golden Wood Way, Uniontown, OH 44685Off Market
- $474,9754 bd3 ba3k sqft3792 Rachael Ln, Uniontown, OH 44685Sold
Nearby schools
GreatSchools rating
- 9/10Green Intermediate Elementary SchoolGrades: 4-6Distance: 0.7 mi
- 8/10Green Middle SchoolGrades: 6-8Distance: 0.6 mi
- 8/10Green High SchoolGrades: 9-12Distance: 0.3 mi
Schools provided by the listing agent
- District: Green LSD (Summit)- 7707
Source: MLS Now. This data may not be complete. We recommend contacting the local school district to confirm school assignments for this home.
Get a cash offer in 3 minutes
Find out how much your home could sell for in as little as 3 minutes with a no-obligation cash offer.
Estimated market value
$563,600
Get a cash offer in 3 minutes
Find out how much your home could sell for in as little as 3 minutes with a no-obligation cash offer.
Estimated market value
$563,600
- Ohio
- Summit County
- Uniontown
- 44685
- 3810 Jacobs Ln
Nearby cities
Nearby zip codes
Other Uniontown Topics
