Skip main navigation
Off market
  • $1,115,800

    3810 Johnson Ave, Western Springs, IL 60558

    5beds
    2,903sqft
    SingleFamily
    Built in 1989
    7,776 Square Feet Lot
    $1,115,800 Zestimate®
    $384/sqft
    $4,798 Estimated rent

    Home value

    $1,115,800

    $1.03M - $1.23M

    $4,798/mo

    Zestimate® history
    Loading
    Loading...

    Owner options

    List your home for rent

    $4,798/mo

    Rent Zestimate®

    Find your next renter with Zillow Rental Manager. Plus, with online applications, you can quickly screen prospective tenants – for free.

    Learn more

    $4,798/mo

    Rent Zestimate®

    Refinance and save

    $6,568/mo

    Est. payment

    Refinancing to a lower rate could help reduce your monthly payments and save thousands over the life of the loan.

    See today's rates

    $6,568/mo

    Est. payment

    Explore your selling options

    Work with a Zillow partner agent

    Leverage their expertise and Zillow's premium Showcase listings to get your home seen by more buyers.

    Get started

    List with your own agent

    Get your home in front of millions of buyers by listing it on Zillow.

    Learn how to do it

    Sell it yourself

    Take full control of how buyers see your home on Zillow by listing For Sale by Owner (FSBO).

    List your home

    What's special

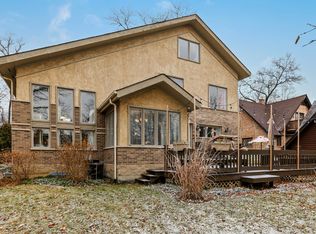
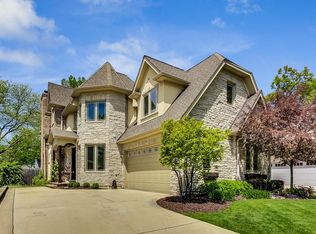
    Stunning like no other! Step right-in to this contemporary brick beauty that features modern finishes with pristine hardwood floors, full-length windows, high ceilings, custom trim, a two-sided fireplace, as well as an open-concept that suits today's living. You will adore the chef's kitchen! The island features an additional seating area as well! On the second floor, enjoy four bedrooms, including a master suite with spa bath, walk-in closet, and a balcony to enjoy warm evenings. If you love to entertain, the impeccable finished basement includes a 5th bedroom, updated bathroom, and wet bar! Take in the spacious yard size that includes a brick patio and attached two-car garage with extended driveway. Additional highlights: mud room, laundry on second floor and in the basement as well as a den for working from home.This luxurious home is located in a prime location close to downtown Western Springs, restaurants, and the Metra! Top rated schools! This masterpiece is a must see!

    This property is not currently displayed as for sale or rent on Zillow. This may be different from what's on other websites or public sources.

    Facts & features

    Interior

    Bedrooms & bathrooms
    • Bedrooms: 5
    • Bathrooms: 4
    • Full bathrooms: 3
    • 1/2 bathrooms: 1
    Heating
    • Forced air, Gas
    Cooling
    • Central
    Appliances
    • Included: Dishwasher, Dryer, Garbage disposal, Microwave, Range / Oven, Refrigerator, Washer
    Features
    • Flooring: Carpet, Hardwood
    • Basement: Finished
    • Attic: Unfinished
    • Has fireplace: Yes
    Interior area
    • Total interior livable area: 2,903 sqft

    Property

    Parking
    • Total spaces: 2
    • Parking features: Garage - Attached
    Features
    • Exterior features: Brick
    • Has spa: Yes
    Lot
    • Size: 7,776 Square Feet
    Details
    • Parcel number: 1532303025

    Construction

    Type & style
    • Home type: SingleFamily
    Materials
    • Roof: Asphalt
    Condition
    • Year built: 1989

    Utilities & green energy

    • Sewer: Sewer-Public

    Community & HOA

    Location
    • Region: Western Springs

    Financial & listing details

    • Price per square foot: $384/sqft
    • Tax assessed value: $619,240
    • Annual tax amount: $13,703

    Price history

    DateEventPrice
    6/13/2019Sold$679,900$234/sqft
    Source: MRED as distributed by MLS GRID #10258367 Report a problem
    5/10/2019Pending sale$679,900$234/sqft
    Source: Coldwell Banker Residential Brokerage - Hinsdale Village #10258367 Report a problem
    4/1/2019Price change$679,900-1.3%$234/sqft
    Source: Coldwell Banker Residential Brokerage #10258367 Report a problem
    3/7/2019Price change$689,000-1.4%$237/sqft
    Source: Coldwell Banker Residential Brokerage - Hinsdale Village #10258367 Report a problem
    2/11/2019Listed for sale$699,000+3.2%$241/sqft
    Source: Coldwell Banker Residential #10258367 Report a problem
    2/15/2018Sold$677,500+93.6%$233/sqft
    Source: MRED as distributed by MLS GRID #09802886 Report a problem
    1/21/2017Sold$350,000-12.5%$121/sqft
    Source: Public Record Report a problem
    12/19/2016Pending sale$399,900$138/sqft
    Source: Coldwell Banker Residential Brokerage - La Grange #09312216 Report a problem
    10/12/2016Price change$399,900-4.8%$138/sqft
    Source: Coldwell Banker Residential Brokerage - La Grange #09312216 Report a problem
    8/21/2016Price change$419,900-4.4%$145/sqft
    Source: Coldwell Banker Residential Brokerage - La Grange #09312216 Report a problem
    8/10/2016Listed for sale$439,000+12.6%$151/sqft
    Source: Coldwell Banker Residential Brokerage - La Grange #09312216 Report a problem
    8/7/2012Listing removed$389,900$134/sqft
    Source: Charles Rutenberg Realty #08093847 Report a problem
    6/26/2012Price change$389,900-2.5%$134/sqft
    Source: Charles Rutenberg Realty #08093847 Report a problem
    6/19/2012Listed for sale$399,900$138/sqft
    Source: Charles Rutenberg Realty #08093847 Report a problem

    Public tax history

    YearProperty taxesTax assessment
    2024$13,703 -2.1%$61,924
    2023$13,997 -16.7%$61,924 -4.3%
    2022$16,801 +6.8%$64,712
    2021$15,735 +2.4%$64,712
    2020$15,369 +13.8%$64,712 +12%
    2019$13,506 +2.6%$57,774
    2018$13,158 -4.8%$57,774 -7.7%
    2017$13,819 +10.4%$62,567 +21.1%
    2016$12,515 -6.4%$51,683 -8.1%
    2015$13,364 +1.6%$56,238
    2014$13,155 +5.1%$56,238 +4%
    2013$12,513 +3.4%$54,064
    2012$12,103 +11.4%$54,064
    2011$10,865 -6.5%$54,064 -10.3%
    2010$11,623 +129.4%$60,248
    2009$5,067 -1.8%$60,248 -5%
    2008$5,161 -9.5%$63,419 +36.9%
    2007$5,702 -2.6%$46,324
    2006$5,856 +2.9%$46,324
    2005$5,693 -15.3%$46,324 +14.5%
    2004$6,719 +5.6%$40,469
    2003$6,363 +3.8%$40,469
    2002$6,131 +14.7%$40,469 +28.5%
    2001$5,346 +2.4%$31,500
    2000$5,220 +2.2%$31,500
    1999$5,107 $31,500
    Find assessor info on the county website

    Neighborhood: 60558

    Nearby schools

    GreatSchools rating
    Schools provided by the listing agent
    • Elementary: Field Park Elementary School
    • Middle: MCCLURE JUNIOR HIGH SCHOOL
    • High: Lyons Twp High School
    • District: 204

    Source: The MLS. This data may not be complete. We recommend contacting the local school district to confirm school assignments for this home.

    Get a cash offer in 3 minutes
    Find out how much your home could sell for in as little as 3 minutes with a no-obligation cash offer.
    Estimated market value
    $1,115,800
    Get a cash offer in 3 minutes
    Find out how much your home could sell for in as little as 3 minutes with a no-obligation cash offer.
    Estimated market value
    $1,115,800