Skip main navigation
Closed
  • $450,000

    3810 Katie Lane Loop, Kingman, AZ 86401

    3beds
    1,951sqft
    Single Family Residence
    Built in 2018
    8,712 Square Feet Lot
    $450,000 Zestimate®
    $231/sqft
    $2,128 Estimated rent

    Home value

    $450,000

    $419,000 - $486,000

    $2,128/mo

    Zestimate® history
    Loading
    Loading...

    Owner options

    List your home for rent

    $2,128/mo

    Rent Zestimate®

    Find your next renter with Zillow Rental Manager. Plus, with online applications, you can quickly screen prospective tenants – for free.

    Learn more

    $2,128/mo

    Rent Zestimate®

    Refinance and save

    $2,727/mo

    Est. payment

    Refinancing to a lower rate could help reduce your monthly payments and save thousands over the life of the loan.

    See today's rates

    $2,727/mo

    Est. payment

    Explore your selling options

    Work with a Zillow partner agent

    Leverage their expertise and Zillow's premium Showcase listings to get your home seen by more buyers.

    Get started

    List with your own agent

    Get your home in front of millions of buyers by listing it on Zillow.

    Learn how to do it

    Sell it yourself

    Take full control of how buyers see your home on Zillow by listing For Sale by Owner (FSBO).

    List your home

    What's special

    Open split floor planWell-appointed kitchenAttached two-car boat-deep garagePrimary suiteUpdated lightingGas cooktopIncredible mountain views
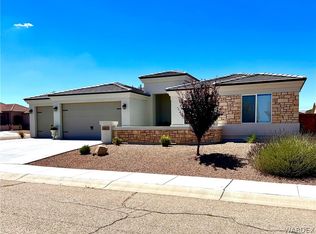
    Spectacular custom home with incredible mountain views located in Castle Rock Village, Kingman s only gated community. This beautiful open split floor plan offers 3 bedrooms, 2 bathrooms, and 1,951 sq ft with a spacious laundry room and an attached two-car boat-deep garage. The well-appointed kitchen features a gas cooktop, slate electric double ovens, microwave, dishwasher, and side-by-side refrigerator, along with custom soft-close cabinetry, bronze hardware, updated lighting, under-cabinet lighting, quartz countertops, and tile backsplash. A large breakfast bar opens to the dining and living areas highlighted by a folding patio door that flows seamlessly into the enclosed rear patio. The primary suite offers dual walk-in closets, dual vanities with a makeup station, a soaking tub, and a spacious walk-in shower with bench seating. Additional features include 10-ft ceilings, tray ceilings with crown molding, 8-ft interior doors, ceiling fans, recessed lighting, and wood-look tile flooring throughout. The oversized garage includes a 36-ft deep bay, insulated 8-ft doors, utility sink. Step outside to enjoy the enclosed patio OR BONUS room with two natural gas fire pits and its own air unit, opening to a beautifully landscaped backyard with pavers and easy-care rock landscaping. With no rear neighbors, the backyard offers breathtaking mountain views and unforgettable Arizona sunsets! Community amenities include pool, hot tub and community center!

    Zillow last checked:

    Listing updated:

    Listed by:

    Scott Lander 928-753-5003,

    eXp Realty,

    Amber Agee 928-303-3496,

    eXp Realty

    Bought with:

    Michelle Martin, SA703080000

    Black Mountain Valley Realty

    Source: Momentum MLS,MLS#: 037572MLS LogoOriginating MLS: Western AZ Regional Real Estate Data Exchange

    Facts & features

    Interior

    Bedrooms & bathrooms
    • Bedrooms: 3
    • Bathrooms: 2
    • Full bathrooms: 2
    Rooms
    • Room types: Sitting Room
    Heating
    • Central, Gas
    Cooling
    • Central Air, Electric
    Appliances
    • Included: Dishwasher, Electric Oven, Electric Range, Disposal, Refrigerator, Water Heater, Washer
    • Laundry: Electric Dryer Hookup, Gas Dryer Hookup, Laundry in Utility Room
    Features
    • Breakfast Bar, Bathtub, Ceiling Fan(s), Dining Area, Dual Sinks, Granite Counters, Garden Tub/Roman Tub, Primary Suite, Open Floorplan, Pantry, Separate Shower, Tub Shower, Walk-In Closet(s), Wired for Sound, Window Treatments
    • Flooring: Carpet, Tile, Vinyl
    • Windows: Window Coverings
    Interior area
    • Total structure area: 2,713
    • Total interior livable area: 1,951 sqft

    Property

    Parking
    • Total spaces: 2
    • Parking features: Attached, Finished Garage, Garage Door Opener
    • Attached garage spaces: 2
    Accessibility
    • Accessibility features: Low Threshold Shower
    Features
    • Entry location: 36" Door,Breakfast Bar,Ceiling Fan(s),Counters-Gra
    • Patio & porch: Covered, Enclosed, Patio
    • Exterior features: Hot Tub/Spa, Sprinkler/Irrigation, Landscaping, Patio
    • Pool features: Community
    • Has spa: Yes
    • Fencing: Block,Back Yard,Wrought Iron
    • Has view: Yes
    • View description: Mountain(s)
    Lot
    • Size: 8,712 Square Feet
    • Dimensions: 109' x 80'
    • Features: Street Level
    Details
    • Parcel number: 32256016
    • Zoning description: K- R1-8 Res: Sing Fam 8000sqft

    Construction

    Type & style
    • Home type: SingleFamily
    • Property subtype: Single Family Residence
    Materials
    • Stucco, Wood Frame
    • Roof: Tile
    Condition
    • New construction: No
    • Year built: 2018

    Utilities & green energy

    • Electric: 110 Volts
    • Sewer: Public Sewer
    • Water: Public
    • Utilities for property: Natural Gas Available

    Community & HOA

    Community
    • Features: Clubhouse, Fitness Center, Gated, Sidewalks, Curbs, Gutter(s), Pool
    • Security: Prewired
    • Subdivision: Castle Rock Village
    HOA
    • Has HOA: Yes
    • HOA fee: $130 monthly
    • HOA name: Castle Rock Village
    Location
    • Region: Kingman

    Financial & listing details

    • Price per square foot: $231/sqft
    • Tax assessed value: $356,866
    • Annual tax amount: $1,278
    • Date on market: 3/25/2026
    • Cumulative days on market: 9 days
    • Listing terms: Cash,Conventional,1031 Exchange,FHA,USDA Loan,VA Loan
    • Road surface type: Paved

    Price history

    DateEventPrice
    5/8/2026Sold$450,000$231/sqft
    Source: Momentum MLS #037572 Report a problem
    4/3/2026Pending sale$450,000$231/sqft
    Source: Momentum MLS #037572 Report a problem
    3/25/2026Listed for sale$450,000+5.3%$231/sqft
    Source: Momentum MLS #037572 Report a problem
    1/10/2023Sold$427,500-5%$219/sqft
    Source: Momentum MLS #997291 Report a problem
    12/6/2022Pending sale$450,000$231/sqft
    Source: Momentum MLS #997291 Report a problem
    10/27/2022Listed for sale$450,000+32.5%$231/sqft
    Source: Momentum MLS #997291 Report a problem
    11/2/2020Sold$339,500$174/sqft
    Source: Public Record Report a problem
    10/10/2020Pending sale$339,500$174/sqft
    Source: Realty ONE Group Mountain Desert #973866 Report a problem
    10/8/2020Listed for sale$339,500$174/sqft
    Source: Realty ONE Group Mountain Desert #973866 Report a problem
    10/8/2020Pending sale$339,500$174/sqft
    Source: Realty ONE Group Mountain Desert #973866 Report a problem
    10/1/2020Listed for sale$339,500+44.8%$174/sqft
    Source: Realty ONE Group Mountain Desert #973866 Report a problem
    8/28/2018Sold$234,500$120/sqft
    Source: Public Record Report a problem

    Public tax history

    YearProperty taxesTax assessment
    2026$1,276 -0.2%$35,687 +8.1%
    2025$1,279 -2.9%$33,018 +6.3%
    2024$1,318 +9.2%$31,074 +9.7%
    2023$1,206 -5.7%$28,338 +21.3%
    2022$1,279 +4%$23,362 +9.3%
    2021$1,230 +448.8%$21,383 +9.8%
    2019$224 $19,481 +468.8%
    2018$224 +8.7%$3,425 +6.8%
    2017$206 +3.6%$3,207 +66.9%
    2016$199 -17.7%$1,921 -11.8%
    2015$242 $2,179
    2014-- $2,179 +1643.2%
    2008-- $125
    2007-- --
    Find assessor info on the county website

    Neighborhood: 86401

    Nearby schools

    GreatSchools rating
    Get pre-qualified for a loan
    At Zillow Home Loans, we can pre-qualify you in as little as 5 minutes with no impact to your credit score.

    An equal housing lender. NMLS #10287.

    Sell for more on Zillow
    Get a Zillow Showcase℠ listing at no additional cost and you could sell for .
    $450,000
    2% more
    +$9,000
    With Zillow Showcase(estimated)
    $459,000