Skip main navigation
Off market
  • $316,300

    3810 Kellys Falls Ln, Katy, TX 77494

    2beds
    1,734sqft
    SingleFamily
    Built in 2019
    7,196 Square Feet Lot
    $316,300 Zestimate®
    $182/sqft
    $2,279 Estimated rent

    Home value

    $316,300

    $300,000 - $332,000

    $2,279/mo

    Zestimate® history
    Loading
    Loading...

    Owner options

    List your home for rent

    $2,279/mo

    Rent Zestimate®

    Find your next renter with Zillow Rental Manager. Plus, with online applications, you can quickly screen prospective tenants – for free.

    Learn more

    $2,279/mo

    Rent Zestimate®

    Refinance and save

    $2,383/mo

    Est. payment

    Refinancing to a lower rate could help reduce your monthly payments and save thousands over the life of the loan.

    See today's rates

    $2,383/mo

    Est. payment

    Explore your selling options

    Work with a Zillow partner agent

    Leverage their expertise and Zillow's premium Showcase listings to get your home seen by more buyers.

    Get started

    List with your own agent

    Get your home in front of millions of buyers by listing it on Zillow.

    Learn how to do it

    Sell it yourself

    Take full control of how buyers see your home on Zillow by listing For Sale by Owner (FSBO).

    List your home

    What's special

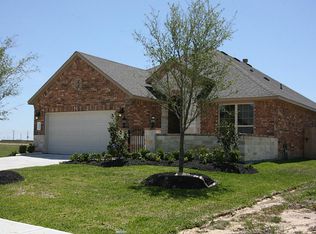
    *NOW-10/18/19 RECEIVE,WASHER,DRYER,FRIDGE,BLINDS & GARAGE DOOR OPENER*Come enjoy the carefree lifestyle in the "Forever Young" 55+ Adult Active Living Gated Community in Tamarron! The Stunning Foxford Plan is MOVE-IN Ready & showcases Water View Lot, No Rear Neighbors & features Extra Wide Doorways,Large Tile Floors & "SMART HOME SYSTEM"w/Camera Doorbell, Electric Deadbolt Lock, Alexa home system Beautiful Tile Floors throughout!Study w/French Doors! Huge Family Room w/disappearing Sliding Glass Door,Ceiling Fan all flows gracefully into Casual Dining area & Gourmet Kitchen w/Working & Eat-in Island, Deep Stainless Under-mount Sink, Upgraded Tall White Cabinets w/Crown Molding & Under-cabinet Lighting, Granite Counters, Tile Back-splash, Stainless Appliances & more! Master w/Sliding Glass Door exits to Covered Patio! Luxurious Bath features Vanity w/2 Private Sinks, Huge Glass Shower w/Bench & Walk-In-Closet! Guest Bedroom & Bathroom are tucked away from the living area of the home!

    This property is not currently displayed as for sale or rent on Zillow. This may be different from what's on other websites or public sources.

    Facts & features

    Interior

    Bedrooms & bathrooms
    • Bedrooms: 2
    • Bathrooms: 2
    • Full bathrooms: 2
    Heating
    • Other, Gas
    Cooling
    • Central
    Appliances
    • Included: Dishwasher, Garbage disposal, Microwave, Range / Oven
    Features
    • Fire/Smoke Alarm, High Ceiling, Alarm System - Owned, Disabled Access, Formal Entry/Foyer
    • Flooring: Tile, Carpet
    • Has fireplace: No
    Interior area
    • Total interior livable area: 1,734 sqft

    Property

    Parking
    • Total spaces: 2
    • Parking features: Garage - Attached
    Accessibility
    • Accessibility features: Handicap Accessible
    Features
    • Patio & porch: Deck, Patio
    • Exterior features: Brick, Cement / Concrete
    • Has view: Yes
    • View description: Water
    • Has water view: Yes
    • Water view: Water
    • Waterfront features: Lake
    Lot
    • Size: 7,196 Square Feet
    Details
    • Parcel number: 7897110010660901

    Construction

    Type & style
    • Home type: SingleFamily
    • Architectural style: Ranch, Traditional
    Materials
    • masonry
    • Foundation: Crawl/Raised
    • Roof: Composition
    Condition
    • Under Construction
    • Year built: 2019
    Details
    • Builder name: D.R. Horton/Freedom

    Utilities & green energy

    • Sewer: Public Sewer
    • Water: Public
    Green energy
    • Green verification: HERS Index Score
    • Energy efficient items: Windows, Roof, Doors, Insulation, Water Heater, HVAC, Thermostat

    Community & HOA

    HOA
    • Has HOA: Yes
    • HOA fee: $162 monthly
    Location
    • Region: Katy

    Financial & listing details

    • Price per square foot: $182/sqft
    • Tax assessed value: $311,000
    • Annual tax amount: $2,182

    Price history

    DateEventPrice
    4/26/2022Sold--
    Source: Agent Provided Report a problem
    4/9/2022Pending sale$345,000$199/sqft
    Source: HAR #92423253 Report a problem
    4/1/2022Listed for sale$345,000$199/sqft
    Source: HAR #92423253 Report a problem

    Public tax history

    YearProperty taxesTax assessment
    2025$2,182 -33%$311,000 -0.7%
    2024$3,255 -17.8%$313,194 -12%
    2023$3,959 +3.3%$355,970 +18.3%
    2022$3,831 +1.8%$300,930 +5.9%
    2021$3,764 -22.2%$284,180 +7.1%
    2020$4,836 +572.5%$265,370 +593.8%
    2019$719 +9%$38,250 +13.3%
    2018$659 $33,750
    2017-- $33,750
    Find assessor info on the county website

    Neighborhood: 77494

    Nearby schools

    GreatSchools rating
    Schools provided by the listing agent
    • Elementary: Lindsey Elementary School
    • Middle: Leaman Junior High School
    • High: Fulshear High School
    • District: 33 - Lamar Consolidated

    Source: The MLS. This data may not be complete. We recommend contacting the local school district to confirm school assignments for this home.

    Get a cash offer in 3 minutes
    Find out how much your home could sell for in as little as 3 minutes with a no-obligation cash offer.
    Estimated market value
    $316,300
    Get a cash offer in 3 minutes
    Find out how much your home could sell for in as little as 3 minutes with a no-obligation cash offer.
    Estimated market value
    $316,300