Welcome to your New Home in the sought-after community of The Canals at Grand Park. This Classic Early-American City Collection from Darling is charming and inviting! Tons of natural light with walls of windows throughout. It sits on an oversized corner lot directly on one of the Canals' parks! Get ready to sit on one of the beautiful front porches! First level porch has a front porch swing bed, perfect for having your morning coffee or your evening wine! Top balcony is perfect for those beautiful sunrises and sunsets! This Darling home has 3 Bedrooms and 3.5 Bathrooms. A second story Family Room, Game Room, Media Room, and downstairs Bedroom could be made into a Private Suite or Study! There is so much space in this home! An open concept kitchen features a gas range, pot filler, and vented hood. The living area is upgraded with custom shiplap wall, built-ins, and a bar with a wine fridge. Best Location!! Walking Trails, Parks, Amazing Amenity Center with Club House, Pools and Fitness Center! New Roof April 2025! Situated close to DNT and walking distance to some Frisco Favs like First Watch, Taco Joint, Spin Pizza and More!!
Sold
Price Unknown
3810 Killian Ct, Frisco, TX 75034
3beds
2,515sqft
Single Family Residence
Built in 2018
6,272 Square Feet Lot
$759,400 Zestimate®
$--/sqft
$3,628 Estimated rent
Home value
$759,400
$714,000 - $805,000
$3,628/mo
Zestimate® history
Owner options
List your home for rent
$3,628/mo
Rent Zestimate®
Find your next renter with Zillow Rental Manager. Plus, with online applications, you can quickly screen prospective tenants – for free.
$3,628/mo
Rent Zestimate®
Refinance and save
$530/mo
Est. payment
Refinancing to a lower rate could help reduce your monthly payments and save thousands over the life of the loan.
$530/mo
Est. payment
Explore your selling options
Work with a Zillow partner agent
Leverage their expertise and Zillow's premium Showcase listings to get your home seen by more buyers.
Get startedList with your own agent
Get your home in front of millions of buyers by listing it on Zillow.
Learn how to do itSell it yourself
Take full control of how buyers see your home on Zillow by listing For Sale by Owner (FSBO).
List your homeWhat's special
Top balconyWalls of windowsOversized corner lotBeautiful front porchesFront porch swing bedGas rangeVented hood
Zillow last checked:
Listing updated:
Listed by:
Paulette Greene 0401881 214-592-2630,
Ebby Halliday Realtors 972-335-6564,
Heather Johnson 0814686 214-592-2630,
Ebby Halliday Realtors
Bought with:
Ben Wegmann
Rogers Healy and Associates
Source: NTREIS,MLS#: 20908657
Facts & features
Interior
Bedrooms & bathrooms
- Bedrooms: 3
- Bathrooms: 4
- Full bathrooms: 3
- 1/2 bathrooms: 1
Primary bedroom
- Features: Dual Sinks, Garden Tub/Roman Tub, Walk-In Closet(s)
- Level: Second
- Dimensions: 13 x 17
Bedroom
- Features: Walk-In Closet(s)
- Level: First
- Dimensions: 13 x 14
Bedroom
- Features: Walk-In Closet(s)
- Level: Second
- Dimensions: 12 x 12
Bedroom
- Features: Walk-In Closet(s)
- Level: Second
- Dimensions: 15 x 12
Dining room
- Level: First
- Dimensions: 10 x 11
Game room
- Level: Second
- Dimensions: 17 x 13
Kitchen
- Features: Built-in Features, Butler's Pantry, Kitchen Island, Pot Filler, Stone Counters
- Level: First
- Dimensions: 9 x 14
Living room
- Features: Built-in Features
- Level: First
- Dimensions: 15 x 17
Living room
- Level: First
- Dimensions: 18 x 14
Media room
- Level: Second
- Dimensions: 15 x 11
Utility room
- Features: Built-in Features
- Level: Second
- Dimensions: 6 x 7
Heating
- Central, Natural Gas, Other, Zoned
Cooling
- Central Air, Ceiling Fan(s), Electric, Other, Zoned
Appliances
- Included: Dishwasher, Electric Oven, Gas Cooktop, Disposal, Gas Water Heater, Microwave, Tankless Water Heater, Vented Exhaust Fan
- Laundry: Washer Hookup, Electric Dryer Hookup
Features
- Decorative/Designer Lighting Fixtures, High Speed Internet, Cable TV
- Flooring: Carpet, Ceramic Tile, Wood
- Has basement: No
- Has fireplace: No
Interior area
- Total interior livable area: 2,515 sqft
Property
Parking
- Total spaces: 2
- Parking features: Covered, Garage, Garage Door Opener, Garage Faces Rear
- Attached garage spaces: 2
Features
- Levels: Two
- Stories: 2
- Patio & porch: Covered
- Exterior features: Rain Gutters
- Pool features: None
- Fencing: Wood
- Has view: Yes
- View description: Park/Greenbelt
Lot
- Size: 6,272 Square Feet
- Features: Corner Lot, Greenbelt, Landscaped, Subdivision, Sprinkler System, Few Trees
Details
- Parcel number: R707410
Construction
Type & style
- Home type: SingleFamily
- Architectural style: Early American,Detached
- Property subtype: Single Family Residence
- Attached to another structure: Yes
Materials
- Rock, Stone
- Foundation: Slab
- Roof: Composition
Condition
- Year built: 2018
Utilities & green energy
- Sewer: Public Sewer
- Water: Public
- Utilities for property: Sewer Available, Underground Utilities, Water Available, Cable Available
Green energy
- Energy efficient items: Appliances, Doors, HVAC, Insulation, Thermostat, Water Heater, Windows
- Water conservation: Low Volume/Drip Irrigation, Low-Flow Fixtures
Community & HOA
Community
- Features: Park, Trails/Paths, Curbs, Sidewalks
- Security: Smoke Detector(s)
- Subdivision: The Canals At Grand
HOA
- Has HOA: Yes
- Services included: Maintenance Grounds, Maintenance Structure
- HOA fee: $530 quarterly
- HOA name: SBB Management
- HOA phone: 972-943-2828
Location
- Region: Frisco
Financial & listing details
- Tax assessed value: $738,941
- Annual tax amount: $12,343
- Date on market: 4/25/2025
- Cumulative days on market: 52 days
- Listing terms: Cash,Conventional,FHA,VA Loan
Price history
| Date | Event | Price |
|---|---|---|
| 7/18/2025 | Sold | -- |
Source: NTREIS #20908657 Report a problem | ||
| 6/24/2025 | Pending sale | $799,000$318/sqft |
Source: NTREIS #20908657 Report a problem | ||
| 6/17/2025 | Contingent | $799,000$318/sqft |
Source: NTREIS #20908657 Report a problem | ||
| 5/20/2025 | Price change | $799,000-5.9%$318/sqft |
Source: NTREIS #20908657 Report a problem | ||
| 4/25/2025 | Listed for sale | $849,000+6.1%$338/sqft |
Source: NTREIS #20908657 Report a problem | ||
| 11/17/2023 | Sold | -- |
Source: Agent Provided Report a problem | ||
| 10/31/2023 | Pending sale | $799,900$318/sqft |
Source:  Douglas Elliman #20465049 Report a problem Douglas Elliman #20465049 Report a problem | ||
| 10/31/2023 | Listed for sale | $799,900$318/sqft |
Source: Douglas Elliman #20465049 Report a problem | ||
| 10/31/2023 | Pending sale | $799,900$318/sqft |
Source: NTREIS #20465049 Report a problem | ||
| 10/31/2023 | Price change | $799,900+33.5%$318/sqft |
Source: NTREIS #20465049 Report a problem | ||
| 11/19/2022 | Listing removed | -- |
Source: Zillow Rental Manager Report a problem | ||
| 10/18/2022 | Price change | $4,700-6%$2/sqft |
Source: Douglas Elliman #20182401 Report a problem | ||
| 10/9/2022 | Listed for rent | $5,000-16.7%$2/sqft |
Source: Douglas Elliman #20182401 Report a problem | ||
| 8/15/2021 | Listing removed | -- |
Source: Zillow Rental Manager Report a problem | ||
| 8/3/2021 | Listed for rent | $6,000$2/sqft |
Source: Zillow Rental Manager Report a problem | ||
| 5/4/2021 | Pending sale | $599,000$238/sqft |
Source: NTREIS #14564096 Report a problem | ||
| 4/30/2021 | Listed for sale | $599,000+45.9%$238/sqft |
Source: NTREIS #14564096 Report a problem | ||
| 12/2/2019 | Sold | -- |
Source: Agent Provided Report a problem | ||
| 9/27/2019 | Listed for sale | $410,557$163/sqft |
Source: Darling Home Report a problem | ||
Public tax history
| Year | Property taxes | Tax assessment |
|---|---|---|
| 2025 | $1,360 -1% | $738,941 0% |
| 2024 | $1,374 +6.8% | $739,000 +8.8% |
| 2023 | $1,287 -4.9% | $679,000 +9.2% |
| 2022 | $1,353 +21.9% | $621,895 +30.6% |
| 2021 | $1,110 +21.8% | $476,110 +17.6% |
| 2020 | $911 +44.2% | $405,000 +44.4% |
| 2019 | $632 +208.2% | $280,484 +208.1% |
| 2018 | $205 | $91,022 |
Find assessor info on the county website
Neighborhood: 75034
Nearby homes
- $--4 bd3 ba2.7k sqft3828 Killian Ct, Frisco, TX 75034Sold
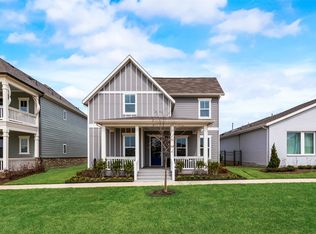
- $699,2003 bd2 ba2.4k sqft3846 Killian Ct, Frisco, TX 75034Off Market
- $614,7003 bd3 ba2.2k sqft3694 River Trl, Frisco, TX 75034Off Market
- $--3 bd3 ba2.4k sqft3811 Sevilla Dr, Frisco, TX 75034Sold
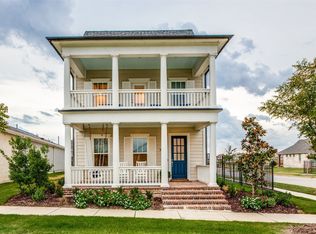
- $682,0003 bd2 ba2.4k sqft3864 Killian Ct, Frisco, TX 75034Off Market
- $670,2002 bd2 ba2.2k sqft3829 Sevilla Dr, Frisco, TX 75034Off Market
- $778,2003 bd2 ba3.1k sqft3847 Sevilla Dr, Frisco, TX 75034Off Market
- $819,7003 bd2 ba3k sqft3686 River Trl, Frisco, TX 75034Off Market
Nearby schools
GreatSchools rating
- 10/10Vaughn Elementary SchoolGrades: K-5Distance: 0.7 mi
- 10/10Pioneer Heritage Middle SchoolGrades: 6-8Distance: 1.3 mi
- 10/10Wakeland High SchoolGrades: 9-12Distance: 1.5 mi
Schools provided by the listing agent
- Elementary: Vaughn
- Middle: Pioneer
- High: Wakeland
- District: Frisco ISD
Source: NTREIS. This data may not be complete. We recommend contacting the local school district to confirm school assignments for this home.
Get a cash offer in 3 minutes
Find out how much your home could sell for in as little as 3 minutes with a no-obligation cash offer.
Estimated market value
$759,400
Get a cash offer in 3 minutes
Find out how much your home could sell for in as little as 3 minutes with a no-obligation cash offer.
Estimated market value
$759,400
- Texas
- Denton County
- Frisco
- 75034
- 3810 Killian Ct
Nearby cities
Nearby neighborhoods
Nearby zip codes
Other Frisco Topics
