Welcome Home! This spacious bi-level home awaits. From the moment of entry, you will notice the care and concern put into this property. This property offers an abundance of upgrades, including newly painted interior, new windows, new flooring, and a reverse osmosis water system. The main level features an open concept floor plan which is ideal for entertaining. The ample sized kitchen offers plenty of cabinet and counter space, stainless appliances, garbage disposal, and an open peninsula to the dining area. Down the hall are three spacious bedrooms. The primary bedroom offers enough room for furniture and a sitting area. The lower level features a large recreational space, laundry with industrial size washer and dryer, and bath. Exterior amenities include a rear deck, fenced yard, amazing pergola, large swing set, and sandbox and no back neighbors. Now let's talk about all the community has to offer! Gated/secured entry, clubhouse, golf course, community pool, public beach access, parks, sledding hill, community sports teams, summer concert series, fireworks during the 4th of July, and much, much more. Conveniently located near schools, shopping, and all the amenities that both Lake and Porter County have to offer. Schedule your viewing today to view all this home has to offer.
Active
Price cut: $9.1K (9/14)
$319,900
3810 Kingsway Dr, Crown Point, IN 46307
3beds
1,632sqft
Single Family Residence
Built in 1975
0.27 Acres Lot
$317,700 Zestimate®
$196/sqft
$155/mo HOA
What's special
Fenced yardAmazing pergolaThree spacious bedroomsRear deckLarge recreational spaceLarge swing setReverse osmosis water system
- 75 days
- 330
- 34
Zillow last checked:
Listing updated:
Listed by:
Vicki Vicari,
Impact Indiana Real Estate, LL 219-225-8528
Source: NIRA as distributed by MLS GRID,MLS#: 842801
Facts & features
Interior
Bedrooms & bathrooms
- Bedrooms: 3
- Bathrooms: 2
- Full bathrooms: 1
- 3/4 bathrooms: 1
Rooms
- Room types: Bedroom 2, Primary Bedroom, Living Room, Laundry, Kitchen, Family Room, Dining Room, Bedroom 3
Primary bedroom
- Level: Upper
- Area: 288
- Dimensions: 18.0 x 16.0
Bedroom 2
- Level: Upper
- Area: 168
- Dimensions: 14.0 x 12.0
Bedroom 3
- Level: Upper
- Area: 168
- Dimensions: 14.0 x 12.0
Dining room
- Level: Upper
- Area: 196
- Dimensions: 14.0 x 14.0
Family room
- Level: Lower
- Area: 512
- Dimensions: 32.0 x 16.0
Kitchen
- Level: Upper
- Area: 224
- Dimensions: 16.0 x 14.0
Laundry
- Level: Lower
- Area: 120
- Dimensions: 12.0 x 10.0
Living room
- Level: Upper
- Area: 480
- Dimensions: 24.0 x 20.0
Heating
- Natural Gas
Appliances
- Included: Dryer, Washer, Stainless Steel Appliance(s), Refrigerator, Range, Microwave, Gas Water Heater, Dishwasher
Features
- Ceiling Fan(s), Pantry, Kitchen Island
- Has basement: No
- Has fireplace: No
Interior area
- Total structure area: 1,632
- Total interior livable area: 1,632 sqft
- Finished area above ground: 1,056
Property
Parking
- Total spaces: 2.5
- Parking features: Driveway
- Garage spaces: 2.5
- Has uncovered spaces: Yes
Features
- Levels: Bi-Level
- Fencing: Fenced
- Has view: Yes
- View description: Neighborhood
Lot
- Size: 0.27 Acres
- Features: Back Yard, Front Yard
Details
- Parcel number: 451709351015000044
- Special conditions: None
Construction
Type & style
- Home type: SingleFamily
- Property subtype: Single Family Residence
Condition
- New construction: No
- Year built: 1975
Utilities & green energy
- Sewer: Public Sewer
- Water: Public
Community & HOA
Community
- Subdivision: Lakes 04 Seasons 10
HOA
- Has HOA: Yes
- Amenities included: Clubhouse, Pool, Playground, Park, Management
- HOA fee: $155 monthly
- HOA name: LOFS
Location
- Region: Crown Point
Financial & listing details
- Price per square foot: $196/sqft
- Tax assessed value: $275,500
- Annual tax amount: $2,419
- Date on market: 7/23/2026
- Listing agreement: Exclusive Agency
- Listing terms: Cash,Conventional
Estimated market value
$317,700
$302,000 - $334,000
$2,534/mo
Price history
| Date | Event | Price |
|---|---|---|
| 9/14/2026 | Price change | $319,900-2.8%$196/sqft |
Source:  NIRA as distributed by MLS GRID #842801 Report a problem NIRA as distributed by MLS GRID #842801 Report a problem | ||
| 8/29/2026 | Price change | $329,000-1.6%$202/sqft |
Source: NIRA as distributed by MLS GRID #842801 Report a problem | ||
| 8/3/2026 | Price change | $334,500-1.3%$205/sqft |
Source: NIRA as distributed by MLS GRID #842801 Report a problem | ||
| 7/23/2026 | Listed for sale | $339,000+59.9%$208/sqft |
Source: NIRA as distributed by MLS GRID #842801 Report a problem | ||
| 9/26/2019 | Sold | $212,000-1.3%$130/sqft |
Source: NIRA as distributed by MLS GRID #459680 Report a problem | ||
| 8/6/2019 | Pending sale | $214,900$132/sqft |
Source: Banga Realty, LLC #459680 Report a problem | ||
| 7/31/2019 | Listed for sale | $214,900+53.5%$132/sqft |
Source: Banga Realty, LLC #459680 Report a problem | ||
| 3/21/2014 | Sold | $140,000+14.3%$86/sqft |
Source: NIRA as distributed by MLS GRID #336726 Report a problem | ||
| 2/27/2012 | Sold | $122,500$75/sqft |
Source: NIRA as distributed by MLS GRID #296590 Report a problem | ||
Public tax history
| Year | Property taxes | Tax assessment |
|---|---|---|
| 2025 | $2,419 -4.6% | $275,500 +3% |
| 2024 | $2,536 -2.4% | $267,400 -1.7% |
| 2023 | $2,599 +21.8% | $271,900 +5.1% |
| 2022 | $2,133 +0.1% | $258,800 +14.1% |
| 2021 | $2,132 +72% | $226,900 +3.5% |
| 2020 | $1,239 +4.2% | $219,200 +45.9% |
| 2019 | $1,189 +2.5% | $150,200 +6.8% |
| 2018 | $1,160 +12.4% | $140,700 +2.5% |
| 2017 | $1,032 | $137,300 +5.1% |
| 2016 | $1,032 +2.9% | $130,600 +1.8% |
| 2014 | $1,003 +2.1% | $128,300 +1.3% |
| 2013 | $982 -11% | $126,700 +0.2% |
| 2012 | $1,103 +35% | $126,400 -0.1% |
| 2011 | $817 +21.1% | $126,500 +2.2% |
| 2010 | $675 | $123,800 -3.7% |
| 2009 | -- | $128,500 +10.9% |
| 2007 | -- | $115,900 +18.3% |
| 2006 | -- | $98,000 |
| 2005 | -- | $98,000 |
| 2004 | -- | $98,000 +219.2% |
| 2003 | -- | $30,700 |
| 2002 | -- | $30,700 +199.8% |
| 2001 | -- | $10,240 |
Find assessor info on the county website
Monthly payment
Est. payment
Payment breakdown
Explore the cost of this home by adjusting the details. Changes won't be saved.Climate risks
Neighborhood: Lakes of the Four Seasons
Similar homes
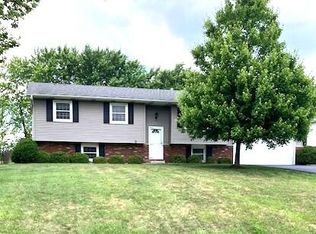
- $341,0003 bd2 ba2k sqft12421 Tippecanoe Pl, Crown Point, IN 46307For Sale
 MLS ID #846413, Daniel Beirne, Opendoor Brokerage, LLC. NIRA as distributed by MLS GRID
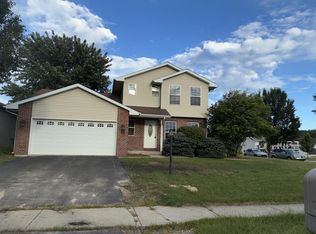
 - $339,9004 bd2 ba1.9k sqft3167 Westwind Ct, Crown Point, IN 46307For Sale
 MLS ID #845055, Tonia Dragon, Better Homes and Gardens Real. NIRA as distributed by MLS GRID
 - $325,0004 bd3 ba1.9k sqft4289 Park Pl, Crown Point, IN 46307For Sale
 MLS ID #841288, Garet Belt, RE/MAX Executives. NIRA as distributed by MLS GRID
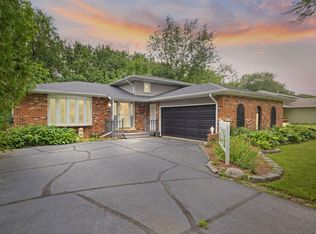
 - $330,0004 bd2 ba1.9k sqft3869 Kingsway Dr, Crown Point, IN 46307For Sale
 MLS ID #844111, Lisa Gaff, White Hat Realty Group, LLC. NIRA as distributed by MLS GRID
 - $315,0004 bd2 ba2.4k sqft3344 Windy Hill Rd, Crown Point, IN 46307For SaleMLS ID #843632, Jennifer Rodriguez, @properties/Christie's Intl RE. NIRA as distributed by MLS GRID
- $299,9003 bd3 ba1.7k sqft9542 Roosevelt Pl, Crown Point, IN 46307For SaleMLS ID #846376, Jessica Cardin, Realty Executives Premier. NIRA as distributed by MLS GRID
- $299,9003 bd3 ba2k sqft1964 Loganberry Ln, Crown Point, IN 46307For SaleMLS ID #842292, Dianna Sobek, Century 21 Circle. NIRA as distributed by MLS GRID
- $299,9003 bd2 ba1.3k sqft1385 Brandywine Rd, Crown Pt, IN 46307For SaleMLS ID #838532, Vanessa Kwasny, Century 21 Circle. NIRA as distributed by MLS GRID
- $309,4004 bd2 ba1.9k sqft1379 Leeward Rd, Crown Point, IN 46307For SaleMLS ID #836638, Sofia Espinoza, McColly Real Estate. NIRA as distributed by MLS GRID
- $330,0003 bd2 ba1.6k sqft7072 W 82nd Ct, Crown Point, IN 46307For SaleMLS ID #846363, Susan Mender, Listing Leaders MVPs. NIRA as distributed by MLS GRID
- $364,9004 bd3 ba2.3k sqft1762 Broadacre Rd, Crown Point, IN 46307For SaleMLS ID #838125, James Quirk, McColly Real Estate. NIRA as distributed by MLS GRID
- $360,0004 bd3 ba2.4k sqft1594 Sunnyslope Dr, Crown Point, IN 46307For SaleMLS ID #839715, Susan Mender, Listing Leaders MVPs. NIRA as distributed by MLS GRID
- $350,0003 bd2 ba1.8k sqft1035 Easy St Unit A, Crown Pt, IN 46307For SaleMLS ID #846206, Brooke Bosak, Better Homes and Gardens Real. NIRA as distributed by MLS GRID
- $349,9004 bd2 ba2k sqft9507 Cleveland St, Crown Point, IN 46307For SaleMLS ID #844346, Courtney Johnson, Advanced Real Estate, LLC. NIRA as distributed by MLS GRID
- $334,9004 bd3 ba2k sqft12769 Ellsworth St, Crown Point, IN 46307For SaleMLS ID #845830, Jodie Ridderhoff, Keller Williams Realty Group. NIRA as distributed by MLS GRID
- $458,0004 bd2 ba2.1k sqft12284 Perry St, Winfield, IN 46307For SaleMLS ID #842068, Lisa Grady, McColly Real Estate. NIRA as distributed by MLS GRID
- $369,9004 bd2 ba1.8k sqft183 W 128th Ave, Crown Point, IN 46307For SaleMLS ID #841229, Susan Mender, Listing Leaders MVPs. NIRA as distributed by MLS GRID
- $269,9002 bd2 ba1.4k sqft5015 Spinnaker Ln Unit C, Crown Point, IN 46307For SaleMLS ID #845071, Dina Pivarnik, Listing Leaders. NIRA as distributed by MLS GRID
- $320,0004 bd2 ba2k sqft17524 Willowbrook Dr, Lowell, IN 46356For SaleMLS ID #846297, Nicole Milford, Compass Indiana, LLC. NIRA as distributed by MLS GRID
