Colonial-style residence offering a harmonious blend of luxury and comfort, perfect for those seeking an elevated lifestyle. Spanning over 3,125 interior square feet, this home is designed to cater to both relaxation and entertainment, making it an ideal sanctuary for gatherings and quiet evenings alike. The lower-level offers even more interior square footage and offers so much- it's truly a must-see home. Step inside to discover a warm and inviting interior, where elegant details abound. The main level features a formal dining room, perfect for hosting dinner parties, and a family room that seamlessly connects to the well appointed and upgraded kitchen, creating an open flow that encourages togetherness. A cozy wood-burning fireplace in the family room invites you to unwind after a long day, providing a focal point for relaxation. The upper level boasts four generously sized bedrooms, including a luxurious primary suite complete with an en-suite bath featuring a soaking tub, offering a private retreat for rejuvenation. The convenience of an upper-floor laundry room enhances the home's functionality, making daily tasks a breeze. Venture outside to experience the true essence of outdoor living. The extensive hardscape creates a stunning backdrop for entertaining, while the deck provides a serene space to enjoy morning coffee or evening sunsets. A personal pool invites you to take a refreshing dip on warm days, and the hot tub offers a perfect spot for relaxation under the stars. The charming gazebo adds an element of tranquility to the beautifully landscaped yard, making it an ideal setting for gatherings or quiet moments of reflection while the cabana kitchenette has served as an extension of the outdoor luxuries. With a side-entry garage and ample driveway space, parking is never a concern. The property is situated on a generous half-acre lot, providing plenty of room for outdoor activities and gardening. This home is not just a residence; it's a lifestyle. Experience the perfect blend of luxury, comfort, and convenience in this stunning York Farms property, where every detail has been thoughtfully curated to create a warm and inviting atmosphere. Embrace the opportunity to make this exquisite home your own and enjoy the exclusive lifestyle it offers.
For sale
$650,000
3810 Kirkwood Saint Georges Rd, Bear, DE 19701
4beds
3,125sqft
Single Family Residence
Built in 1997
0.5 Acres Lot
$-- Zestimate®
$208/sqft
$17/mo HOA
What's special
Personal poolUpper-floor laundry roomFormal dining roomFour generously sized bedroomsWarm and inviting interior
- 17 hours |
- 94 |
- 17 |
Zillow last checked:
Listing updated:
Listed by:
Suzann Ruggerio Arms 302-652-1117,
Long & Foster Real Estate, Inc. 3023515000,
Listing Team: Ruggerio Arms & Associates
Source: Bright MLS,MLS#: DENC2109712
Facts & features
Interior
Bedrooms & bathrooms
- Bedrooms: 4
- Bathrooms: 4
- Full bathrooms: 2
- 1/2 bathrooms: 2
- Main level bathrooms: 1
Rooms
- Room types: Living Room, Dining Room, Sitting Room, Kitchen, Family Room, Foyer, Breakfast Room, Laundry, Other, Office, Bonus Room
Bonus room
- Level: Lower
Breakfast room
- Level: Main
Dining room
- Level: Main
Family room
- Level: Main
Foyer
- Level: Main
Kitchen
- Level: Main
Laundry
- Level: Upper
Living room
- Level: Main
Office
- Level: Main
Other
- Level: Lower
Sitting room
- Level: Upper
Heating
- Forced Air, Natural Gas
Cooling
- Central Air, Natural Gas
Appliances
- Included: Gas Water Heater
- Laundry: Upper Level, Laundry Room
Features
- Additional Stairway, Bar, Soaking Tub, Curved Staircase, Dining Area, Family Room Off Kitchen, Formal/Separate Dining Room, Kitchenette, Primary Bath(s)
- Flooring: Ceramic Tile, Carpet, Wood
- Basement: Partial,Combination,Improved,Exterior Entry,Shelving,Space For Rooms,Sump Pump,Walk-Out Access,Other
- Number of fireplaces: 1
- Fireplace features: Wood Burning
Interior area
- Total structure area: 3,125
- Total interior livable area: 3,125 sqft
- Finished area above ground: 3,125
Property
Parking
- Total spaces: 6
- Parking features: Garage Faces Side, Garage Door Opener, Asphalt, Attached, Driveway
- Attached garage spaces: 2
- Uncovered spaces: 4
Accessibility
- Accessibility features: None
Features
- Levels: Three
- Stories: 3
- Patio & porch: Deck, Screened
- Exterior features: Extensive Hardscape, Lighting
- Has private pool: Yes
- Pool features: Private
- Has spa: Yes
- Spa features: Hot Tub
- Fencing: Partial
Lot
- Size: 0.5 Acres
Details
- Additional structures: Above Grade
- Parcel number: 12019.00169
- Zoning: NC21
- Special conditions: Standard
Construction
Type & style
- Home type: SingleFamily
- Architectural style: Colonial
- Property subtype: Single Family Residence
Materials
- Mixed
- Foundation: Other
Condition
- New construction: No
- Year built: 1997
Utilities & green energy
- Sewer: Public Sewer
- Water: Public
Community & HOA
Community
- Subdivision: York Farms
HOA
- Has HOA: Yes
- HOA fee: $200 annually
Location
- Region: Bear
Financial & listing details
- Price per square foot: $208/sqft
- Tax assessed value: $576,600
- Annual tax amount: $4,544
- Date on market: 8/21/2026
- Listing agreement: Exclusive Right To Sell
- Inclusions: Appliances In Kitchen And Pool House Kitchen Located In Lower Level, Washer & Dryer, Pool Table Located In Lower Level.
- Exclusions: Personal Property
- Ownership: Fee Simple
Estimated market value
Not available
Estimated sales range
Not available
Not available
Price history
| Date | Event | Price |
|---|---|---|
| 8/21/2026 | Listed for sale | $650,000$208/sqft |
Source:  Bright MLS #DENC2109712 Report a problem Bright MLS #DENC2109712 Report a problem | ||
Public tax history
Tax history is unavailable.
Monthly payment
Est. payment
Payment breakdown
Explore the cost of this home by adjusting the details. Changes won't be saved.Climate risks
Neighborhood: 19701
Nearby schools
GreatSchools rating
- 5/10Wilbur (Kathleen H.) ElementaryGrades: K-5Distance: 1.7 mi
- 3/10Bedford (Gunning) Middle SchoolGrades: 6-8Distance: 3.1 mi
- 2/10Penn (William) High SchoolGrades: 9-12Distance: 9 mi
Schools provided by the listing agent
- District: Colonial
Source: Bright MLS. This data may not be complete. We recommend contacting the local school district to confirm school assignments for this home.
- $650,0004 bd4 ba3.1k sqft3810 Kirkwood Street Georges Rd, Bear, DE 19701For Sale
- $627,0004 bd3 ba3.4k sqft3812 Kirkwood Street Georges Rd, Bear, DE 19701Off Market

- $666,4004 bd2 ba4.1k sqft3808 Kirkwood Street Georges Rd, Bear, DE 19701Off Market
- $588,3004 bd2 ba3k sqft213 Cornwell Dr, Bear, DE 19701Off Market
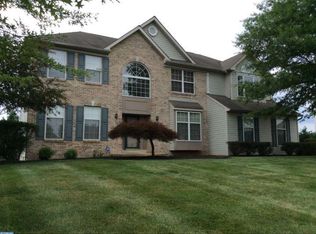
- $375,2004 bd2 ba3k sqft213 Cornwell Dr #YRKFM, Bear, DE 19701Off Market
- $638,5004 bd2 ba3.7k sqft211 Cornwell Dr, Bear, DE 19701Off Market
- $595,2004 bd1 ba4.1k sqft215 Cornwell Dr, Bear, DE 19701Off Market
- $696,2004 bd2 ba4k sqft3814 Kirkwood Street Georges Rd, Bear, DE 19701Off Market
A local agent can set up tours, give advice and negotiate with sellers.
A local lender can help you make sure your offer is ready when you are.
Similar homes
- $650,0004 bd4 ba3.1k sqft3810 Kirkwood Street Georges Rd, Bear, DE 19701For SaleMLS ID #DENC2109712, Suzann Arms. Long & Foster Broker Feed
- $599,9004 bd4 ba3.3k sqft114 Matthew Dr, Bear, DE 19701For Sale

 MLS ID #DENC2109478, David Beaver, Compass. Bright MLS
 - $634,0004 bd3 ba2.5k sqft10 Steffie Dr, Bear, DE 19701For Sale
 MLS ID #DENC2108784, William Sladek, Redfin Corporation. Bright MLS
 - $749,0004 bd3 ba3.2k sqft1443 Olmsted Dr, Bear, DE 19701For Sale
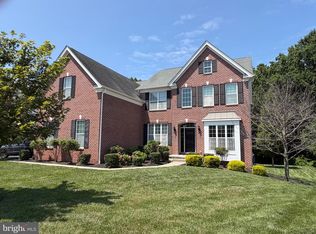 MLS ID #DENC2107898, Christopher Glenn, Coldwell Banker Rowley Realtors. Bright MLS
 - $699,9004 bd3 ba2.6k sqft3209 Wrangle Hill Rd, Bear, DE 19701New ConstructionMLS ID #DENC2067070, Jake Lipton, Coldwell Banker Realty. Bright MLS
- $645,9004 bd3 ba3.6k sqft406 Timothy Ln, Bear, DE 19701For SaleMLS ID #DENC2106352, Jeff Foust, Myers Realty. Bright MLS
- from $641,9904 bd4 ba2.6k sqftDalton Plan, The Colony, Bear, DE 19701New ConstructionLennar Homes
- $639,9003 bd2 ba2k sqft3211 Wrangle Hill Rd, Bear, DE 19701New ConstructionMLS ID #DENC2067066, Jake Lipton, Coldwell Banker Realty. Bright MLS
- $664,9004 bd3 ba3.1k sqft818 Bethel Church Rd, Middletown, DE 19709New ConstructionMLS ID #DENC2109462, Chris Nolte, Coldwell Banker Realty. Bright MLS
- $630,0004 bd3 ba2.7k sqft121 W Harvest Dr, New Castle, DE 19720For SaleMLS ID #DENC2107482, Waynna Dobson, Tesla Realty Group, LLC. Bright MLS
- $625,9993 bd4 ba2.7k sqft332 Sun Blvd, Bear, DE 19701For SaleMLS ID #DENC2106730, Ross Weiner, RE/MAX Associates-Wilmington. Bright MLS
- $570,0004 bd3 ba2.5k sqft116 Greenbrier Dr, Bear, DE 19701For SaleMLS ID #DENC2101422, Dallas Marcum, First Coast Realty LLC. Bright MLS
- $515,0004 bd3 ba2.8k sqft12 Kimmie Ct, Bear, DE 19701For SaleMLS ID #DENC2100446, Tracy Surguy, Burns & Ellis Realtors. Bright MLS
- $649,9005 bd4 ba3.8k sqft601 Yensid Dr, Middletown, DE 19709For SaleMLS ID #DENC2106906, Linda Chase, Compass. Bright MLS
- $385,0003 bd2 ba1.8k sqft13 E Weald Ave, Bear, DE 19701For SaleMLS ID #DENC2109444, Michael Saunders, Remax Vision. Bright MLS
- $375,0004 bd3 ba1.9k sqft24 Catherine Ct, Bear, DE 19701For SaleMLS ID #DENC2108290, Neil Douen, EXP Realty, LLC. Bright MLS
- $552,5003 bd3 ba2.4k sqft213 Megan Dr, Bear, DE 19701For SaleMLS ID #DENC2106104, Mark Adcock, RE/MAX Edge. Bright MLS
- $519,9004 bd3 ba1.9k sqft21 Orchid Dr, Bear, DE 19701For SaleMLS ID #DENC2106850, S Walton Simpson, Walt Simpson Realty. Bright MLS
- $420,0004 bd3 ba2.3k sqft128 Willamette Dr, Bear, DE 19701For SaleMLS ID #DENC2107510, Stephanie Lehane, RE/MAX Eagle Realty. Bright MLS
- $759,9004 bd3 ba3k sqft1121 Majesty Ln, Middletown, DE 19709New ConstructionMLS ID #DENC2107988, Andrea Harrington, Compass. Bright MLS
