Welcome to 3810 Liverpool Drive in the desirable Covington Gardens subdivision on the west end of Jefferson City. This 3 bedroom, 2 full bath home offers a layout that simply works with opportunity to grow.
The primary suite is spacious and comfortable, featuring a walk-in closet, jetted tub, and step-in shower--a great setup for both busy mornings and winding down at the end of the day.
The eat-in kitchen is generously sized and opens to a freshly maintained deck, making it easy to enjoy meals inside or step out for some fresh air. You'll also appreciate the main-level laundry, keeping everyday tasks simple and convenient.
The unfinished walkout basement offers a versatile opportunity to build equity--ready for you to finish and customize into additional living space, a bedroom, bath, or flex area to fit your needs. Step outside to a large patio space and a fenced backyard, perfect for enjoying time outdoors.
Additional features include a large two-car garage, sidewalk-lined neighborhood, new AC to be installed with a transferable warranty, and a newer roof.
Closed
Price Unknown
3810 Liverpool Dr, Jefferson City, MO 65109
3beds
1,341sqft
Single Family Residence
Built in 2001
9,583 Square Feet Lot
$277,200 Zestimate®
$--/sqft
$1,705 Estimated rent
Home value
$277,200
$252,000 - $302,000
$1,705/mo
Zestimate® history
Owner options
List your home for rent
$1,705/mo
Rent Zestimate®
Find your next renter with Zillow Rental Manager. Plus, with online applications, you can quickly screen prospective tenants – for free.
$1,705/mo
Rent Zestimate®
Refinance and save
Refinancing to a lower rate could help reduce your monthly payments and save thousands over the life of the loan.
Explore your selling options
Work with a Zillow partner agent
Leverage their expertise and Zillow's premium Showcase listings to get your home seen by more buyers.
Get startedList with your own agent
Get your home in front of millions of buyers by listing it on Zillow.
Learn how to do itSell it yourself
Take full control of how buyers see your home on Zillow by listing For Sale by Owner (FSBO).
List your homeWhat's special
Zillow last checked:
Listing updated:
Listed by:
Kim Stockstill 573-680-9043,
Dogwood Realty Group
Bought with:
The Legacy Group
eXp Realty, LLC
Source: JCMLS,MLS#: 10072895
Facts & features
Interior
Bedrooms & bathrooms
- Bedrooms: 3
- Bathrooms: 2
- Full bathrooms: 2
Primary bedroom
- Level: Main
- Area: 189.96 Square Feet
- Dimensions: 15.83 x 12
Bedroom 2
- Level: Main
- Area: 142.63 Square Feet
- Dimensions: 12.5 x 11.41
Bedroom 3
- Level: Main
- Area: 142.63 Square Feet
- Dimensions: 12.5 x 11.41
Dining room
- Level: Main
- Area: 103.5 Square Feet
- Dimensions: 11.5 x 9
Kitchen
- Level: Main
- Area: 92 Square Feet
- Dimensions: 11.5 x 8
Laundry
- Level: Main
Living room
- Level: Main
- Area: 294.61 Square Feet
- Dimensions: 17.33 x 17
Heating
- Forced Air, Electric
Cooling
- Central Air
Appliances
- Included: Range, Dishwasher, Disposal, Refrigerator
Features
- Pantry, Walk-In Closet(s)
- Basement: Walk-Out Access,Full
- Has fireplace: No
- Fireplace features: None
Interior area
- Total structure area: 1,341
- Total interior livable area: 1,341 sqft
- Finished area above ground: 1,341
- Finished area below ground: 0
Property
Parking
- Total spaces: 2
- Parking features: Garage
- Garage spaces: 2
- Details: Basement
Features
- Levels: One
- Fencing: Fenced
Lot
- Size: 9,583 Square Feet
- Dimensions: 139.51 x 70
Details
- Parcel number: 1004200001003045
Construction
Type & style
- Home type: SingleFamily
- Architectural style: Ranch
- Property subtype: Single Family Residence
Materials
- Vinyl Siding, Brick
Condition
- Year built: 2001
Details
- Builder name: Nivens
Utilities & green energy
- Sewer: Public Sewer
- Water: Public
Community & HOA
Community
- Subdivision: Covington Gardens
Location
- Region: Jefferson City
Financial & listing details
- Tax assessed value: $149,400
- Annual tax amount: $1,697
- Date on market: 5/10/2026
Price history
| Date | Event | Price |
|---|---|---|
| 7/10/2026 | Sold | -- |
Source:  JCMLS #10072895 Report a problem JCMLS #10072895 Report a problem | ||
| 6/12/2026 | Pending sale | $279,900$209/sqft |
Source: JCMLS #10072895 Report a problem | ||
| 5/18/2026 | Price change | $279,900-1.8%$209/sqft |
Source: JCMLS #10072895 Report a problem | ||
| 5/10/2026 | Listed for sale | $284,900$212/sqft |
Source: JCMLS #10072895 Report a problem | ||
| 5/2/2026 | Pending sale | $284,900$212/sqft |
Source: JCMLS #10072895 Report a problem | ||
| 4/30/2026 | Listed for sale | $284,900$212/sqft |
Source: JCMLS #10072895 Report a problem | ||
Public tax history
| Year | Property taxes | Tax assessment |
|---|---|---|
| 2025 | $1,697 +11.5% | $28,390 +11.2% |
| 2024 | $1,523 0% | $25,540 |
| 2023 | $1,523 -0.3% | $25,540 |
| 2022 | $1,528 | $25,540 |
| 2021 | -- | $25,540 |
| 2020 | $1,555 +2.8% | $25,540 +0% |
| 2019 | $1,512 +2.6% | $25,536 -0.5% |
| 2018 | $1,474 +17% | $25,669 +0.5% |
| 2017 | $1,260 | $25,536 |
| 2016 | $1,260 | $25,536 |
| 2015 | $1,260 | -- |
| 2014 | $1,260 | $25,536 |
| 2013 | -- | -- |
| 2012 | -- | -- |
| 2011 | -- | -- |
| 2010 | -- | -- |
Find assessor info on the county website
Neighborhood: 65109
Nearby homes
- $301,4003 bd3 ba2k sqft3814 Liverpool Dr, Jefferson City, MO 65109Off Market
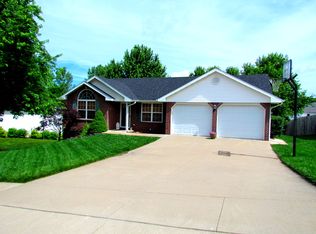
- $289,1003 bd2 ba1.4k sqft2012 York Dr, Jefferson City, MO 65109Off Market
- $296,4003 bd2 ba1.6k sqft2008 York Dr, Jefferson City, MO 65109Off Market
- $262,5003 bd2 ba1.3k sqft3811 Buckingham Park, Jefferson City, MO 65109Off Market
- $292,3003 bd3 ba1.5k sqft3818 Liverpool Dr, Jefferson City, MO 65109Off Market
- $270,8003 bd2 ba1.4k sqft3815 Buckingham Park, Jefferson City, MO 65109Off Market
- $--3 bd2 ba1.5k sqft3807 Buckingham Park, Jefferson City, MO 65109Sold
- $--3 bd3 ba2.1k sqft3811 Liverpool Dr, Jefferson City, MO 65109Sold
Nearby schools
GreatSchools rating
- 6/10Clarence Lawson Elementary SchoolGrades: K-5Distance: 1.2 mi
- 8/10Thomas Jefferson Middle SchoolGrades: 6-8Distance: 1 mi
- 5/10Capital City High SchoolGrades: 9-12Distance: 2.8 mi
Sell for more on Zillow
Get a Zillow Showcase℠ listing at no additional cost and you could sell for .
$277,200
2% more
+$5,544
With Zillow Showcase(estimated)
$282,744
- Missouri
- Cole County
- Jefferson City
- 65109
- 3810 Liverpool Dr
Nearby cities
Nearby zip codes
Other Jefferson City Topics
