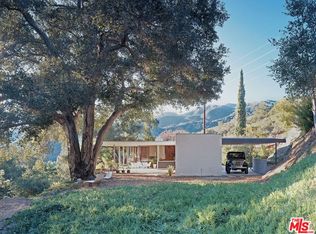
Nestled in the coveted Whiting Woods area of Glendale (91208), this remodeled hidden hideaway is a true gem. A private driveway leads to a truly unique residence situated in a quiet cul-de-sac, offering tranquility and privacy on an expansive 20,000+ sqft lot. Boasting 3 bedrooms and 3 baths, the residence features a light and bright open floor plan. Ceiling-to-floor windows and sliding doors flood the space with natural light, creating a seamless connection between indoor and outdoor living. Enjoy easy entertaining with breathtaking views of the backyard and serene surroundings from every room. The outdoor space is a haven for relaxation, offering multiple patios and decks for various lounging options. The eat-in kitchen with island/bar seating is a focal point, complemented by a two-way fireplace connecting the living room and kitchen. The recent upgrades include fresh, lush eco friendly landscaping, outdoor lighting, and new flooring throughout. The kitchen and bathrooms have been completely updated, ensuring modern comfort and style. Convenience is key with lots of parking available up the private driveway and an attached 2-car garage. Beyond the property, residents benefit from award-winning schools, proximity to Montrose Shopping Village, nearby hiking trails, and easy freeway access to downtown LA, San Fernando, and San Gabriel Valleys. Discover the perfect blend of luxury, comfort, and convenience in this hidden retreat that defines California living at its finest.
Sold for $1,870,000
Zillow last checked:
Listing updated:
Bought with:
Arbi Sarkissian, DRE #01714624
Real Brokerage Technologies, I
Valene Sarkissian, DRE #01992988
Real Brokerage Technologies
Source: CRMLS,MLS#: GD24017649 Originating MLS: California Regional MLS
Originating MLS: California Regional MLSPrice history
| Date | Event | Price |
|---|---|---|
| 3/12/2024 | Sold | $1,870,000+10.3%$1,052/sqft |
Source:  CRMLS #GD24017649 Report a problem CRMLS #GD24017649 Report a problem | ||
| 3/2/2024 | Pending sale | $1,695,000$954/sqft |
Source: CRMLS #GD24017649 Report a problem | ||
| 2/9/2024 | Contingent | $1,695,000$954/sqft |
Source: CRMLS #GD24017649 Report a problem | ||
| 1/30/2024 | Listed for sale | $1,695,000+35.6%$954/sqft |
Source: CRMLS #GD24017649 Report a problem | ||
| 11/21/2023 | Sold | $1,250,000+78.6%$703/sqft |
Source: Public Record Report a problem | ||
| 2/12/2020 | Listing removed | $4,300$2/sqft |
Source: Dilbeck Real Estate #819005042 Report a problem | ||
| 11/1/2019 | Listed for rent | $4,300+8.9%$2/sqft |
Source: Dilbeck Real Estate #819005042 Report a problem | ||
| 8/5/2019 | Listing removed | $3,950$2/sqft |
Source: Dilbeck Real Estate #819003095 Report a problem | ||
| 7/22/2019 | Price change | $3,950-8.1%$2/sqft |
Source: Dilbeck Real Estate #819003095 Report a problem | ||
| 7/4/2019 | Listed for rent | $4,300$2/sqft |
Source: Dilbeck Real Estate #819003095 Report a problem | ||
| 11/20/2008 | Sold | $700,000-6.7%$394/sqft |
Source: Public Record Report a problem | ||
| 8/23/2008 | Listed for sale | $750,000$422/sqft |
Source: Listhub #F1753009 Report a problem | ||
Nearby homes
Get a cash offer in 3 minutes
Find out how much your home could sell for in as little as 3 minutes with a no-obligation cash offer.
Estimated market value
$1,898,700
