Turn-Key, Fully Renovated & Perfectly Located — A Home Buyer Dream
Why settle for “updated enough” when you can have fully redone from top to bottom? This beautifully renovated home delivers the peace of mind first-time buyers crave with major systems already replaced and a modern, move-in-ready finish throughout.
Enjoy unbeatable proximity to Memorial Hospital, shopping, dining, public transit, and Scott Air Force Base—making daily life and commuting effortless.
Inside, you’ll find brand-new luxury vinyl plank flooring throughout with plush new carpet in every bedroom, complemented by fresh paint and thoughtful modern touches at every turn. The completely reimagined gourmet kitchen is the heart of the home, featuring granite countertops, new cabinetry, a built-in beverage bar/storage area, custom tile accents, and a full stainless-steel appliance suite—perfect for both everyday living and entertaining.
The updates go far beyond cosmetics. This home boasts a NEW roof, NEW siding, NEW high-efficiency windows throughout, NEW exterior doors, and a NEW sliding glass door leading to the backyard. Behind the walls, enjoy total confidence with NEW HVAC, NEW plumbing, NEW electrical, a NEW 200-amp service panel, and a NEW sewer lateral cleanout—the big-ticket items buyers worry about most are already done.
For added peace of mind, the home is equipped with a Ring camera security system already installed around the exterior, providing full-property coverage. The system conveys with the home, allowing the buyer to simply set up their own Ring account and subscription for immediate use.
Additionally, high-speed internet service is already active, eliminating the common delay and hassle of setting up utilities in a previously vacant property—service can be seamlessly transferred to the new owner.
The updated bathroom shines with marble flooring, custom tilework, and a smart light-up mirror, delivering spa-like style without the renovation headache.
Simply put: this is a rare opportunity to own a fully updated home where the work is already done—just move in, unpack, and enjoy the start of Spring in your new home.
Closed
Listed by: Real Broker LLC • Christopher M Kelly • Contact: 314-445-7436
Bought with: RE/MAX Preferred
$163,000
3810 Memorial Dr, Belleville, IL 62226
3beds
1,260sqft
Single Family Residence
Built in 1956
6,098 Square Feet Lot
$167,400 Zestimate®
$129/sqft
$1,365 Estimated rent
Home value
$167,400
$151,000 - $187,000
$1,365/mo
Zestimate® history
Owner options
List your home for rent
$1,365/mo
Rent Zestimate®
Find your next renter with Zillow Rental Manager. Plus, with online applications, you can quickly screen prospective tenants – for free.
$1,365/mo
Rent Zestimate®
Refinance and save
$1,210/mo
Est. payment
Refinancing to a lower rate could help reduce your monthly payments and save thousands over the life of the loan.
$1,210/mo
Est. payment
Explore your selling options
Work with a Zillow partner agent
Leverage their expertise and Zillow's premium Showcase listings to get your home seen by more buyers.
Get startedList with your own agent
Get your home in front of millions of buyers by listing it on Zillow.
Learn how to do itSell it yourself
Take full control of how buyers see your home on Zillow by listing For Sale by Owner (FSBO).
List your homeWhat's special
Modern move-in-ready finish throughoutFresh paintFull stainless-steel appliance suiteCompletely reimagined gourmet kitchenNew high-efficiency windows throughoutNew sidingGranite countertops
Zillow last checked:
Listing updated:
Listed by:
Christopher M Kelly 314-445-7436,
Real Broker LLC
Bought with:
Chad H Doyle, 475127270
RE/MAX Preferred
Source: MARIS,MLS#: 26003815 Originating MLS: Southwestern Illinois Board of REALTORS
Originating MLS: Southwestern Illinois Board of REALTORSFacts & features
Interior
Bedrooms & bathrooms
- Bedrooms: 3
- Bathrooms: 1
- Full bathrooms: 1
- Main level bathrooms: 1
- Main level bedrooms: 3
Heating
- Forced Air, Natural Gas
Cooling
- Central Air, Electric
Appliances
- Laundry: Main Level
Features
- Basement: None
- Has fireplace: No
Interior area
- Total structure area: 1,260
- Total interior livable area: 1,260 sqft
- Finished area above ground: 1,260
- Finished area below ground: 0
Property
Parking
- Total spaces: 1
- Parking features: Carport
- Carport spaces: 1
Features
- Levels: One
Lot
- Size: 6,098 Square Feet
- Features: Level, Some Trees
Details
- Parcel number: 0808.0306005
- Special conditions: Standard
Construction
Type & style
- Home type: SingleFamily
- Architectural style: Ranch
- Property subtype: Single Family Residence
Materials
- Vinyl Siding
Condition
- Updated/Remodeled
- New construction: No
- Year built: 1956
Utilities & green energy
- Electric: Single Phase
- Sewer: Public Sewer
- Water: Public
Community & HOA
Community
- Subdivision: Henry Gardens 3rd Add
HOA
- Has HOA: No
Location
- Region: Belleville
Financial & listing details
- Price per square foot: $129/sqft
- Tax assessed value: $21,910
- Annual tax amount: $1,927
- Date on market: 2/19/2026
- Cumulative days on market: 40 days
- Listing terms: Cash,Conventional,FHA,VA Loan
Price history
| Date | Event | Price |
|---|---|---|
| 3/31/2026 | Sold | $163,000+1.9%$129/sqft |
Source:  MARIS #26003815 Report a problem MARIS #26003815 Report a problem | ||
| 2/28/2026 | Contingent | $159,900$127/sqft |
Source: MARIS #26003815 Report a problem | ||
| 2/19/2026 | Listed for sale | $159,900+310%$127/sqft |
Source: MARIS #26003815 Report a problem | ||
| 4/11/2025 | Sold | $39,000$31/sqft |
Source: Public Record Report a problem | ||
Public tax history
| Year | Property taxes | Tax assessment |
|---|---|---|
| 2024 | $1,927 -4.6% | $21,910 +1.8% |
| 2023 | $2,020 +8.9% | $21,515 +11.1% |
| 2022 | $1,854 +3.8% | $19,369 +8.2% |
| 2021 | $1,785 +58.3% | $17,906 +4.4% |
| 2020 | $1,128 +21.8% | $17,148 +14.8% |
| 2019 | $926 +3.8% | $14,942 +2.2% |
| 2018 | $892 +97.5% | $14,619 +0.7% |
| 2017 | $452 | $14,515 +2.2% |
| 2016 | $452 -35.3% | $14,206 -31.3% |
| 2014 | $699 -49.8% | $20,680 -1.4% |
| 2013 | $1,393 | $20,975 -3.4% |
| 2012 | -- | $21,709 -2.8% |
| 2011 | -- | $22,334 -1.8% |
| 2010 | -- | $22,742 -5.2% |
| 2009 | -- | $23,987 +2.3% |
| 2008 | -- | $23,450 +10.8% |
| 2006 | -- | $21,168 +7% |
| 2005 | $1,198 +10.3% | $19,781 +7.2% |
| 2004 | $1,086 | $18,449 +6.5% |
| 2003 | -- | $17,331 +6.3% |
| 2002 | -- | $16,309 +4.8% |
| 2001 | -- | $15,567 +3% |
| 2000 | -- | $15,116 |
Find assessor info on the county website
Neighborhood: 62226
Nearby homes
- $83,800-- bd-- ba900 sqft3812 Memorial Dr, Belleville, IL 62226Off Market
- $103,600-- bd-- ba900 sqft3814 Memorial Dr, Belleville, IL 62226Off Market
- $167,5004 bd1 ba1.1k sqft3817 N Park Dr, Belleville, IL 62226Off Market
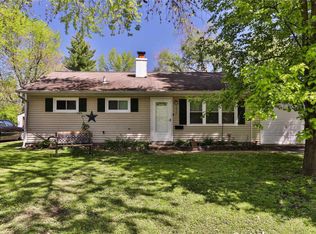
- $100,0002 bd1 ba1.2k sqft3821 N Park Dr, Belleville, IL 62226Sold
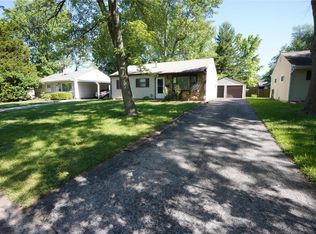
- $124,8003 bd1 ba880 sqft3813 N Park Dr, Belleville, IL 62226Off Market
- $90,600-- bd-- ba864 sqft3816 Memorial Dr, Belleville, IL 62226Off Market
- $126,6003 bd1 ba1.1k sqft3825 N Park Dr, Belleville, IL 62226Off Market
- $104,7004 bd1 ba1.4k sqft3809 N Park Dr, Belleville, IL 62226Off Market
Nearby schools
GreatSchools rating
- 6/10Abraham Lincoln Elementary SchoolGrades: K-6Distance: 0.2 mi
- 6/10West Jr High SchoolGrades: 7-8Distance: 0.2 mi
- 5/10Belleville High School-WestGrades: 9-12Distance: 2.5 mi
Schools provided by the listing agent
- Elementary: Belleville Dist 118
- Middle: Belleville Dist 118
- High: Belleville High School-West
Source: MARIS. This data may not be complete. We recommend contacting the local school district to confirm school assignments for this home.
Get a cash offer in 3 minutes
Find out how much your home could sell for in as little as 3 minutes with a no-obligation cash offer.
Estimated market value
$167,400
Get a cash offer in 3 minutes
Find out how much your home could sell for in as little as 3 minutes with a no-obligation cash offer.
Estimated market value
$167,400
- Illinois
- Saint Clair County
- Belleville
- 62226
- 3810 Memorial Dr
Nearby cities
Nearby zip codes
Other Belleville Topics
