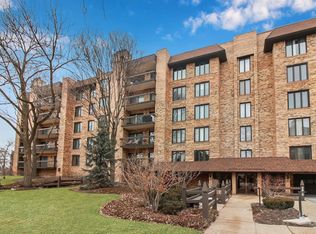
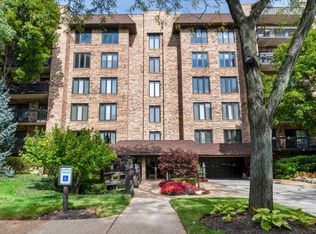
Stunning, move in ready Mission Hills end unit! A recent full renovation of this light filled, tree top view home was done with care and quality. Amazing space throughout with engineered hand scraped hardwood and plush carpet on the floors, an excellent appliance package with full sized laundry. Zoned HVAC, steam humidifier in the main rooms. Great balcony spaces for enjoying the weather, plus multiple pools and grounds to enjoy in the complex. All windows and patio doors are newer from recent renovation. The primary bath features a large walk in closet, dressing area, soaking tub and large shower. The third bedroom flexes as a den / office space right now, with custom built ins and is easily converted to a full bedroom. The kitchen has tons of storage, breakfast nook, massive island with quartz top and additional seating along the counter as well as a full dining room. The open concept design of the main living area is perfect for entertainment, family gatherings and still has an intimate feel when you are enjoying a quiet night at home. A garage parking space is included in the price. There is ample parking for guests, 24/7 gatehouse security for the complex as well as an electronic entry system at the building for safe and easy access. This is an exemplary building in Mission Hills with solid reserves and no deferred maintenance. A fantastic location with easy access to expressways and shopping. You will not be disappointed!
Closed
$731,000
3810 Mission Hills Rd APT 202, Northbrook, IL 60062
3beds
2,425sqft
Condominium, Single Family Residence
Built in 1982
-- sqft lot
$567,800 Zestimate®
$301/sqft
$-- Estimated rent
Home value
$567,800
$517,000 - $630,000
Not available
Zestimate® history
Owner options
List your home for rent
Find your next renter with Zillow Rental Manager. Plus, with online applications, you can quickly screen prospective tenants – for free.
Refinance and save
$6,133/mo
Est. payment
Refinancing to a lower rate could help reduce your monthly payments and save thousands over the life of the loan.
$6,133/mo
Est. payment
Explore your selling options
Work with a Zillow partner agent
Leverage their expertise and Zillow's premium Showcase listings to get your home seen by more buyers.
Get startedList with your own agent
Get your home in front of millions of buyers by listing it on Zillow.
Learn how to do itSell it yourself
Take full control of how buyers see your home on Zillow by listing For Sale by Owner (FSBO).
List your homeWhat's special
Zillow last checked:
Listing updated:
Listing courtesy of:
Richard Kasper 312-733-7201,
Compass,
David Hanna 773-732-9123,
Compass
Bought with:
Elyse Berns
RE/MAX Suburban
Source: MRED as distributed by MLS GRID,MLS#: 12453233
Facts & features
Interior
Bedrooms & bathrooms
- Bedrooms: 3
- Bathrooms: 3
- Full bathrooms: 2
- 1/2 bathrooms: 1
Primary bedroom
- Features: Flooring (Carpet), Window Treatments (Blinds), Bathroom (Full, Double Sink, Tub & Separate Shwr)
- Level: Main
- Area: 264 Square Feet
- Dimensions: 22X12
Bedroom 2
- Features: Flooring (Carpet), Window Treatments (Blinds)
- Level: Main
- Area: 150 Square Feet
- Dimensions: 15X10
Bedroom 3
- Features: Flooring (Hardwood), Window Treatments (Window Treatments)
- Level: Main
- Area: 143 Square Feet
- Dimensions: 13X11
Dining room
- Features: Flooring (Hardwood), Window Treatments (Blinds, Double Pane Windows)
- Level: Main
- Area: 168 Square Feet
- Dimensions: 14X12
Kitchen
- Features: Kitchen (Eating Area-Breakfast Bar, Eating Area-Table Space, Island, Custom Cabinetry, Updated Kitchen), Flooring (Hardwood), Window Treatments (Blinds)
- Level: Main
- Area: 165 Square Feet
- Dimensions: 15X11
Laundry
- Features: Flooring (Ceramic Tile)
- Level: Main
- Area: 56 Square Feet
- Dimensions: 8X7
Living room
- Features: Flooring (Hardwood), Window Treatments (Blinds, Double Pane Windows, Curtains/Drapes)
- Level: Main
- Area: 540 Square Feet
- Dimensions: 30X18
Walk in closet
- Features: Flooring (Carpet)
- Level: Main
- Area: 100 Square Feet
- Dimensions: 10X10
Heating
- Electric
Cooling
- Central Air
Appliances
- Included: Humidifier
Features
- Basement: None
- Number of fireplaces: 1
- Common walls with other units/homes: End Unit
Interior area
- Total structure area: 2,425
- Total interior livable area: 2,425 sqft
Property
Parking
- Total spaces: 1
- Parking features: Asphalt, Garage Door Opener, Heated Garage, On Site, Garage Owned, Attached, Garage
- Attached garage spaces: 1
- Has uncovered spaces: Yes
Accessibility
- Accessibility features: No Disability Access
Features
- Exterior features: Balcony, Outdoor Grill
Details
- Additional parcels included: 04182000311101
- Parcel number: 04182000311018
- Special conditions: List Broker Must Accompany
- Other equipment: TV-Cable, Intercom
Construction
Type & style
- Home type: Condo
- Property subtype: Condominium, Single Family Residence
Materials
- Brick
- Foundation: Concrete Perimeter
- Roof: Rubber
Condition
- New construction: No
- Year built: 1982
- Major remodel year: 2020
Utilities & green energy
- Electric: Circuit Breakers
- Sewer: Public Sewer
- Water: Public
Community & neighborhood
Security
- Security features: Carbon Monoxide Detector(s)
Location
- Region: Northbrook
- Subdivision: Mission Hills
HOA & financial
HOA
- Has HOA: Yes
- HOA fee: $1,023 monthly
- Amenities included: Elevator(s), Storage, Park, Pool, Security Door Lock(s)
- Services included: Heat, Water, Gas, Parking, Insurance, Security, Doorman, Cable TV, Clubhouse, Pool, Exterior Maintenance, Lawn Care, Scavenger, Snow Removal, Internet
Other
Other facts
- Listing terms: Cash
- Ownership: Condo
Price history
| Date | Event | Price |
|---|---|---|
| 9/30/2025 | Sold | $731,000-1.1%$301/sqft |
Source:  MRED as distributed by MLS GRID #12453233 Report a problem MRED as distributed by MLS GRID #12453233 Report a problem | ||
| 8/31/2025 | Contingent | $739,000$305/sqft |
Source: MRED as distributed by MLS GRID #12453233 Report a problem | ||
| 8/25/2025 | Listed for sale | $739,000+18.3%$305/sqft |
Source: MRED as distributed by MLS GRID #12453233 Report a problem | ||
| 9/20/2023 | Sold | $624,500-8.8%$258/sqft |
Source: MRED as distributed by MLS GRID #11835472 Report a problem | ||
| 8/22/2023 | Pending sale | $684,900$282/sqft |
Source: MRED as distributed by MLS GRID #11835472 Report a problem | ||
| 7/27/2023 | Contingent | $684,900$282/sqft |
Source: MRED as distributed by MLS GRID #11835472 Report a problem | ||
| 7/25/2023 | Listed for sale | $684,900$282/sqft |
Source: MRED as distributed by MLS GRID #11835472 Report a problem | ||
| 7/23/2023 | Contingent | $684,900$282/sqft |
Source: MRED as distributed by MLS GRID #11835472 Report a problem | ||
| 7/18/2023 | Listed for sale | $684,900$282/sqft |
Source: MRED as distributed by MLS GRID #11835472 Report a problem | ||
Public tax history
Tax history is unavailable.
Neighborhood: 60062
Nearby schools
GreatSchools rating
- 8/10Henry Winkelman Elementary SchoolGrades: PK-5Distance: 2 mi
- 9/10Field SchoolGrades: 6-8Distance: 0.8 mi
- 10/10Glenbrook North High SchoolGrades: 9-12Distance: 2.1 mi
Schools provided by the listing agent
- Elementary: Henry Winkelman Elementary Schoo
- Middle: Field School
- High: Glenbrook North High School
- District: 31
Source: MRED as distributed by MLS GRID. This data may not be complete. We recommend contacting the local school district to confirm school assignments for this home.
Get a cash offer in 3 minutes
Find out how much your home could sell for in as little as 3 minutes with a no-obligation cash offer.
Estimated market value
$567,800
Get a cash offer in 3 minutes
Find out how much your home could sell for in as little as 3 minutes with a no-obligation cash offer.
Estimated market value
$567,800
- Illinois
- Cook County
- Northbrook
- 60062
- 3810 Mission Hills Rd Apartment 202
Nearby cities
Nearby zip codes
Other Northbrook Topics
