An Irving Park Masterpiece of Luxury and Design. Perfectly situated to capture both elegance and comfort, this 5-bedroom, 3.5-bath home offers a seamless blend of high-end finishes, sophisticated design, and modern living. Fall in love with this unique floor plan the moment you walk into the foyer with tall ceilings, wide staircase, and 8' doorways. A main floor office sits at the front of the home with tons of natural light coming through large windows. Entertain with the formal dining room or in the chef's kitchen designed for both function and style, complete with upgraded 42" cabinetry, stainless appliances, quartz countertops, and an abundance of storage. The kitchen flows effortlessly into the comfortable family room, making it the perfect space for family gatherings and entertaining. Rich solid oak hardwood floors throughout the main level, adding warmth and sophistication. Head upstairs to find the spacious primary suite features a huge walk-in closet, and a luxurious spa-like bathroom designed for ultimate relaxation with high-end finishes. With three other nice-sized bedrooms and second full-bath, the second floor lives large and comfortably. The lower level adds to the entertainer's dream with two living rooms perfect for gaming, movie watching and so much more. The 5th bedroom and full bath are also found in the lower level. Home also features custom blinds throughout for privacy and style, dual HVAC systems for year-round comfort, and professionally landscaped yard complete with elegant paver patio and an underground sprinkler system for easy maintenance. A short walk to Addison Blue Line Stop and Easy Expressway Access. Walking distance to fantastic dining options as well! Don't miss out on your chance to call this property home!
Closed
$1,075,000
3810 N Christiana Ave, Chicago, IL 60618
5beds
4,200sqft
Single Family Residence
Built in 2020
3,720 Square Feet Lot
$1,203,400 Zestimate®
$256/sqft
$6,566 Estimated rent
Home value
$1,203,400
$1.11M - $1.31M
$6,566/mo
Zestimate® history
Owner options
List your home for rent
$6,566/mo
Rent Zestimate®
Find your next renter with Zillow Rental Manager. Plus, with online applications, you can quickly screen prospective tenants – for free.
$6,566/mo
Rent Zestimate®
Refinance and save
$6,327/mo
Est. payment
Refinancing to a lower rate could help reduce your monthly payments and save thousands over the life of the loan.
$6,327/mo
Est. payment
Explore your selling options
Work with a Zillow partner agent
Leverage their expertise and Zillow's premium Showcase listings to get your home seen by more buyers.
Get startedList with your own agent
Get your home in front of millions of buyers by listing it on Zillow.
Learn how to do itSell it yourself
Take full control of how buyers see your home on Zillow by listing For Sale by Owner (FSBO).
List your homeWhat's special
Zillow last checked:
Listing updated:
Listed by:
Barbara O'Connor 773-491-5631,
Dream Town Real Estate,
Hilary O'Connor,
Dream Town Real Estate
Bought with:
Al Zoubi
Zoubi Realty LTD
Source: MRED as distributed by MLS GRID,MLS#: 12193006
Facts & features
Interior
Bedrooms & bathrooms
- Bedrooms: 5
- Bathrooms: 4
- Full bathrooms: 3
- 1/2 bathrooms: 1
Rooms
- Room types: Bedroom 5, Foyer, Recreation Room, Study
Primary bedroom
- Features: Flooring (Hardwood), Bathroom (Full, Double Sink, Tub & Separate Shwr)
- Level: Second
- Area: 210 Square Feet
- Dimensions: 15X14
Bedroom 2
- Features: Flooring (Carpet)
- Level: Second
- Area: 195 Square Feet
- Dimensions: 15X13
Bedroom 3
- Features: Flooring (Carpet)
- Level: Second
- Area: 130 Square Feet
- Dimensions: 13X10
Bedroom 4
- Features: Flooring (Carpet)
- Level: Second
- Area: 130 Square Feet
- Dimensions: 13X10
Bedroom 5
- Features: Flooring (Carpet)
- Level: Basement
- Area: 165 Square Feet
- Dimensions: 15X11
Dining room
- Features: Flooring (Hardwood)
- Level: Main
- Area: 234 Square Feet
- Dimensions: 18X13
Family room
- Features: Flooring (Carpet)
- Level: Basement
- Area: 396 Square Feet
- Dimensions: 22X18
Foyer
- Features: Flooring (Hardwood)
- Level: Main
- Area: 72 Square Feet
- Dimensions: 9X8
Kitchen
- Features: Kitchen (Eating Area-Breakfast Bar, Island, Pantry-Closet, Granite Counters, Pantry), Flooring (Hardwood)
- Level: Main
- Area: 272 Square Feet
- Dimensions: 17X16
Laundry
- Level: Second
- Area: 35 Square Feet
- Dimensions: 7X5
Living room
- Features: Flooring (Hardwood)
- Level: Main
- Area: 391 Square Feet
- Dimensions: 23X17
Recreation room
- Features: Flooring (Carpet)
- Level: Basement
- Area: 156 Square Feet
- Dimensions: 13X12
Study
- Features: Flooring (Hardwood)
- Level: Main
- Area: 204 Square Feet
- Dimensions: 17X12
Heating
- Natural Gas
Cooling
- Central Air, Zoned
Appliances
- Included: Range, Microwave, Dishwasher, High End Refrigerator, Washer, Dryer, Disposal, Stainless Steel Appliance(s)
- Laundry: Upper Level, Gas Dryer Hookup
Features
- Walk-In Closet(s), High Ceilings, Separate Dining Room, Pantry
- Flooring: Hardwood
- Windows: Window Treatments
- Basement: Finished,Full
Interior area
- Total structure area: 4,200
- Total interior livable area: 4,200 sqft
- Finished area below ground: 1,400
Property
Parking
- Total spaces: 2.5
- Parking features: Garage Door Opener, On Site, Garage Owned, Detached, Garage
- Garage spaces: 2.5
- Has uncovered spaces: Yes
Accessibility
- Accessibility features: No Disability Access
Features
- Stories: 2
- Patio & porch: Patio
Lot
- Size: 3,720 Square Feet
- Dimensions: 30 X 125
Details
- Parcel number: 13232130400000
- Special conditions: None
Construction
Type & style
- Home type: SingleFamily
- Property subtype: Single Family Residence
Materials
- Fiber Cement
- Foundation: Concrete Perimeter
- Roof: Asphalt
Condition
- New construction: No
- Year built: 2020
Utilities & green energy
- Electric: Circuit Breakers, 200+ Amp Service
- Sewer: Public Sewer
- Water: Public
Community & HOA
Community
- Features: Sidewalks, Street Lights, Street Paved
HOA
- Services included: None
Location
- Region: Chicago
Financial & listing details
- Price per square foot: $256/sqft
- Tax assessed value: $1,030,000
- Annual tax amount: $16,056
- Date on market: 12/16/2024
- Listing terms: Conventional
- Ownership: Fee Simple
Price history
| Date | Event | Price |
|---|---|---|
| 12/16/2024 | Sold | $1,075,000-3.9%$256/sqft |
Source:  MRED as distributed by MLS GRID #12193006 Report a problem MRED as distributed by MLS GRID #12193006 Report a problem | ||
| 9/19/2024 | Listed for sale | $1,119,000-2.6%$266/sqft |
Source: MRED as distributed by MLS GRID #12168542 Report a problem | ||
| 8/23/2024 | Listing removed | $1,149,000$274/sqft |
Source: MRED as distributed by MLS GRID #12128939 Report a problem | ||
| 8/9/2024 | Listed for sale | $1,149,000+26.3%$274/sqft |
Source: MRED as distributed by MLS GRID #12128939 Report a problem | ||
| 3/15/2021 | Sold | $910,000-1.6%$217/sqft |
Source: MRED as distributed by MLS GRID #10911833 Report a problem | ||
| 1/15/2021 | Contingent | $925,000$220/sqft |
Source:  MRED as distributed by MLS GRID #10911833 Report a problem MRED as distributed by MLS GRID #10911833 Report a problem | ||
| 1/15/2021 | Pending sale | $925,000$220/sqft |
Source: Jameson Sothebys Intl Realty #10911833 Report a problem | ||
| 10/20/2020 | Price change | $925,000-5.5%$220/sqft |
Source: Jameson Sothebys Intl Realty #10911833 Report a problem | ||
| 5/14/2020 | Price change | $979,000-2%$233/sqft |
Source: Jameson Sothebys Intl Realty #10911833 Report a problem | ||
| 2/13/2020 | Listed for sale | $999,000+344%$238/sqft |
Source: Compass #10606488 Report a problem | ||
| 1/31/2017 | Sold | $225,000-1.7%$54/sqft |
Source: Public Record Report a problem | ||
| 11/23/2016 | Pending sale | $229,000$55/sqft |
Source: Berkshire Hathaway HomeServices KoenigRubloff Realty Group #09389123 Report a problem | ||
| 11/15/2016 | Listed for sale | $229,000-2.6%$55/sqft |
Source: Berkshire Hathaway HomeServices KoenigRubloff #09389123 Report a problem | ||
| 8/30/2007 | Sold | $235,000-26.6%$56/sqft |
Source: Public Record Report a problem | ||
| 5/12/2005 | Sold | $320,000$76/sqft |
Source: Public Record Report a problem | ||
Public tax history
| Year | Property taxes | Tax assessment |
|---|---|---|
| 2024 | $20,099 +25.2% | $103,000 +30.1% |
| 2023 | $16,056 +2.7% | $79,144 |
| 2022 | $15,630 -11% | $79,144 -9% |
| 2021 | $17,552 -3.6% | $87,000 +6.8% |
| 2020 | $18,214 +208.4% | $81,477 +178.1% |
| 2019 | $5,905 +400.6% | $29,295 +392.2% |
| 2018 | $1,180 -74.4% | $5,952 -75.9% |
| 2017 | $4,601 +3.2% | $24,678 |
| 2016 | $4,457 +9.9% | $24,678 |
| 2015 | $4,056 +19.9% | $24,678 +19% |
| 2014 | $3,382 +2.4% | $20,732 |
| 2013 | $3,304 +11.9% | $20,732 |
| 2012 | $2,953 -19.5% | $20,732 -15.9% |
| 2011 | $3,667 -1.3% | $24,650 |
| 2010 | $3,715 +4.2% | $24,650 |
| 2009 | $3,566 -18.7% | $24,650 -19.4% |
| 2008 | $4,387 +1% | $30,580 |
| 2007 | $4,343 -1.1% | $30,580 |
| 2006 | $4,390 +23.8% | $30,580 +40.9% |
| 2005 | $3,546 +57.3% | $21,703 |
| 2004 | $2,255 +46.4% | $21,703 |
| 2003 | $1,539 -11.6% | $21,703 +62.1% |
| 2002 | $1,741 -25.1% | $13,391 |
| 2001 | $2,324 +31.1% | $13,391 -13.3% |
| 2000 | $1,772 +0% | $15,443 +37.6% |
| 1999 | $1,772 | $11,226 |
Find assessor info on the county website
Neighborhood: Irving Park
Nearby homes
- $526,1003 bd2 ba1.5k sqft3808 N Christiana Ave #2, Chicago, IL 60618Off Market
- $683,6006 bd2 ba-- sqft3808 N Christiana Ave, Chicago, IL 60618Off Market

- $525,0003 bd2 ba1.1k sqft3814 N Christiana Ave, Chicago, IL 60618Off Market
- $--2 bd1 ba1k sqft3816 N Christiana Ave #1, Chicago, IL 60618Off Market
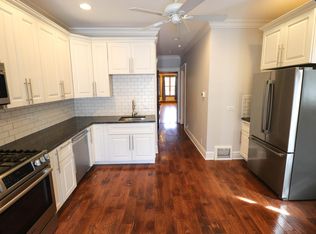
- $470,0003 bd1 ba950 sqft3816 N Christiana Ave #2, Chicago, IL 60618Off Market
- $--3 bd1 ba950 sqft3816 N Christiana Ave, Chicago, IL 60618Off Market
- $557,7005 bd2 ba1.9k sqft3804 N Christiana Ave #2, Chicago, IL 60618Off Market
- $980,0004 bd4 ba2.2k sqft3800 N Christiana Ave, Chicago, IL 60618Sold
Nearby schools
GreatSchools rating
- 6/10Cleveland Elementary SchoolGrades: PK-8Distance: 0.3 mi
- 1/10Schurz High SchoolGrades: 9-12Distance: 1.2 mi
Schools provided by the listing agent
- District: 299
Source: MRED as distributed by MLS GRID. This data may not be complete. We recommend contacting the local school district to confirm school assignments for this home.
Get a cash offer in 3 minutes
Find out how much your home could sell for in as little as 3 minutes with a no-obligation cash offer.
Estimated market value
$1,203,400
Get a cash offer in 3 minutes
Find out how much your home could sell for in as little as 3 minutes with a no-obligation cash offer.
Estimated market value
$1,203,400
- Illinois
- Cook County
- Chicago
- 60618
- Irving Park
- 3810 N Christiana Ave
Nearby cities
Nearby neighborhoods
Nearby zip codes
Other Chicago Topics
