Skip main navigation
Closed
Street View
  • $785,000

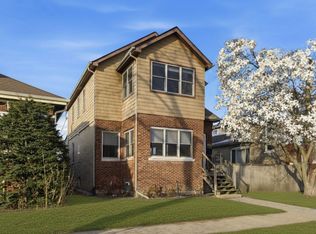
    3810 N Mozart St, Chicago, IL 60618

    3beds
    1,512sqft
    Single Family Residence
    Built in 1925
    5,636.25 Square Feet Lot
    $785,700 Zestimate®
    $519/sqft
    $3,203 Estimated rent

    Home value

    $785,700

    $715,000 - $864,000

    $3,203/mo

    Zestimate® history
    Loading
    Loading...

    Owner options

    List your home for rent

    $3,203/mo

    Rent Zestimate®

    Find your next renter with Zillow Rental Manager. Plus, with online applications, you can quickly screen prospective tenants – for free.

    Learn more

    $3,203/mo

    Rent Zestimate®

    Refinance and save

    $5,520/mo

    Est. payment

    Refinancing to a lower rate could help reduce your monthly payments and save thousands over the life of the loan.

    See today's rates

    $5,520/mo

    Est. payment

    Explore your selling options

    Work with a Zillow partner agent

    Leverage their expertise and Zillow's premium Showcase listings to get your home seen by more buyers.

    Get started

    List with your own agent

    Get your home in front of millions of buyers by listing it on Zillow.

    Learn how to do it

    Sell it yourself

    Take full control of how buyers see your home on Zillow by listing For Sale by Owner (FSBO).

    List your home

    What's special

    Extra wide, suburban sized lot in Irving Park East! Open, airy, and large classic extra-wide Chicago bungalow. Large living room with decorative fireplace spans the entire width of the home. Separate formal dining room with lots of windows that fills the space with light. Three first floor bedrooms with ample closet space. This light filled home provides large rooms, and the option to add more space in the large unfinished second floor attic, or the basement with steel beam construction and sump pump. Enjoy the outdoors with you large front, side, and backyards. Home has many updates including: HVAC, roof, sewer lining, solar panels, window and door replacements, foam insulation and more! The location of this home cannot be beat. It is surrounded by every fitness, shopping, nightlife, and education option you could ask for; California Park & Pool, McFetridge Sports Center (ice arena, pool, and tennis), 312 River Run Trail, Clark Park Boathouse, Chicago Fire Pitch, Bradley Place, Horner Park Dog Park, etc., all within a few blocks. This home is also a commuter's dream, with good public transportation and easy expressway access. Get ready for a fabulous summer living and enjoy this special home. Garage is AS-IS.

    Zillow last checked:

    Listing updated:

    Listing courtesy of:

    Marjorie Allabastro 773-301-2993,

    Baird & Warner

    Bought with:

    Emily Weseman

    RE/MAX 10 Lincoln Park

    Source: MRED as distributed by MLS GRID,MLS#: 12649425MLS Logo

    Facts & features

    Interior

    Bedrooms & bathrooms
    • Bedrooms: 3
    • Bathrooms: 1
    • Full bathrooms: 1
    Primary bedroom
    • Features: Flooring (Hardwood), Window Treatments (Blinds)
    • Level: Main
    • Area: 132 Square Feet
    • Dimensions: 12X11
    Bedroom 2
    • Features: Flooring (Hardwood), Window Treatments (Blinds)
    • Level: Main
    • Area: 144 Square Feet
    • Dimensions: 12X12
    Bedroom 3
    • Features: Flooring (Hardwood), Window Treatments (Blinds)
    • Level: Main
    • Area: 144 Square Feet
    • Dimensions: 12X12
    Other
    • Level: Second
    • Area: 980 Square Feet
    • Dimensions: 35X28
    Other
    • Level: Second
    • Area: 286 Square Feet
    • Dimensions: 22X13
    Dining room
    • Features: Flooring (Hardwood), Window Treatments (Blinds)
    • Level: Main
    • Area: 169 Square Feet
    • Dimensions: 13X13
    Kitchen
    • Features: Kitchen (Eating Area-Table Space, Pantry-Closet), Flooring (Hardwood), Window Treatments (Blinds)
    • Level: Main
    • Area: 143 Square Feet
    • Dimensions: 13X11
    Living room
    • Features: Flooring (Hardwood), Window Treatments (Blinds)
    • Level: Main
    • Area: 325 Square Feet
    • Dimensions: 25X13
    Pantry
    • Level: Main
    • Area: 18 Square Feet
    • Dimensions: 6X3
    Heating
    • Natural Gas, Forced Air
    Cooling
    • Central Air
    Appliances
    • Included: Range, Dishwasher, Refrigerator, Washer, Dryer, Disposal
    • Laundry: Gas Dryer Hookup, In Unit, Sink
    Features
    • 1st Floor Full Bath
    • Flooring: Hardwood
    • Basement: Unfinished,Full
    • Attic: Full,Interior Stair,Unfinished
    Interior area
    • Total structure area: 3,024
    • Total interior livable area: 1,512 sqft

    Property

    Parking
    • Total spaces: 2
    • Parking features: Yes, Garage Owned, Detached, Garage
    • Garage spaces: 2
    Accessibility
    • Accessibility features: No Disability Access
    Features
    • Stories: 1
    Lot
    • Size: 5,636 sqft
    • Dimensions: 45X125.25
    Details
    • Parcel number: 13241140350000
    • Special conditions: None

    Construction

    Type & style
    • Home type: SingleFamily
    • Architectural style: Bungalow
    • Property subtype: Single Family Residence
    Materials
    • Brick
    Condition
    • New construction: No
    • Year built: 1925

    Utilities & green energy

    • Sewer: Public Sewer
    • Water: Lake Michigan, Public

    Community & neighborhood

    Community
    • Community features: Park, Pool, Tennis Court(s), Curbs, Sidewalks, Street Lights, Street Paved
    Location
    • Region: Chicago

    HOA & financial

    HOA
    • Services included: None

    Other

    Other facts
    • Listing terms: Conventional
    • Ownership: Fee Simple

    Price history

    DateEventPrice
    6/30/2026Sold$785,000+20.8%$519/sqft
    Source: MRED as distributed by MLS GRID #12649425 Report a problem
    6/8/2026Pending sale$650,000$430/sqft
    Source: MRED as distributed by MLS GRID #12649425 Report a problem
    5/25/2026Contingent$650,000$430/sqft
    Source: MRED as distributed by MLS GRID #12649425 Report a problem
    5/18/2026Listed for sale$650,000+56.6%$430/sqft
    Source: MRED as distributed by MLS GRID #12649425 Report a problem
    3/30/2020Sold$415,000-2.4%$274/sqft
    Source: MRED as distributed by MLS GRID #10648482 Report a problem
    3/4/2020Pending sale$425,000$281/sqft
    Source: Coldwell Banker Residential Brokerage - Gold Coast #10648482 Report a problem
    2/26/2020Listed for sale$425,000$281/sqft
    Source: Coldwell Banker Residential Brokerage - Gold Coast #10648482 Report a problem

    Public tax history

    YearProperty taxesTax assessment
    2024-- $49,001 -10.9%
    2023$10,943 +2.8%$54,997
    2022$10,646 -4.1%$54,997
    2021$11,096 +24.6%$54,997 +28.1%
    2020$8,904 +6.4%$42,932 -10%
    2019$8,372 -11.4%$47,703
    2018$9,454 +54.1%$47,703 +35.7%
    2017$6,137 -1.1%$35,163
    2016$6,206 +10.1%$35,163
    2015$5,639 -5%$35,163 +10.3%
    2014$5,936 +18.8%$31,874
    2013$4,995 +0.9%$31,874
    2012$4,952 +2.9%$31,874 -9.1%
    2011$4,812 +43.7%$35,081
    2010$3,348 +17.9%$35,081
    2009$2,839 +3.3%$35,081 -6%
    2008$2,749 -0.3%$37,320
    2007$2,756 -14.8%$37,320
    2006$3,237 +8.5%$37,320 +49.1%
    2005$2,982 +1.9%$25,036
    2004$2,927 +4.5%$25,036
    2003$2,802 -5.4%$25,036 +36.7%
    2002$2,962 +5%$18,310
    2001$2,820 +18.9%$18,310
    2000$2,371 $18,310 +27.7%
    1999$2,371 $14,342

    Find assessor info on the county website

    Neighborhood: Irving Park

    Nearby schools

    GreatSchools rating
    Schools provided by the listing agent
    • Elementary: Cleveland Elementary School
    • Middle: Cleveland Elementary School
    • High: Schurz High School
    • District: 299

    Source: MRED as distributed by MLS GRID. This data may not be complete. We recommend contacting the local school district to confirm school assignments for this home.

    Get a cash offer in 3 minutes
    Find out how much your home could sell for in as little as 3 minutes with a no-obligation cash offer.
    Estimated market value
    $785,700
    Get a cash offer in 3 minutes
    Find out how much your home could sell for in as little as 3 minutes with a no-obligation cash offer.
    Estimated market value
    $785,700