Skip main navigation
Sold
  • Price Unknown

    3810 N Mulberry Dr Unit 206, Kansas City, MO 64116

    1beds
    1,088sqft
    Condominium
    Built in 2007
    -- sqft lot
    $276,200 Zestimate®
    $--/sqft
    $1,850 Estimated rent

    Home value

    $276,200

    $262,000 - $290,000

    $1,850/mo

    Zestimate® history
    Loading
    Loading...

    Owner options

    List your home for rent

    $1,850/mo

    Rent Zestimate®

    Find your next renter with Zillow Rental Manager. Plus, with online applications, you can quickly screen prospective tenants – for free.

    Learn more

    $1,850/mo

    Rent Zestimate®

    Refinance and save

    $584/mo

    Est. payment

    Refinancing to a lower rate could help reduce your monthly payments and save thousands over the life of the loan.

    See today's rates

    $584/mo

    Est. payment

    Explore your selling options

    Work with a Zillow partner agent

    Leverage their expertise and Zillow's premium Showcase listings to get your home seen by more buyers.

    Get started

    List with your own agent

    Get your home in front of millions of buyers by listing it on Zillow.

    Learn how to do it

    Sell it yourself

    Take full control of how buyers see your home on Zillow by listing For Sale by Owner (FSBO).

    List your home

    What's special

    Real wood floorsGranite countertopsPrivate garage parkingHigh grade wood cabinetsIncredible restaurantsFine dining
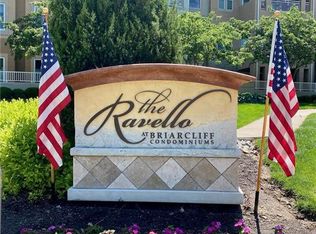
    LUXURY LIVING AT ITS FINEST. WELCOME TO THE RAVELLO, A CONDOMINIUM HIGH RISE NESTLED IN THE SUBURBS OF THE NORTHLAND, BUT ONLY 5 MINUTES FROM DOWNTOWN. LOCATION IS A PREMIUM STARTING WITH WALKABILITY TO MORNING COFFEE SHOPS AND INCREDIBLE RESTAURANTS OF FINE DINING AND CASUAL MEXICAN FOOD; EVEN ACCESS TO A TOP LINE SPA EXPERIENCE AT THE SPA OF BRIARCLIFF. 3 MINUTES TO NORTH KANSAS CITY AND TONS OF ENTERTAINMENT AND RESTAURANTS OF ALL TYPES. PRIVATE GARAGE PARKING IN THE BASEMENT WITH TOP BUILDING SECURITY IN THE GARAGE AND AT THE ENTRANCE. INSIDE THE UNIT YOU WILL FIND TOP OF THE LINE MATERIALS WERE USED FROM HIGH GRADE WOOD CABINETS, GRANITE COUNTERTOPS, STAINLESS APPLIANCES, TALL BASE SHOE FOR TRIM, REAL WOOD FLOORS (NOT LAMINATE), AND THICK CROWN MOLDING. THE CEILINGS ARE TALL CREATING AN OPEN FEEL WITH PLENTY OF ELBOW ROOM. THE MASTER IS GOOD SIZED WITH AMPLE CLOSET SPACE. THE DEN IS PERFECT FOR AN OFFICE OR A CONVERTED SLEEPING AREA. THE ABSOLUTE PERFECT RESIDENCE FOR THE PROFESSIONAL WANTING A HIGH END FEEL WITHOUT WASTED SPACE. IT IS THE PERFECT LOCK AND GO PLACE FOR PEOPLE WHO SPLIT TIME BETWEEN CITIES OR TRAVEL A LOT. EASY LUXURY, LIVING ON A SCALE NOT OFTEN FOUND AT HE PRICE POINT.

    Zillow last checked:

    Listing updated:

    Listed by:

    Stephen W Smith 816-564-5152,

    RE/MAX Revolution,

    Angie Tatum Smith 816-564-2697,

    RE/MAX Revolution

    Bought with:

    Tracy Cunningham, 2005012708

    United Real Estate Kansas City

    Source: Heartland MLS as distributed by MLS GRID,MLS#: 2474101MLS Logo

    Facts & features

    Interior

    Bedrooms & bathrooms
    • Bedrooms: 1
    • Bathrooms: 2
    • Full bathrooms: 1
    • 1/2 bathrooms: 1
    Primary bedroom
    • Features: Carpet, Ceiling Fan(s), Walk-In Closet(s)
    • Level: First
    • Area: 182 Square Feet
    • Dimensions: 14 x 13
    Primary bathroom
    • Features: Ceramic Tiles, Double Vanity, Granite Counters, Shower Over Tub
    • Level: First
    Breakfast room
    • Level: First
    • Area: 96 Square Feet
    • Dimensions: 12 x 8
    Den
    • Features: Carpet
    • Level: First
    • Area: 99 Square Feet
    • Dimensions: 11 x 9
    Half bath
    • Features: Ceramic Tiles
    • Level: First
    Kitchen
    • Features: Granite Counters, Kitchen Island
    • Level: First
    Living room
    • Level: First
    • Area: 108 Square Feet
    • Dimensions: 12 x 9
    Heating
    • Electric, Heat Pump
    Cooling
    • Electric
    Appliances
    • Laundry: Electric Dryer Hookup, Laundry Closet
    Features
    • Kitchen Island, Walk-In Closet(s)
    • Flooring: Carpet, Tile, Wood
    • Basement: Garage Entrance
    • Has fireplace: No
    Interior area
    • Total structure area: 1,088
    • Total interior livable area: 1,088 sqft
    • Finished area above ground: 1,088
    • Finished area below ground: 0

    Property

    Parking
    • Total spaces: 1
    • Parking features: Direct Access
    • Garage spaces: 1
    Accessibility
    • Accessibility features: Customized Wheelchair Accessible
    Features
    • Patio & porch: Covered
    Lot
    • Size: 1,307 Square Feet
    • Features: Zero Lot Line
    Details
    • Parcel number: 172040001052.00

    Construction

    Type & style
    • Home type: Condo
    • Architectural style: Traditional
    • Property subtype: Condominium
    Materials
    • Stucco & Frame
    • Roof: Other
    Condition
    • Year built: 2007

    Utilities & green energy

    • Sewer: Public Sewer
    • Water: Public

    Community & HOA

    Community
    • Subdivision: The Ravello
    HOA
    • Has HOA: Yes
    • Amenities included: Storage
    • Services included: Maintenance Structure, Gas, Maintenance Grounds, Management, Snow Removal, Trash, Water
    • HOA fee: $584 monthly
    • HOA name: First Service Residential
    Location
    • Region: Kansas City

    Financial & listing details

    • Tax assessed value: $51,490
    • Annual tax amount: $4,328
    • Date on market: 3/12/2024
    • Listing terms: Cash,Conventional
    • Ownership: Estate/Trust

    Price history

    DateEventPrice
    5/31/2024Sold--
    Source: Heartland MLS as distributed by MLS GRID #2474101 Report a problem
    4/27/2024Pending sale$289,900$266/sqft
    Source: Heartland MLS as distributed by MLS GRID #2474101 Report a problem
    3/24/2024Listing removed--
    Source: Zillow Rentals Report a problem
    3/12/2024Listed for sale$289,900+23.4%$266/sqft
    Source: Heartland MLS as distributed by MLS GRID #2474101 Report a problem
    1/8/2024Price change$2,000-16.7%$2/sqft
    Source: Zillow Rentals Report a problem
    12/28/2023Listed for rent$2,400$2/sqft
    Source: Zillow Rentals Report a problem
    9/14/2020Sold--
    Source: Heartland MLS as distributed by MLS GRID #2220378 Report a problem
    8/1/2020Pending sale$234,900$216/sqft
    Source: RE/MAX Revolution #2220378 Report a problem
    7/13/2020Price change$234,900-1.7%$216/sqft
    Source: RE/MAX Revolution #2220378 Report a problem
    5/13/2020Listed for sale$239,000+3.9%$220/sqft
    Source: RE/MAX Revolution #2220378 Report a problem
    3/4/2019Sold--
    Source: Heartland MLS as distributed by MLS GRID #45001_2137596 Report a problem
    1/21/2019Pending sale$229,950$211/sqft
    Source: RE/MAX Innovations #2137596 Report a problem
    1/3/2019Price change$229,950-7.6%$211/sqft
    Source: RE/MAX Innovations #2137596 Report a problem
    11/5/2018Price change$248,950-0.4%$229/sqft
    Source: RE/MAX Innovations #2137596 Report a problem
    8/3/2018Price change$249,950-3.8%$230/sqft
    Source: RE/MAX State Line #2109006 Report a problem
    5/25/2018Listed for sale$259,950+30%$239/sqft
    Source: RE/MAX State Line #2109006 Report a problem
    3/19/2012Sold--
    Source: Agent Provided Report a problem
    2/16/2012Price change$199,900-4.8%$184/sqft
    Source: C B Urban Living Center #1676969 Report a problem
    12/3/2010Price change$209,900-2.3%$193/sqft
    Source: C B Urban Living Center #1676969 Report a problem
    6/6/2010Listed for sale$214,900$198/sqft
    Source: C B Urban Living Center #1676969 Report a problem
    8/10/2007Sold--
    Source: Agent Provided Report a problem

    Public tax history

    YearProperty taxesTax assessment
    2025$4,057 -6.4%$51,490 -4.3%
    2024$4,335 +0.1%$53,810
    2023$4,328 +10.3%$53,810 +14.6%
    2022$3,924 -0.1%$46,970
    2021$3,929 -3%$46,970 +4.8%
    2020$4,051 $44,800 0%
    2019$4,051 +1.9%$44,802 +52%
    2018$3,976 +14.7%$29,470
    2017$3,465 $29,470
    2016$3,465 $29,470 +267%
    2015$3,465 +372.8%$8,030
    2014$733 $8,030
    2013-- $8,030 -79.2%
    2012-- $38,660
    2011-- $38,660 -3.8%
    2010-- $40,180
    2009-- $40,180 -5.2%
    2007-- $42,390
    Find assessor info on the county website

    Neighborhood: Briarcliff West

    Nearby schools

    GreatSchools rating
    Schools provided by the listing agent
    • Elementary: Briarcliff
    • Middle: Northgate
    • High: North Kansas City

    Source: Heartland MLS as distributed by MLS GRID. This data may not be complete. We recommend contacting the local school district to confirm school assignments for this home.

    Get a cash offer in 3 minutes
    Find out how much your home could sell for in as little as 3 minutes with a no-obligation cash offer.
    Estimated market value
    $276,200
    Get a cash offer in 3 minutes
    Find out how much your home could sell for in as little as 3 minutes with a no-obligation cash offer.
    Estimated market value
    $276,200