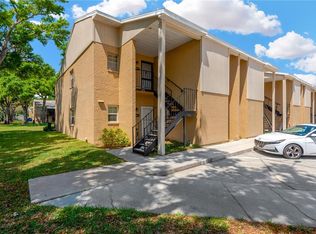
MAINTENANCE FREE, CONVENIENT LIVING... Enjoy easy Florida living in this maintenance free condo perfectly situated near all the modern conveniences. Split bedroom floor plan has an open great room with pass through access to the kitchen. Kitchen has been updated with custom cabinetry featuring pull out storage, spice racks, pull out trash bin and is topped with granite countertops. All interior flooring is tile for ease of cleaning and allergen control. The master suite offers a very spacious walk in closet plus a full ensuite bath with tub and shower. Guest bath offers a roomy walk in shower. Both bathrooms feature granite topped vanities. Multiple interior storage closets give an abundance of storage space including a walk in pantry adjacent to the kitchen. Double pane insulated windows virtually eliminate the exterior sound and offer monthly energy savings. The impact rated sliding glass door leads out to a laundry/storage room and a 7'x12' covered rear porch that is perfect for morning coffee or an evening glass of wine. The BOTTOM FLOOR unit is centrally located near the community pool, clubhouse, and 1 block to the picturesque community pond. Very convenient location is only 4.2 miles to Macdill Air Force base, 5.1 miles to Amalie Arena, 5.3 miles to Raymond James Stadium, 7.2 miles to Tampa International Airport, and only 23 miles to Gulf coast beaches.
Sold for $215,000
$215,000
3810 N OAK DRIVE #N31, TAMPA, FL 33611
2beds
1,010sqft
Condominium
Built in 1981
-- sqft lot
$210,900 Zestimate®
$213/sqft
$1,776 Estimated rent
Home value
$210,900
$194,000 - $230,000
$1,776/mo
Zestimate® history
Owner options
List your home for rent
$1,776/mo
Rent Zestimate®
Find your next renter with Zillow Rental Manager. Plus, with online applications, you can quickly screen prospective tenants – for free.
$1,776/mo
Rent Zestimate®
Refinance and save
$2,099/mo
Est. payment
Refinancing to a lower rate could help reduce your monthly payments and save thousands over the life of the loan.
$2,099/mo
Est. payment
Explore your selling options
Work with a Zillow partner agent
Leverage their expertise and Zillow's premium Showcase listings to get your home seen by more buyers.
Get startedList with your own agent
Get your home in front of millions of buyers by listing it on Zillow.
Learn how to do itSell it yourself
Take full control of how buyers see your home on Zillow by listing For Sale by Owner (FSBO).
List your homeWhat's special
Granite countertopsFull ensuite bathCommunity poolCustom cabinetryDouble pane insulated windowsCovered rear porchInterior storage closets
Zillow last checked:
Listing updated:
Listed by:
Bobby Welbourn 352-235-0334,
KELLER WILLIAMS RLTY NEW TAMPA 813-994-4422
Bought with:
Ford Smith, 507693
JACOB REAL ESTATE SERVICES,INC
Source: Stellar MLS,MLS#: TB8401136 Originating MLS: Suncoast Tampa
Originating MLS: Suncoast Tampa
Facts & features
Interior
Bedrooms & bathrooms
- Bedrooms: 2
- Bathrooms: 2
- Full bathrooms: 2
Rooms
- Room types: Great Room
Primary bedroom
- Features: Ceiling Fan(s), Walk-In Closet(s)
- Level: First
- Area: 165 Square Feet
- Dimensions: 11x15
Bedroom 2
- Features: Ceiling Fan(s), Built-in Closet
- Level: First
- Area: 121 Square Feet
- Dimensions: 11x11
Primary bathroom
- Features: Tub With Shower
- Level: First
- Area: 50 Square Feet
- Dimensions: 5x10
Bathroom 2
- Features: Shower No Tub
- Level: First
- Area: 40 Square Feet
- Dimensions: 5x8
Balcony porch lanai
- Level: First
- Area: 84 Square Feet
- Dimensions: 7x12
Dining room
- Level: First
- Area: 84 Square Feet
- Dimensions: 7x12
Kitchen
- Level: First
- Area: 96 Square Feet
- Dimensions: 12x8
Living room
- Level: First
- Area: 180 Square Feet
- Dimensions: 12x15
Heating
- Central, Electric
Cooling
- Central Air
Appliances
- Included: Disposal, Dryer, Electric Water Heater, Microwave, Range, Range Hood, Refrigerator, Washer
- Laundry: Electric Dryer Hookup, Laundry Closet, Outside, Washer Hookup
Features
- Crown Molding
- Flooring: Concrete, Tile
- Doors: Sliding Doors
- Windows: Blinds, Double Pane Windows, Drapes
- Has fireplace: No
Interior area
- Total structure area: 1,141
- Total interior livable area: 1,010 sqft
Property
Parking
- Parking features: Assigned, Guest
Features
- Levels: One
- Stories: 1
- Patio & porch: Covered, Front Porch, Rear Porch
- Exterior features: Other, Sidewalk, Storage
- On waterfront: Yes
- Waterfront features: Lake, Waterfront, Lake Privileges, Fishing Pier
- Body of water: PRIVATE COMMUNITY LAKE
Lot
- Size: 1,028 Square Feet
- Features: City Lot, Near Public Transit, Sidewalk
- Residential vegetation: Oak Trees
Details
- Parcel number: A0430183WR00000000N31.0
- Zoning: RM-24
- Special conditions: None
Construction
Type & style
- Home type: Condo
- Property subtype: Condominium
Materials
- Block, Stucco
- Foundation: Slab
- Roof: Shingle
Condition
- New construction: No
- Year built: 1981
Utilities & green energy
- Sewer: Public Sewer
- Water: Public
- Utilities for property: BB/HS Internet Available, Cable Connected, Electricity Connected, Sewer Connected, Street Lights, Water Connected
Green energy
- Energy efficient items: Windows
Community & HOA
Community
- Features: Dock, Lake, Water Access, Waterfront, Buyer Approval Required, Clubhouse, Deed Restrictions, Pool, Sidewalks
- Pet fee: $0 monthly
- Subdivision: FAIR OAKS SOUTH ONE A CONDOMIN
HOA
- Has HOA: Yes
- Services included: Common Area Taxes, Community Pool, Maintenance Structure, Maintenance Grounds, Maintenance Repairs, Manager, Pool Maintenance, Private Road, Recreational Facilities, Trash
- HOA fee: $533 monthly
- HOA name: Stephanie Curtis
- HOA phone: 813-837-4761
Location
- Region: Tampa
Financial & listing details
- Price per square foot: $213/sqft
- Tax assessed value: $174,619
- Annual tax amount: $562
- Date on market: 6/27/2025
- Cumulative days on market: 6 days
- Listing terms: Cash,Conventional,FHA,VA Loan
- Ownership: Condominium
- Total actual rent: 0
- Electric utility on property: Yes
- Road surface type: Paved
Price history
| Date | Event | Price |
|---|---|---|
| 7/31/2025 | Sold | $215,000-8.5%$213/sqft |
Source:  Stellar MLS #TB8401136 Report a problem Stellar MLS #TB8401136 Report a problem | ||
| 7/3/2025 | Pending sale | $235,000$233/sqft |
Source: Stellar MLS #TB8401136 Report a problem | ||
| 6/27/2025 | Listed for sale | $235,000$233/sqft |
Source: Stellar MLS #TB8401136 Report a problem | ||
Public tax history
| Year | Property taxes | Tax assessment |
|---|---|---|
| 2025 | $598 +6.3% | $57,118 +2.9% |
| 2024 | $562 +0.9% | $55,508 +3% |
| 2023 | $558 +1% | $53,891 +3% |
| 2022 | $552 +11% | $52,321 +3% |
| 2021 | $497 +0.1% | $50,797 +1.4% |
| 2020 | $497 +3.5% | $50,096 +2.3% |
| 2019 | $480 | $48,970 +1.9% |
| 2018 | $480 +2.4% | $48,057 -37.3% |
| 2017 | $469 +3.4% | $76,629 +66.2% |
| 2016 | $454 +5.3% | $46,101 +0.7% |
| 2015 | $431 +0.9% | $45,781 +0.8% |
| 2014 | $427 | $45,418 +1.5% |
| 2013 | $427 +4.4% | $44,747 +1.7% |
| 2012 | $409 -30.9% | $43,999 -22.4% |
| 2011 | $593 +2.1% | $56,689 +1.5% |
| 2010 | $581 +1.3% | $55,851 +2.7% |
| 2009 | $573 -0.4% | $54,383 +0.1% |
| 2008 | $575 +2.6% | $54,329 +6.1% |
| 2007 | $561 -4% | $51,197 +2.5% |
| 2006 | $584 +0.8% | $49,948 +3% |
| 2005 | $579 | $48,493 +3% |
| 2004 | -- | $47,081 +1.9% |
| 2003 | -- | $46,203 +2.4% |
| 2002 | -- | $45,120 +3.1% |
| 2001 | -- | $43,775 +3% |
| 2000 | $446 | $42,500 |
Find assessor info on the county website
Neighborhood: Fairoaks
Nearby homes
- $250,0002 bd2 ba1k sqft3810 N Oak Dr UNIT N71, Tampa, FL 33611Sold
- $235,0002 bd2 ba1k sqft3810 N Oak Dr N UNIT N61, Tampa, FL 33611Sold

- $60,8412 bd2 ba1k sqft3810 N Oak Dr UNIT N11, Tampa, FL 33611Off Market
- $230,6002 bd2 ba1k sqft3810 N Oak Dr UNIT N21, Tampa, FL 33611Off Market
- $211,9002 bd2 ba1k sqft3810 N Oak Dr UNIT N22, Tampa, FL 33611Off Market
- $190,4002 bd2 ba1k sqft3810 N Oak Dr UNIT N52, Tampa, FL 33611Off Market
- $170,2002 bd1 ba781 sqft4506 S Oak Dr UNIT S11, Tampa, FL 33611Off Market
- $169,9001 bd1 ba578 sqft4506 S Oak Dr UNIT S31, Tampa, FL 33611Off Market
Nearby schools
GreatSchools rating
- 6/10Anderson Elementary SchoolGrades: PK-5Distance: 0.1 mi
- 5/10Madison Middle SchoolGrades: 6-8Distance: 0.8 mi
- 6/10Robinson High SchoolGrades: 9-12Distance: 2 mi
Schools provided by the listing agent
- Elementary: Anderson-HB
- Middle: Madison-HB
- High: Robinson-HB
Source: Stellar MLS. This data may not be complete. We recommend contacting the local school district to confirm school assignments for this home.
Get a cash offer in 3 minutes
Find out how much your home could sell for in as little as 3 minutes with a no-obligation cash offer.
Estimated market value
$210,900
Get a cash offer in 3 minutes
Find out how much your home could sell for in as little as 3 minutes with a no-obligation cash offer.
Estimated market value
$210,900
- Florida
- Hillsborough County
- Tampa
- 33611
- Fairoaks
- 3810 N OAK DRIVE Unit N31
Nearby cities
Nearby neighborhoods
Nearby zip codes
Other Tampa Topics
