There are homes designed to be occupied - and then there are homes designed to be lived in. This Sanctuary House was custom-built as a place where the moments of life naturally find one another. Conceived by renowned international architect Estudio Macías Peredo, the home unfolds as a thoughtful dialogue between openness and retreat, where shared spaces invite connection and quiet rooms offer refuge, each maintaining its own sense of privacy, purpose, and peace. Light moves easily through soaring 11-foot ceilings, gliding through floor to ceiling windows and across warm wood floors and into spaces that feel both intentional and effortless. Here, cooking becomes a ritual beside Bosch stainless appliances and stunning honed Taj Mahal quartz countertops. Evenings soften in spa-inspired baths, while the finished lower level - with its generous 9-foot ceilings - adapts gracefully to recreation, work, creativity, or rest. Outdoors, multiple private spaces invite fresh air, reflection, and gathering. Beyond the front door, On Olive reveals itself as a rare urban sanctuary - meandering paths, private parks, and quiet corners dotted with historic artifacts and pollinator gardens. A resort-like pool shimmers nearby, joined by a fire pit, grilling and dining cabana, clubhouse, and fitness center - spaces designed not just for amenities, but for belonging. All of this, moments from museums, theaters, universities, dining, and nightlife, yet feeling worlds away. This is not simply a home. It is a setting for the life you’re ready to live next.
Closed
Listed by: Dielmann Sotheby's International Realty • Robin Halterman • Contact: 314-456-6733
Bought with: Compass Realty Group
Price Unknown
3810 Olive St Lot 10, Saint Louis, MO 63108
3beds
2,762sqft
Single Family Residence
Built in 2025
2,282 Square Feet Lot
$699,900 Zestimate®
$--/sqft
$4,347 Estimated rent
Home value
$699,900
$630,000 - $777,000
$4,347/mo
Zestimate® history
Owner options
List your home for rent
$4,347/mo
Rent Zestimate®
Find your next renter with Zillow Rental Manager. Plus, with online applications, you can quickly screen prospective tenants – for free.
$4,347/mo
Rent Zestimate®
Refinance and save
$920/mo
Est. payment
Refinancing to a lower rate could help reduce your monthly payments and save thousands over the life of the loan.
$920/mo
Est. payment
Explore your selling options
Work with a Zillow partner agent
Leverage their expertise and Zillow's premium Showcase listings to get your home seen by more buyers.
Get startedList with your own agent
Get your home in front of millions of buyers by listing it on Zillow.
Learn how to do itSell it yourself
Take full control of how buyers see your home on Zillow by listing For Sale by Owner (FSBO).
List your homeWhat's special
Resort-like poolShared spaces invite connectionGrilling and dining cabanaFire pitPrivate parksMeandering pathsBosch stainless appliances
Zillow last checked:
Listing updated:
Listed by:
Robin Halterman 314-456-6733,
Dielmann Sotheby's International Realty
Bought with:
Trevor Olwig, 2018038825
Compass Realty Group
Source: MARIS,MLS#: 26000204 Originating MLS: St. Louis Association of REALTORS
Originating MLS: St. Louis Association of REALTORSFacts & features
Interior
Bedrooms & bathrooms
- Bedrooms: 3
- Bathrooms: 3
- Full bathrooms: 3
- Main level bathrooms: 2
- Main level bedrooms: 2
Primary bedroom
- Features: Floor Covering: Wood
- Level: Main
- Area: 180
- Dimensions: 15x12
Bedroom
- Features: Floor Covering: Wood
- Level: Main
- Area: 135
- Dimensions: 15x9
Bedroom
- Features: Floor Covering: Wood
- Level: Lower
- Area: 195
- Dimensions: 15x13
Dining room
- Features: Floor Covering: Wood
- Level: Main
Family room
- Features: Floor Covering: Wood
- Level: Lower
- Area: 280
- Dimensions: 14x20
Kitchen
- Features: Floor Covering: Wood
- Level: Main
- Area: 176
- Dimensions: 16x11
Living room
- Features: Floor Covering: Wood
- Level: Main
- Area: 384
- Dimensions: 16x24
Office
- Features: Floor Covering: Wood
- Level: Lower
- Area: 195
- Dimensions: 15x13
Heating
- Forced Air, Natural Gas
Cooling
- Central Air, Electric
Appliances
- Included: Dishwasher, Disposal, Microwave, Range Hood, Gas Range, Gas Oven, Refrigerator, Stainless Steel Appliance(s), Gas Water Heater
Features
- Dining/Living Room Combo, Kitchen/Dining Room Combo, Open Floorplan, High Ceilings, Kitchen Island, Custom Cabinetry, Eat-in Kitchen, Solid Surface Countertop(s), Double Vanity
- Flooring: Hardwood, Tile
- Doors: Sliding Doors
- Windows: Insulated Windows
- Basement: Full,Partially Finished,Sleeping Area,Sump Pump
- Has fireplace: No
- Fireplace features: None
Interior area
- Total structure area: 2,762
- Total interior livable area: 2,762 sqft
- Finished area above ground: 1,456
- Finished area below ground: 1,306
Property
Parking
- Total spaces: 2
- Parking features: No Driveway, Detached, Garage, Garage Door Opener
- Garage spaces: 2
- Has uncovered spaces: Yes
Features
- Levels: One
- Patio & porch: Front Porch, Patio
- Pool features: Community, In Ground
Lot
- Size: 2,282 Square Feet
- Dimensions: .05
- Features: Level, Near Public Transit
Details
- Parcel number: 39260000820
- Special conditions: Standard
Construction
Type & style
- Home type: SingleFamily
- Architectural style: Other,Contemporary
- Property subtype: Single Family Residence
Materials
- Brick, Stucco
- Roof: Flat
Condition
- Year built: 2025
Utilities & green energy
- Electric: Ameren
- Sewer: Public Sewer
- Water: Public
- Utilities for property: Cable Connected, Electricity Connected, Natural Gas Connected, Sewer Connected, Water Connected
Community & HOA
Community
- Features: Clubhouse, Fitness Center, Gated, Park, Pool, Sidewalks
- Security: Smoke Detector(s)
- Subdivision: On Olive
HOA
- Has HOA: Yes
- Amenities included: Barbecue, Cabana, Clubhouse, Common Ground, Dog Park, Fitness Center, Gated, Outside Management, Park, Pool, Recreation Facilities
- Services included: Other
- HOA fee: $920 monthly
- HOA name: Olive West Subdivision South HOA
Location
- Region: Saint Louis
Financial & listing details
- Annual tax amount: $5,774
- Date on market: 1/9/2026
- Cumulative days on market: 44 days
- Listing terms: Cash,Conventional
- Ownership: Private
- Electric utility on property: Yes
Price history
| Date | Event | Price |
|---|---|---|
| 3/24/2026 | Sold | -- |
Source:  MARIS #26000204 Report a problem MARIS #26000204 Report a problem | ||
| 2/22/2026 | Pending sale | $699,000$253/sqft |
Source: MARIS #26000204 Report a problem | ||
| 1/9/2026 | Listed for sale | $699,000+8.4%$253/sqft |
Source: MARIS #26000204 Report a problem | ||
| 2/12/2025 | Sold | -- |
Source: MARIS #24053245 Report a problem | ||
| 10/22/2024 | Pending sale | $645,000$234/sqft |
Source: MARIS #24053245 Report a problem | ||
| 10/1/2024 | Listed for sale | $645,000$234/sqft |
Source: MARIS #23058649 Report a problem | ||
Public tax history
Tax history is unavailable.
Neighborhood: Covenant Blu-Grand Center
Nearby homes
- $663,700-- bd1 ba2.4k sqft3802-3806 Olive St, Saint Louis, MO 63108Off Market
- $--4 bd4 ba3.5k sqft3802 Olive St, Saint Louis, MO 63108Sold
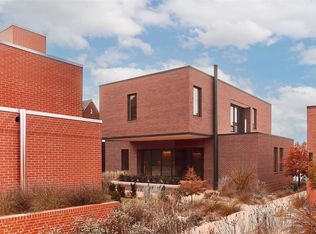
- $593,600-- bd-- ba-- sqft3740 Olive St, Saint Louis, MO 63108Off Market
- $---- bd1 ba1.2k sqft3810 Olive St, Saint Louis, MO 63108Sold
- $--2 bd3 ba3.1k sqft3808 Olive St, Saint Louis, MO 63108Sold
- $--2 bd3 ba3.1k sqft3800 Olive St, Saint Louis, MO 63108Sold
- $1,650-- bd-- ba-- sqft3812-3816 Olive St, Saint Louis, MO 63108Off Market
- $474,400-- bd1 ba1.6k sqft3820-3824 Olive St, Saint Louis, MO 63108Off Market
Nearby schools
GreatSchools rating
- 2/10Cole Elementary SchoolGrades: PK-8Distance: 0.3 mi
- 1/10Sumner High SchoolGrades: 9-12Distance: 1.3 mi
Schools provided by the listing agent
- Elementary: Pamoja Prep / Cole
- Middle: Pamoja Prep / Cole
- High: Sumner High
Source: MARIS. This data may not be complete. We recommend contacting the local school district to confirm school assignments for this home.
Get a cash offer in 3 minutes
Find out how much your home could sell for in as little as 3 minutes with a no-obligation cash offer.
Estimated market value
$699,900
Get a cash offer in 3 minutes
Find out how much your home could sell for in as little as 3 minutes with a no-obligation cash offer.
Estimated market value
$699,900
- Missouri
- Saint Louis City
- Saint Louis
- 63108
- Covenant Blu-Grand Center
- 3810 Olive St Lot 10
Nearby cities
Nearby neighborhoods
Nearby zip codes
Other Saint Louis Topics
