Skip main navigation
Sold
  • Price Unknown

    3810 Pine Ct, Flower Mound, TX 75028

    4beds
    2,440sqft
    Single Family Residence
    Built in 1979
    9,583 Square Feet Lot
    $393,800 Zestimate®
    $--/sqft
    $2,837 Estimated rent

    Home value

    $393,800

    $370,000 - $421,000

    $2,837/mo

    Zestimate® history
    Loading
    Loading...

    Owner options

    List your home for rent

    $2,837/mo

    Rent Zestimate®

    Find your next renter with Zillow Rental Manager. Plus, with online applications, you can quickly screen prospective tenants – for free.

    Learn more

    $2,837/mo

    Rent Zestimate®

    Refinance and save

    Refinancing to a lower rate could help reduce your monthly payments and save thousands over the life of the loan.

    See today's rates

    Explore your selling options

    Work with a Zillow partner agent

    Leverage their expertise and Zillow's premium Showcase listings to get your home seen by more buyers.

    Get started

    List with your own agent

    Get your home in front of millions of buyers by listing it on Zillow.

    Learn how to do it

    Sell it yourself

    Take full control of how buyers see your home on Zillow by listing For Sale by Owner (FSBO).

    List your home

    What's special

    Brick fireplaceOpen floor planPractical storage buildingLarge backyardFormal dining areaCozy family roomCustom-built bookshelves
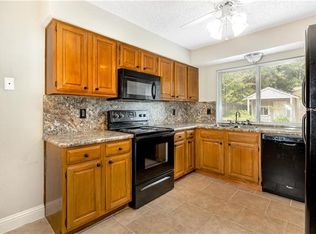
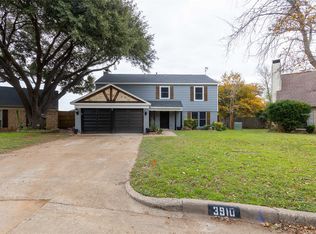
    Discover this beautifully maintained 4-bedroom, 2.5-bath residence, ideally located in a sought-after Flower Mound neighborhood with excellent schools. This spacious home presents an open floor plan that seamlessly integrates comfort and style. The inviting living room features custom-built bookshelves, creating an ideal space for relaxation or entertainment. Gather around the brick fireplace in the cozy family room, perfect for cooler Texas evenings. The kitchen is designed for functionality, boasting a breakfast island and adjacent formal dining area, catering to both casual meals and special occasions. All bedrooms are thoughtfully situated upstairs for added privacy. Outside, enjoy a large backyard with a practical storage building, perfect for gardening or hobbyists. Situated in a peaceful cul-de-sac, this home boasts a front entry 2-car garage.

    Zillow last checked:

    Listing updated:

    Listed by:

    Grace Braswell 0437683 214-543-4399,

    Coldwell Banker Apex, REALTORS 972-727-3377

    Bought with:

    Beth Brake

    Keller Williams Realty-FM

    Elias Wakefield, 0786681

    Keller Williams Realty-FM

    Source: NTREIS,MLS#: 20760611

    Facts & features

    Interior

    Bedrooms & bathrooms
    • Bedrooms: 4
    • Bathrooms: 3
    • Full bathrooms: 2
    • 1/2 bathrooms: 1
    Heating
    • Central
    Cooling
    • Central Air
    Appliances
    • Included: Dishwasher, Electric Range, Disposal, Microwave
    • Laundry: Laundry in Utility Room
    Features
    • Pantry, Cable TV, Walk-In Closet(s)
    • Flooring: Ceramic Tile, Laminate
    • Windows: Window Coverings
    • Has basement: No
    • Number of fireplaces: 1
    • Fireplace features: Masonry, Wood Burning
    Interior area
    • Total interior livable area: 2,440 sqft

    Property

    Parking
    • Total spaces: 2
    • Parking features: Garage Faces Front
    • Attached garage spaces: 2
    Features
    • Levels: Two
    • Stories: 2
    • Patio & porch: Patio
    • Pool features: None
    • Fencing: Wood
    Lot
    • Size: 9,583 Square Feet
    • Features: Cul-De-Sac
    Details
    • Parcel number: R15004

    Construction

    Type & style
    • Home type: SingleFamily
    • Architectural style: Traditional,Detached
    • Property subtype: Single Family Residence
    Materials
    • Brick
    • Roof: Composition
    Condition
    • Year built: 1979

    Utilities & green energy

    • Sewer: Public Sewer
    • Water: Public
    • Utilities for property: Sewer Available, Water Available, Cable Available

    Community & HOA

    Community
    • Subdivision: Timbercreek Comm #5
    HOA
    • Has HOA: No
    Location
    • Region: Flower Mound

    Financial & listing details

    • Tax assessed value: $427,564
    • Annual tax amount: $6,606
    • Date on market: 10/22/2024
    • Cumulative days on market: 155 days
    • Listing terms: Cash,Conventional,FHA,VA Loan

    Price history

    DateEventPrice
    5/1/2025Sold--
    Source: NTREIS #20760611 Report a problem
    3/26/2025Pending sale$409,900$168/sqft
    Source: Coldwell Banker Apex, Realtors #20760611 Report a problem
    3/26/2025Contingent$409,900$168/sqft
    Source: NTREIS #20760611 Report a problem
    3/14/2025Price change$409,900-2.4%$168/sqft
    Source: NTREIS #20760611 Report a problem
    2/17/2025Price change$419,900-2.3%$172/sqft
    Source: NTREIS #20760611 Report a problem
    1/14/2025Price change$429,900-2.3%$176/sqft
    Source: NTREIS #20760611 Report a problem
    12/20/2024Price change$439,900-2.2%$180/sqft
    Source: NTREIS #20760611 Report a problem
    11/25/2024Price change$449,900-3.2%$184/sqft
    Source: NTREIS #20760611 Report a problem
    10/22/2024Listed for sale$464,900+8.4%$191/sqft
    Source: NTREIS #20760611 Report a problem
    8/22/2023Listing removed--
    Source: Zillow Rentals Report a problem
    8/3/2023Price change$2,845-5%$1/sqft
    Source: Zillow Rentals Report a problem
    7/21/2023Listed for rent$2,995-4.8%$1/sqft
    Source: Zillow Rentals Report a problem
    7/21/2023Listing removed--
    Source: Zillow Rentals Report a problem
    6/29/2023Listed for rent$3,145$1/sqft
    Source: Zillow Rentals Report a problem
    7/8/2022Sold--
    Source: NTREIS #20082054 Report a problem
    6/24/2022Pending sale$429,000$176/sqft
    Source: NTREIS #20082054 Report a problem
    6/14/2022Contingent$429,000$176/sqft
    Source: NTREIS #20082054 Report a problem
    6/10/2022Listed for sale$429,000$176/sqft
    Source: NTREIS #20082054 Report a problem

    Public tax history

    YearProperty taxesTax assessment
    2025$7,230 +10.4%$427,564 +10.5%
    2024$6,552 -12.2%$387,000 -11.5%
    2023$7,460 +17.9%$437,070 +16.2%
    2022$6,328 +13.2%$376,025 +10%
    2021$5,588 -11.1%$341,841 +9.2%
    2020$6,286 +49.1%$312,918 +2.5%
    2019$4,215 +6.3%$305,306 +46.5%
    2018$3,966 +1.9%$208,362 +10%
    2017$3,892 $189,420 -6%
    2016$3,892 +1.7%$201,528 +4.4%
    2015$3,826 $192,961 +10.4%
    2014$3,826 $174,825 +2.8%
    2013$3,826 $170,008 +1.6%
    2011-- $167,354 +16.6%
    2009-- $143,471 -15.1%
    2006$4,170 +6.2%$169,082 +7.7%
    2005$3,925 $156,984 -1.8%
    2004-- $159,806 +5.7%
    2003-- $151,177 +3%
    2002-- $146,775 +4.9%
    2001-- $139,971
    Find assessor info on the county website

    Neighborhood: Timber Creek

    Nearby schools

    GreatSchools rating
    Schools provided by the listing agent
    • Elementary: Timber Creek
    • Middle: Lamar
    • High: Marcus
    • District: Lewisville ISD

    Source: NTREIS. This data may not be complete. We recommend contacting the local school district to confirm school assignments for this home.

    Get a cash offer in 3 minutes
    Find out how much your home could sell for in as little as 3 minutes with a no-obligation cash offer.
    Estimated market value
    $393,800
    Get a cash offer in 3 minutes
    Find out how much your home could sell for in as little as 3 minutes with a no-obligation cash offer.
    Estimated market value
    $393,800