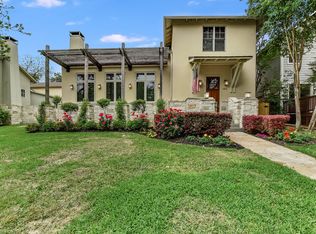
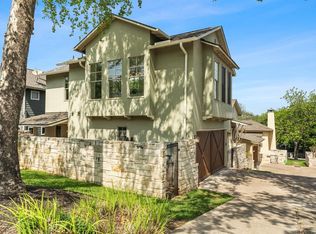
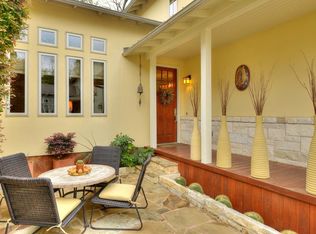
Beautifully updated 3 bedroom, 3 bathroom home with a 2 car garage. offering 2,205 square feet of stylish and comfortable living. The open floor plan features soaring vaulted ceilings with exposed beams, a stunning stone fireplace, abundant natural light, and a spacious kitchen with granite countertops, stainless steel appliances, a gas cooktop, and a large island perfect for entertaining. The primary suite offers a spa inspired bathroom with a walk in shower, while the additional bedrooms provide flexible space for family, guests, or a home office. Enjoy the private fenced backyard with mature trees, a stone patio, and a wood deck, creating the perfect space for relaxing. Thoughtful, timeless finishes and an unbeatable Austin location make this home one you will not want to miss.
Condo for rent
$5,000/moFees may apply
3810 Ridgelea Dr, # A, Austin, TX 78731
3beds
2,205sqft
Price may not include required fees and charges. Learn more|
Condo
Available now
Air conditioner, central air
In unit laundry
2 Garage spaces parking
Central
What's special
Stunning stone fireplaceThoughtful timeless finishesOpen floor planAbundant natural lightStainless steel appliancesWood deckStone patio
- 14 days |
- -- |
- -- |
Zillow last checked:
Listing updated:
Travel times

Let’s turn your rent into credit progress
Build credit history with every on-time payment and get credit for the payment you’re already making.
Facts & features
Interior
Bedrooms & bathrooms
- Bedrooms: 3
- Bathrooms: 3
- Full bathrooms: 2
- 1/2 bathrooms: 1
Heating
- Central
Cooling
- Air Conditioner, Central Air
Appliances
- Included: Dishwasher, Microwave Oven, Oven, Refrigerator, Washer
- Laundry: In Unit, Inside, Main Level
Features
- Granite Counters
- Flooring: Carpet, Tile
- Has fireplace: Yes
Interior area
- Total interior livable area: 2,205 sqft
Property
Parking
- Total spaces: 2
- Parking features: Driveway, Garage, Open
- Has garage: Yes
- Has uncovered spaces: Yes
- Details: Contact manager
Features
- Stories: 2
- Patio & porch: Contact manager
- Exterior features: Contact manager
- Pool features: Contact manager
Lot
- Features: Private
Details
- Additional structures: Contact manager
- Parcel number: 712384
- Other equipment: Contact manager
Construction
Type & style
- Home type: Condo
- Property subtype: Condo
Condition
- Year built: 2004
Community & HOA
Community
- Features: Contact manager
HOA
- Amenities included: Contact manager
Location
- Region: Austin
Financial & listing details
- Lease term: Negotiable
Price history
| Date | Event | Price |
|---|---|---|
| 7/23/2026 | Listed for rent | $5,000$2/sqft |
Source: Unlock MLS #7287091 Report a problem | ||
| 7/26/2025 | Listing removed | $5,000$2/sqft |
Source: Unlock MLS #3862200 Report a problem | ||
| 7/14/2025 | Listed for rent | $5,000$2/sqft |
Source: Unlock MLS #3862200 Report a problem | ||
| 1/25/2005 | Sold | -- |
Source: Agent Provided Report a problem | ||
Neighborhood: Rosedale
Nearby schools
GreatSchools rating
- 8/10Bryker Woods Elementary SchoolGrades: PK-5Distance: 0.4 mi
- 6/10O Henry Middle SchoolGrades: 6-8Distance: 2.2 mi
- 7/10Austin High SchoolGrades: 9-12Distance: 2.8 mi