They replaced everything. You just have to move in. Welcome to The Marshes at Rivers Edge, a quiet, beautifully maintained community where pride of ownership isn't just a phrase, it's what you'll feel the moment you walk through the door.
This stunning 1st floor end unit was previously used as a second home and the most recent owners, have done quite a bit of work so you don't have to. The HVAC and thermostat unit were replaced in 2025, refrigerator, oven, microwave, washer, dryer, garbage disposal, kitchen sink, refreshed lighting and ceiling fans, upgraded the master shower, and even replaced the guts of the gas fireplace. This is truly turn-key.
Inside, 9ft ceilings create an open, airy feel throughout the spacious floor plan. The kitchen features 42'' cabinets, pantry, and very durable LVT flooring that flows seamlessly throughout the main living areas. The split bedroom plan offers privacy for guests, while the master suite delivers a garden tub, dual vanity, separate shower, and generous walk-in closet.
If the idea of unwinding with a peaceful pond view speaks to you, come and see the screened in patio and make plans for your retreat. There are two exterior storage closets, a large laundry room, and community pool round out the package.
HOA covers water, sewer and trash, pest control and so much more! Minutes to Riverlights, The Pointe at Barclay, Wrightsville Beach, downtown Wilmington, NHRMC, golf, and boat ramps.
Whether you're buying your first home, simplifying your life, or adding to your portfolio -- this one checks every box. Schedule your visit today!
Sold for $254,000
$254,000
3810 River Front Place Unit 102, Wilmington, NC 28412
2beds
1,430sqft
Condominium
Built in 2005
-- sqft lot
$253,900 Zestimate®
$178/sqft
$1,743 Estimated rent
Home value
$253,900
$241,000 - $267,000
$1,743/mo
Zestimate® history
Owner options
List your home for rent
$1,743/mo
Rent Zestimate®
Find your next renter with Zillow Rental Manager. Plus, with online applications, you can quickly screen prospective tenants – for free.
$1,743/mo
Rent Zestimate®
Refinance and save
$5,681/mo
Est. payment
Refinancing to a lower rate could help reduce your monthly payments and save thousands over the life of the loan.
$5,681/mo
Est. payment
Explore your selling options
Work with a Zillow partner agent
Leverage their expertise and Zillow's premium Showcase listings to get your home seen by more buyers.
Get startedList with your own agent
Get your home in front of millions of buyers by listing it on Zillow.
Learn how to do itSell it yourself
Take full control of how buyers see your home on Zillow by listing For Sale by Owner (FSBO).
List your homeWhat's special
Zillow last checked:
Listing updated:
Listed by:
Robin Perron 919-649-3762,
Keller Williams Innovate-Wilmington
Bought with:
Jessie Fairbairn, 292186
Nest Realty
Source: Hive MLS,MLS#: 100560742 Originating MLS: Cape Fear Realtors MLS, Inc.
Originating MLS: Cape Fear Realtors MLS, Inc.Facts & features
Interior
Bedrooms & bathrooms
- Bedrooms: 2
- Bathrooms: 2
- Full bathrooms: 2
Rooms
- Room types: Master Bedroom, Bedroom 2, Living Room, Dining Room, Other
Primary bedroom
- Level: Main
- Dimensions: 20 x 12
Bedroom 2
- Level: Main
- Dimensions: 118 x 13
Dining room
- Level: Main
- Dimensions: 136 x 12
Kitchen
- Level: Main
- Dimensions: 12 x 810
Living room
- Level: Main
- Dimensions: 152 x 219
Other
- Description: Screen Porch
- Level: Main
- Dimensions: 72 x 1110
Heating
- Geothermal, Fireplace(s), Forced Air, Heat Pump, Natural Gas
Cooling
- Central Air, Ceiling Fan(s)
Appliances
- Included: Electric Oven, Electric Cooktop, Built-In Microwave, Freezer, Washer, Self Cleaning Oven, Refrigerator, Dryer, Disposal, Dishwasher, Cooktop
- Laundry: Dryer Hookup, Washer Hookup, In Kitchen, Laundry Room
Features
- Master Downstairs, Walk-in Closet(s), High Ceilings, Entrance Foyer, Ceiling Fan(s), Pantry, Walk-in Shower, Blinds/Shades, Gas Log, Walk-In Closet(s)
- Flooring: Carpet, Laminate, Tile
- Doors: Storm Door(s)
- Windows: Thermal Windows
- Basement: None
- Attic: None
- Has fireplace: Yes
- Fireplace features: Gas Log
Interior area
- Total structure area: 1,430
- Total interior livable area: 1,430 sqft
Property
Parking
- Parking features: Parking Lot, Off Street, On Site, Paved
- Details: 1 RSVD Parking Pass
Accessibility
- Accessibility features: None
Features
- Levels: One
- Patio & porch: Porch, Screened
- Exterior features: Storm Doors
- Fencing: None
- Has view: Yes
- View description: Pond
- Has water view: Yes
- Water view: Pond
- Waterfront features: None, Pond
- Frontage type: Pond Front
Details
- Parcel number: R07010001007106
- Zoning: MD-17
- Special conditions: Standard
Construction
Type & style
- Home type: Condo
- Property subtype: Condominium
Materials
- Brick Veneer, Vinyl Siding, Wood Frame
- Foundation: Slab
- Roof: Shingle
Condition
- New construction: No
- Year built: 2005
Utilities & green energy
- Sewer: Public Sewer
- Water: Public
- Utilities for property: Cable Available, Natural Gas Available, Sewer Available, Water Available
Community & HOA
Community
- Security: Smoke Detector(s)
- Subdivision: Rivers Edge
HOA
- Has HOA: Yes
- Amenities included: Pool, Maintenance Common Areas, Maintenance Grounds, Maintenance Roads, Maintenance Structure, Management, Master Insure, Pest Control, Sewer, Sidewalks, Street Lights, Taxes, Termite Bond, Trash, Water
- HOA fee: $4,200 annually
- HOA name: The Marshes at Rivers Edge
- HOA phone: 910-392-3130
Location
- Region: Wilmington
Financial & listing details
- Price per square foot: $178/sqft
- Tax assessed value: $265,600
- Annual tax amount: $1,563
- Date on market: 3/18/2026
- Cumulative days on market: 71 days
- Listing agreement: Exclusive Right To Sell
- Listing terms: Cash,Conventional,FHA,VA Loan
- Road surface type: Paved
Price history
| Date | Event | Price |
|---|---|---|
| 7/1/2026 | Sold | $254,000-2.3%$178/sqft |
Source:  Hive MLS #100560742 Report a problem Hive MLS #100560742 Report a problem | ||
| 5/28/2026 | Contingent | $259,900$182/sqft |
Source: Hive MLS #100560742 Report a problem | ||
| 4/13/2026 | Price change | $259,900-3%$182/sqft |
Source: Hive MLS #100560742 Report a problem | ||
| 3/18/2026 | Listed for sale | $268,000+72.9%$187/sqft |
Source: Hive MLS #100560742 Report a problem | ||
| 11/27/2018 | Sold | $155,000-11.4%$108/sqft |
Source: Hive MLS #100130024 Report a problem | ||
| 3/14/2016 | Listing removed | $1,125$1/sqft |
Source: Sweyer Property Management Report a problem | ||
| 1/13/2016 | Listed for rent | $1,125$1/sqft |
Source: Sweyer Property Management Report a problem | ||
| 4/2/2009 | Listing removed | $175,000$122/sqft |
Source: Prudential Real Estate #429004 Report a problem | ||
| 3/8/2009 | Listed for sale | $175,000-1.7%$122/sqft |
Source: Prudential Real Estate #429004 Report a problem | ||
| 6/22/2006 | Sold | $178,000$124/sqft |
Source: Public Record Report a problem | ||
Public tax history
| Year | Property taxes | Tax assessment |
|---|---|---|
| 2025 | $1,563 +3% | $265,600 +52.2% |
| 2024 | $1,518 +3% | $174,500 |
| 2023 | $1,475 -0.6% | $174,500 |
| 2022 | $1,483 -0.7% | $174,500 |
| 2021 | $1,493 +16.2% | $174,500 +43% |
| 2020 | $1,285 | $122,000 |
| 2019 | $1,285 | $122,000 |
| 2018 | $1,285 | $122,000 |
| 2017 | $1,285 -5.2% | $122,000 -0.2% |
| 2016 | $1,355 +4.6% | $122,300 |
| 2015 | $1,295 +4.4% | $122,300 |
| 2014 | $1,240 | $122,300 |
| 2013 | -- | $122,300 |
| 2012 | -- | $122,300 -27% |
| 2011 | -- | $167,476 |
| 2010 | -- | $167,476 |
| 2009 | -- | -- |
| 2008 | -- | -- |
| 2007 | -- | -- |
Find assessor info on the county website
Neighborhood: Echo Farms/Rivers Edge
Nearby homes
- $245,8002 bd2 ba1.4k sqft3903 Botsford Ct APT 102, Wilmington, NC 28412Off Market
- $256,2002 bd2 ba1.4k sqft3802 River Front Pl UNIT 103, Wilmington, NC 28412Off Market
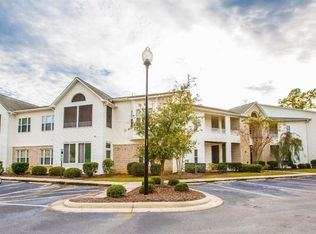
- $258,3002 bd2 ba1.4k sqft3802 River Front Pl APT 203, Wilmington, NC 28412Off Market
- $251,8002 bd2 ba1.4k sqft3802 River Front Pl UNIT 202, Wilmington, NC 28412Off Market
- $254,9002 bd2 ba1.4k sqft3802 River Front Pl UNIT 201, Wilmington, NC 28412Off Market
- $246,0002 bd2 ba1.3k sqft3802 River Front Pl APT 104, Wilmington, NC 28412Off Market
- $255,5002 bd2 ba1.4k sqft3802 River Front Pl UNIT 101, Wilmington, NC 28412Off Market
- $256,0002 bd2 ba1.4k sqft3907 River Front Pl UNIT 7-204R, Wilmington, NC 28412Off Market
Nearby schools
GreatSchools rating
- 5/10Edwin A Alderman ElementaryGrades: K-5Distance: 3.5 mi
- 6/10Williston MiddleGrades: 6-8Distance: 4.9 mi
- 3/10New Hanover HighGrades: 9-12Distance: 5.3 mi
Schools provided by the listing agent
- Elementary: Alderman
- Middle: Williston
- High: New Hanover
Source: Hive MLS. This data may not be complete. We recommend contacting the local school district to confirm school assignments for this home.
Get a cash offer in 3 minutes
Find out how much your home could sell for in as little as 3 minutes with a no-obligation cash offer.
Estimated market value
$253,900
Get a cash offer in 3 minutes
Find out how much your home could sell for in as little as 3 minutes with a no-obligation cash offer.
Estimated market value
$253,900
- North Carolina
- New Hanover County
- Wilmington
- 28412
- Echo Farms/Rivers Edge
- 3810 River Front Place Unit 102
Nearby cities
Nearby neighborhoods
Nearby zip codes
Other Wilmington Topics
