Are you tired of BBB's...boring brick boxes with small & high bedroom windows where an average person can’t see out? Do you desire a CHARMING HOME IN NICE CONDITION, A SEPARATE PRIMARY BATH, LIGHT-FILLED ROOMS, AND A NON-COOKIE CUTTER NEIGHBORHOOD? THIS COULD BE THE HOME FOR YOU! This "feel-good" home boasts a dedicated foyer with curved arch into the light-filled living room, attractive original hardwood floors, and permanent stairs to a walk-up attic. The primary bedroom has 2 step-in closets and your privacy is buffered from the 2nd bedroom by both tastefully updated baths. Bedroom 3 is on the opposite side of the living room and features a “secret” moveable bookcase door & a closet with access to the permanent attic stairs. The cheery lower level is a perfect retreat with NO paneling or dropped acoustical ceilings. Den/BR 4 has windows but is not a "legal" bedroom. Additional updates include an architectural roof (2014), complete HVAC (2018), gas water heater (2019), refreshed kitchen with 42” cabinets & honed granite counters, 2 totally updated main level baths (2022), majority of the home professionally painted (2024), dishwasher (2024), dryer (2024), Pella front door (2021) & French doors (2021), side deck (2000), plus oversize gutters & downspouts. Solar panels (2021) provide energy credits that have modified the owner's average electric bill to under $20 a mo for the past 30 months. Many interesting perennials and plants enhance this .34 acre lot including ornamental grasses, Chinese Basil, Mint, Canna Lilies, Dogwood, Hosta, Akuba & Fushia. Adventures await, so check nearby parks including Rose Lane Park, Annandale Community Park, Hidden Oaks Nature Center, Fred Packard Center, Roundtree Park, Audrey Moore Rec Center, Holmes Run Stream Valley Park, Broyhill Crest Park, and Larchmont Park. 4.1 miles to FOOD, FRIENDS & FUN at Merrifield/Mosaic District featuring Angelika Film Center, a variety of restaurants, shops, farmers’ markets & more! 3 min to Mason District Park, 6 min to Annandale Swim & Tennis. You are 9.6 miles to DC plus there is easy access to Columbia Pike, I-495, Rte 50 & I-66. Metro busses are 2 blocks to Columbia Pike & Rose Ln. for 16A to the Pentagon and 26A to East Falls Church Metro and NOVA.
Sold for $815,000
$815,000
3810 Rose Ln, Annandale, VA 22003
4beds
2,864sqft
Single Family Residence
Built in 1948
0.34 Acres Lot
$887,400 Zestimate®
$285/sqft
$3,960 Estimated rent
Home value
$887,400
$843,000 - $932,000
$3,960/mo
Zestimate® history
Owner options
List your home for rent
$3,960/mo
Rent Zestimate®
Find your next renter with Zillow Rental Manager. Plus, with online applications, you can quickly screen prospective tenants – for free.
$3,960/mo
Rent Zestimate®
Refinance and save
$5,105/mo
Est. payment
Refinancing to a lower rate could help reduce your monthly payments and save thousands over the life of the loan.
$5,105/mo
Est. payment
Explore your selling options
Work with a Zillow partner agent
Leverage their expertise and Zillow's premium Showcase listings to get your home seen by more buyers.
Get startedList with your own agent
Get your home in front of millions of buyers by listing it on Zillow.
Learn how to do itSell it yourself
Take full control of how buyers see your home on Zillow by listing For Sale by Owner (FSBO).
List your homeWhat's special
Interesting perennials and plantsTastefully updated bathsCheery lower levelAttractive original hardwood floorsOversize gutters and downspoutsSide deckFrench doors
Zillow last checked:
Listing updated:
Listed by:
Ann Romer 703-597-4289,
Weichert, REALTORS
Bought with:
Jesse Fauteux, 0225220167
RE/MAX Allegiance
Source: Bright MLS,MLS#: VAFX2204670
Facts & features
Interior
Bedrooms & bathrooms
- Bedrooms: 4
- Bathrooms: 3
- Full bathrooms: 3
- Main level bathrooms: 2
- Main level bedrooms: 3
Rooms
- Room types: Living Room, Dining Room, Primary Bedroom, Bedroom 2, Bedroom 3, Kitchen, Den, Foyer, Breakfast Room, Exercise Room, Recreation Room, Storage Room, Utility Room, Bathroom 2, Bathroom 3, Primary Bathroom
Basement
- Area: 1471
Heating
- Forced Air, Programmable Thermostat, Central, Natural Gas
Cooling
- Central Air, Programmable Thermostat, Electric
Appliances
- Included: Microwave, Cooktop, Down Draft, Dishwasher, Disposal, Dryer, Exhaust Fan, Oven, Refrigerator, Washer, Water Heater, Gas Water Heater
- Laundry: In Basement, Lower Level
Features
- Attic, Bathroom - Stall Shower, Breakfast Area, Built-in Features, Combination Dining/Living, Dining Area, Entry Level Bedroom, Floor Plan - Traditional, Eat-in Kitchen, Kitchen - Table Space, Primary Bath(s), Recessed Lighting, Upgraded Countertops, Walk-In Closet(s), Plaster Walls
- Flooring: Hardwood, Carpet, Ceramic Tile, Vinyl, Wood
- Doors: French Doors, Insulated, Six Panel, Sliding Glass
- Windows: Double Pane Windows, Double Hung, Replacement, Screens, Sliding
- Basement: Finished,Heated,Interior Entry,Sump Pump,Windows,Shelving,Full
- Number of fireplaces: 1
- Fireplace features: Brick
Interior area
- Total structure area: 3,111
- Total interior livable area: 2,864 sqft
- Finished area above ground: 1,640
- Finished area below ground: 1,224
Property
Parking
- Total spaces: 5
- Parking features: Garage Faces Front, Garage Door Opener, Inside Entrance, Asphalt, Attached, Driveway, Off Street
- Attached garage spaces: 1
- Uncovered spaces: 4
- Details: Garage Sqft: 262
Accessibility
- Accessibility features: None
Features
- Levels: Two
- Stories: 2
- Patio & porch: Deck, Patio
- Exterior features: Lighting
- Pool features: None
Lot
- Size: 0.34 Acres
- Features: Corner Lot, SideYard(s)
Details
- Additional structures: Above Grade, Below Grade
- Parcel number: 0604 04E 0032
- Zoning: 130
- Special conditions: Standard
Construction
Type & style
- Home type: SingleFamily
- Architectural style: Ranch/Rambler
- Property subtype: Single Family Residence
Materials
- Block, Steel Siding
- Foundation: Slab
- Roof: Architectural Shingle,Fiberglass,Asphalt
Condition
- Excellent
- New construction: No
- Year built: 1948
Utilities & green energy
- Electric: 200+ Amp Service, Circuit Breakers
- Sewer: Public Sewer
- Water: Public
- Utilities for property: Above Ground, Cable Connected, Cable Available, Fiber Optic
Green energy
- Energy generation: PV Solar Array(s) Owned
Community & HOA
Community
- Security: Smoke Detector(s)
- Subdivision: Columbia Pines
HOA
- Has HOA: No
Location
- Region: Annandale
Financial & listing details
- Price per square foot: $285/sqft
- Tax assessed value: $652,660
- Annual tax amount: $7,685
- Date on market: 10/3/2024
- Listing agreement: Exclusive Right To Sell
- Listing terms: Cash,Conventional,VA Loan,FHA
- Ownership: Fee Simple
Price history
| Date | Event | Price |
|---|---|---|
| 10/18/2024 | Sold | $815,000+5.2%$285/sqft |
Source:  Bright MLS #VAFX2204670 Report a problem Bright MLS #VAFX2204670 Report a problem | ||
| 10/7/2024 | Pending sale | $775,000$271/sqft |
Source: Bright MLS #VAFX2204670 Report a problem | ||
| 10/3/2024 | Listed for sale | $775,000$271/sqft |
Source: Bright MLS #VAFX2204670 Report a problem | ||
Public tax history
| Year | Property taxes | Tax assessment |
|---|---|---|
| 2025 | $9,306 +18% | $770,040 +18% |
| 2024 | $7,887 +11% | $652,660 +7% |
| 2023 | $7,106 -2.1% | $610,200 +4% |
| 2022 | $7,258 | $587,000 +10.3% |
| 2021 | -- | $532,000 +4.1% |
| 2020 | $6,480 +1.1% | $511,120 +1.4% |
| 2019 | $6,412 +3.2% | $504,120 +2.9% |
| 2018 | $6,214 +3.5% | $490,110 +1.7% |
| 2017 | $6,003 +2.8% | $481,950 +3% |
| 2016 | $5,837 +6.5% | $468,030 +3% |
| 2015 | $5,484 +5.8% | $454,340 +5.9% |
| 2014 | $5,184 | $428,830 +7.4% |
| 2013 | -- | $399,160 +7.2% |
| 2012 | -- | $372,280 |
| 2011 | -- | $372,280 +4.1% |
| 2010 | -- | $357,640 |
| 2009 | -- | $357,640 -27.4% |
| 2008 | -- | $492,640 -1.2% |
| 2007 | -- | $498,530 +61.6% |
| 2003 | -- | $308,520 +20% |
| 2002 | -- | $257,100 +15% |
| 2001 | -- | $223,565 |
Find assessor info on the county website
Neighborhood: 22003
Nearby homes
- $921,3004 bd2 ba2.3k sqft6919 Lee Pl, Annandale, VA 22003Off Market
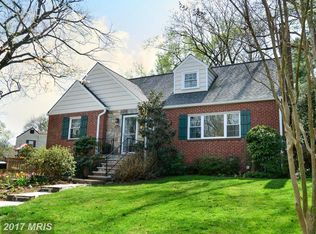
- $895,3004 bd3 ba1.9k sqft6920 Lee Pl, Annandale, VA 22003Off Market
- $982,8005 bd5 ba2.7k sqft6916 Lee Pl, Annandale, VA 22003Off Market
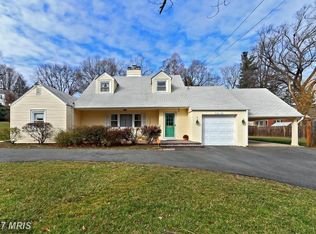
- $957,4003 bd3 ba2.2k sqft3814 Rose Ln, Annandale, VA 22003Off Market
- $715,1002 bd2 ba1.7k sqft6918 Lee Pl, Annandale, VA 22003Off Market
- $980,8004 bd2 ba1.7k sqft6906 Murray Ln, Annandale, VA 22003Off Market
- $1,198,5005 bd4 ba3.4k sqft3809 Rose Ln, Annandale, VA 22003Off Market
- $799,000-- bd2 ba1.8k sqft3811 Rose Ln, Annandale, VA 22003Off Market
Nearby schools
GreatSchools rating
- 4/10Mason Crest Elementary SchoolGrades: PK-5Distance: 0.7 mi
- 2/10Glasgow Middle SchoolGrades: 6-8Distance: 2.3 mi
- 2/10Justice High SchoolGrades: 9-12Distance: 2.2 mi
Schools provided by the listing agent
- Elementary: Mason Crest
- Middle: Glasgow
- High: Justice
- District: Fairfax County Public Schools
Source: Bright MLS. This data may not be complete. We recommend contacting the local school district to confirm school assignments for this home.
Get a cash offer in 3 minutes
Find out how much your home could sell for in as little as 3 minutes with a no-obligation cash offer.
Estimated market value
$887,400
Get a cash offer in 3 minutes
Find out how much your home could sell for in as little as 3 minutes with a no-obligation cash offer.
Estimated market value
$887,400
- Virginia
- Fairfax County
- Annandale
- 22003
- 3810 Rose Ln
Nearby cities
Nearby zip codes
Other Annandale Topics
