This home has so much character and charm with notable updates throughout and situated on a very large lot. The main floor has a nice master with built in storage, living room with a 65" flat screen tv (stays), kitchen/dining combo with deck off the back, 2 additional bedrooms on the main floor as well as a full bath.
The basement comes with plenty of space, including a 4th conforming bedroom, full bath, laundry room and storage utility room, with access to the large back porch and patio area.
This home offers an oversized two-car garage (24 x 24) and has a mini split, a 5ft. covered patio area on the side.
Come check out this very well-maintained home.
Sold
Price Unknown
3810 S 31st St, Saint Joseph, MO 64503
4beds
2,008sqft
Single Family Residence
Built in 1967
0.39 Acres Lot
$256,200 Zestimate®
$--/sqft
$1,672 Estimated rent
Home value
$256,200
$243,000 - $269,000
$1,672/mo
Zestimate® history
Owner options
List your home for rent
$1,672/mo
Rent Zestimate®
Find your next renter with Zillow Rental Manager. Plus, with online applications, you can quickly screen prospective tenants – for free.
$1,672/mo
Rent Zestimate®
Refinance and save
Refinancing to a lower rate could help reduce your monthly payments and save thousands over the life of the loan.
Explore your selling options
Work with a Zillow partner agent
Leverage their expertise and Zillow's premium Showcase listings to get your home seen by more buyers.
Get startedList with your own agent
Get your home in front of millions of buyers by listing it on Zillow.
Learn how to do itSell it yourself
Take full control of how buyers see your home on Zillow by listing For Sale by Owner (FSBO).
List your homeWhat's special
Covered patio areaLarge back porchBuilt in storageStorage utility roomLaundry roomMini splitNice master
Zillow last checked:
Listing updated:
Listed by:
Dawnita Romesburg 816-676-8645,
Top Property Realty, LLC
Bought with:
Brenda Howard
UNITED COUNTRY PROPERTY SOLUTI
Source: Heartland MLS as distributed by MLS GRID,MLS#: 2481952
Facts & features
Interior
Bedrooms & bathrooms
- Bedrooms: 4
- Bathrooms: 2
- Full bathrooms: 2
Bedroom 1
- Level: Main
Bedroom 2
- Features: All Carpet
- Level: Main
Bedroom 3
- Level: Main
Bedroom 4
- Level: Lower
Bathroom 1
- Level: Main
Bathroom 2
- Level: Lower
Heating
- Forced Air
Cooling
- Electric
Appliances
- Included: Dishwasher, Dryer, Exhaust Fan, Humidifier, Refrigerator, Washer
Features
- Ceiling Fan(s)
- Flooring: Carpet, Ceramic Tile, Other
- Windows: Thermal Windows
- Basement: Full,Interior Entry,Partial,Walk-Out Access
- Has fireplace: No
Interior area
- Total structure area: 2,008
- Total interior livable area: 2,008 sqft
- Finished area above ground: 1,004
- Finished area below ground: 1,004
Property
Parking
- Total spaces: 2
- Parking features: Detached
- Garage spaces: 2
Features
- Patio & porch: Deck, Patio
- Fencing: Partial
Lot
- Size: 0.39 Acres
- Dimensions: 0.39
Details
- Additional structures: Outbuilding
- Parcel number: 068.027002001045.000
Construction
Type & style
- Home type: SingleFamily
- Architectural style: Traditional
- Property subtype: Single Family Residence
Materials
- Brick/Mortar
- Roof: Composition
Condition
- Year built: 1967
Utilities & green energy
- Sewer: Public Sewer
- Water: Public
Community & HOA
Community
- Security: Smoke Detector(s)
- Subdivision: Other
HOA
- Has HOA: No
Location
- Region: Saint Joseph
Financial & listing details
- Tax assessed value: $89,690
- Annual tax amount: $1,118
- Date on market: 4/7/2024
- Listing terms: Cash,Conventional,FHA,VA Loan
- Exclusions: Security System
- Ownership: Private
- Road surface type: Paved
Price history
| Date | Event | Price |
|---|---|---|
| 5/23/2024 | Sold | -- |
Source:  Heartland MLS as distributed by MLS GRID #2481952 Report a problem Heartland MLS as distributed by MLS GRID #2481952 Report a problem | ||
| 4/25/2024 | Pending sale | $234,900$117/sqft |
Source: Heartland MLS as distributed by MLS GRID #2481952 Report a problem | ||
| 4/18/2024 | Price change | $234,900-2.1%$117/sqft |
Source: Heartland MLS as distributed by MLS GRID #2481952 Report a problem | ||
| 4/15/2024 | Listed for sale | $239,900$119/sqft |
Source: Heartland MLS as distributed by MLS GRID #2481952 Report a problem | ||
| 4/10/2024 | Pending sale | $239,900$119/sqft |
Source: Heartland MLS as distributed by MLS GRID #2481952 Report a problem | ||
| 4/8/2024 | Listed for sale | $239,900$119/sqft |
Source: Heartland MLS as distributed by MLS GRID #2481952 Report a problem | ||
Public tax history
| Year | Property taxes | Tax assessment |
|---|---|---|
| 2024 | $1,220 +9.1% | $17,040 |
| 2023 | $1,118 -0.7% | $17,040 |
| 2022 | $1,126 -0.4% | $17,040 |
| 2021 | $1,131 +0.6% | $17,040 |
| 2020 | $1,124 +14.7% | $17,040 |
| 2018 | $980 | $17,040 |
| 2017 | $980 +43.4% | $17,040 +41.9% |
| 2015 | $684 +175189.8% | $12,010 |
| 2014 | $0 | $12,010 |
| 2012 | $744 +2.4% | $12,010 |
| 2011 | $726 | $12,010 |
| 2010 | $726 | $12,010 |
Find assessor info on the county website
Neighborhood: 64503
Nearby homes
- $172,600-- bd-- ba1k sqft3902 S 31st St, Saint Joseph, MO 64503Off Market
- $200,5003 bd2 ba1.2k sqft3806 S 31st St, Saint Joseph, MO 64503Off Market
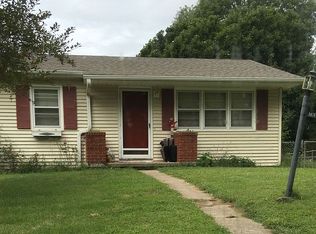
- $203,900-- bd-- ba1k sqft3906 S 31st St, Saint Joseph, MO 64503Off Market
- $174,900-- bd-- ba1.1k sqft3802 S 31st St, Saint Joseph, MO 64503Off Market
- $172,000-- bd-- ba768 sqft3401 S 30th St, Saint Joseph, MO 64503Off Market
- $200,700-- bd-- ba1k sqft3405 S 30th St, Saint Joseph, MO 64503Off Market
- $194,800-- bd-- ba1.1k sqft3319 S 30th St, Saint Joseph, MO 64503Off Market
- $185,500-- bd-- ba1.1k sqft3910 S 31st St, Saint Joseph, MO 64503Off Market
Nearby schools
GreatSchools rating
- 6/10Hyde Elementary SchoolGrades: K-5Distance: 2.2 mi
- 2/10Truman Middle SchoolGrades: 7-8Distance: 2 mi
- 4/10Central High SchoolGrades: 9-12Distance: 2.5 mi
Schools provided by the listing agent
- Elementary: Hyde
- Middle: Spring Garden
- High: Benton
Source: Heartland MLS as distributed by MLS GRID. This data may not be complete. We recommend contacting the local school district to confirm school assignments for this home.
- Missouri
- Buchanan County
- Saint Joseph
- 64503
- 3810 S 31st St
Nearby cities
Nearby zip codes
Other Saint Joseph Topics
