3810 S Atchison Way #F, Aurora, CO 80014
Home value
$404,200
$380,000 - $428,000
$2,882/mo
Owner options
$2,882/mo
Rent Zestimate®
Find your next renter with Zillow Rental Manager. Plus, with online applications, you can quickly screen prospective tenants – for free.
$2,882/mo
Rent Zestimate®
$2,719/mo
Est. payment
Refinancing to a lower rate could help reduce your monthly payments and save thousands over the life of the loan.
$2,719/mo
Est. payment
Explore your selling options
Work with a Zillow partner agent
Leverage their expertise and Zillow's premium Showcase listings to get your home seen by more buyers.
Get startedList with your own agent
Get your home in front of millions of buyers by listing it on Zillow.
Learn how to do itSell it yourself
Take full control of how buyers see your home on Zillow by listing For Sale by Owner (FSBO).
List your homeWhat's special
Zillow last checked:
Listing updated:
Jackie Stratton 720-496-5308 JStratton@livsothebysrealty.com,
LIV Sotheby's International Realty
Yvette Roman Ortiz Perez, 100097193
Gala Group, LLC
Facts & features
Interior
Bedrooms & bathrooms
- Bedrooms: 4
- Bathrooms: 3
- Full bathrooms: 1
- 3/4 bathrooms: 1
- 1/2 bathrooms: 1
- Main level bathrooms: 1
- Main level bedrooms: 1
Bedroom
- Description: Currently Used As Office. New Flooring. Ensuite Access To 3.4 Bath.
- Level: Main
- Area: 90 Square Feet
- Dimensions: 10 x 9
Bedroom
- Description: Spacious. Newer Flooring. Ceiling Fan. Ensuite Vanity. Large Walk-In Closet.
- Features: Primary Suite
- Level: Upper
- Area: 176 Square Feet
- Dimensions: 11 x 16
Bedroom
- Description: Large Secondary Bedroom. Newer Flooring. Big Walk-In Closet. Ensuit Vanity And Access To Full Bath.
- Level: Upper
- Area: 153 Square Feet
- Dimensions: 17 x 9
Bedroom
- Level: Basement
- Area: 110 Square Feet
- Dimensions: 10 x 11
Bathroom
- Description: Modern Updates. Dual Access For Entry. Sleek European Shower. Beautiful Tile And Glass Shower Door.
- Level: Main
- Area: 48 Square Feet
- Dimensions: 8 x 6
Bathroom
- Description: Beautiful Finishes With 2 Showers.
- Features: Primary Suite
- Level: Upper
- Area: 56 Square Feet
- Dimensions: 8 x 7
Bathroom
- Description: Updated Vanity With Quartz Countertop.
- Level: Basement
- Area: 30 Square Feet
- Dimensions: 6 x 5
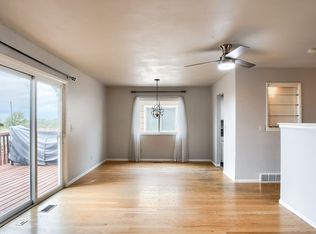
Dining room
- Description: Beautiful Modern Light Fixture. New Flooring. Slider To Private Patio.
- Level: Main
- Area: 154 Square Feet
- Dimensions: 11 x 14
Family room
- Description: Newer Carpet. Recessed Lighting.
- Level: Basement
- Area: 195 Square Feet
- Dimensions: 13 x 15
Kitchen
- Description: Eat-In Kitchen. Recently Updated. Granite Slab Countertop. Newer Appliances.
- Level: Main
- Area: 132 Square Feet
- Dimensions: 11 x 12
Laundry
- Level: Basement
- Area: 36 Square Feet
- Dimensions: 4 x 9
Living room
- Description: Stunning Stone Fireplace With Wooden Mantel. Newer Flooring.
- Level: Main
- Area: 130 Square Feet
- Dimensions: 13 x 10
Utility room
- Level: Basement
Heating
- Forced Air
Cooling
- Central Air
Appliances
- Included: Dishwasher, Dryer, Microwave, Range, Refrigerator, Washer
- Laundry: In Unit
Features
- Ceiling Fan(s), Eat-in Kitchen, Granite Counters, Kitchen Island, Primary Suite, Wet Bar
- Flooring: Carpet, Laminate, Tile
- Windows: Double Pane Windows, Window Coverings, Window Treatments
- Basement: Finished,Full
- Number of fireplaces: 1
- Fireplace features: Living Room
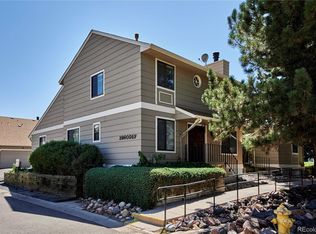
- Common walls with other units/homes: End Unit
Interior area
- Total structure area: 2,175
- Total interior livable area: 2,175 sqft
- Finished area above ground: 1,450
- Finished area below ground: 725
Property
Parking
- Total spaces: 2
- Parking features: Dry Walled, Insulated Garage, Lighted, Oversized
- Attached garage spaces: 2
Features
- Levels: Two
- Stories: 2
- Patio & porch: Patio
- Exterior features: Lighting, Private Yard, Rain Gutters
- Has view: Yes
- View description: Mountain(s)
Lot
- Size: 1,612 sqft
Details
- Parcel number: 031668808
- Special conditions: Standard
Construction
Type & style
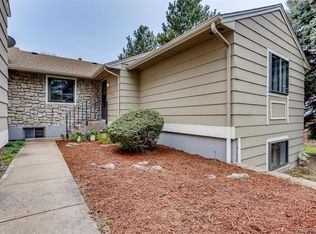
- Home type: Townhouse
- Architectural style: Contemporary
- Property subtype: Townhouse
- Attached to another structure: Yes
Materials
- Frame, Wood Siding
- Foundation: Concrete Perimeter
- Roof: Composition
Condition
- Year built: 1980
Utilities & green energy
- Sewer: Public Sewer
- Water: Public
- Utilities for property: Cable Available, Electricity Connected, Internet Access (Wired), Natural Gas Connected, Phone Available
Community & neighborhood
Security
- Security features: Smart Security System, Video Doorbell
Location
- Region: Aurora
- Subdivision: Pier Point
HOA & financial
HOA
- Has HOA: Yes
- HOA fee: $412 monthly
- Services included: Irrigation, Maintenance Grounds, Maintenance Structure, Sewer, Snow Removal, Water
- Association name: Pier Point Village HOA
- Association phone: 303-671-6402
Other
Other facts
- Listing terms: Cash,Conventional,FHA,VA Loan
- Ownership: Individual
- Road surface type: Paved
Price history
| Date | Event | Price |
|---|---|---|
| 5/29/2026 | Sold | $395,000-4.8%$182/sqft |
Source: | ||
| 4/29/2026 | Pending sale | $415,000$191/sqft |
Source: | ||
| 4/3/2026 | Price change | $415,000-1%$191/sqft |
Source: | ||
| 2/14/2026 | Price change | $419,000-0.2%$193/sqft |
Source: | ||
| 1/29/2026 | Price change | $420,000-1.2%$193/sqft |
Source: | ||
| 12/5/2025 | Listed for sale | $425,000-2.7%$195/sqft |
Source: | ||
| 3/16/2022 | Sold | $437,000+46.4%$201/sqft |
Source: Public Record Report a problem | ||
| 8/2/2018 | Sold | $298,500+0.2%$137/sqft |
Source: Public Record Report a problem | ||
| 6/24/2018 | Pending sale | $298,000$137/sqft |
Source: Keller Williams Realty DTC LLC #4376679 Report a problem | ||
| 6/23/2018 | Listed for sale | $298,000+58.5%$137/sqft |
Source: Keller Williams Realty DTC LLC #4376679 Report a problem | ||
| 10/3/2014 | Sold | $188,000-0.5%$86/sqft |
Source: Public Record Report a problem | ||
| 8/6/2014 | Listed for sale | $189,000$87/sqft |
Source: Keller Williams Realty Downtown, LLC #7780391 Report a problem | ||
| 4/12/2013 | Listing removed | $1,450$1/sqft |
Source: Rentbits Report a problem | ||
| 3/13/2013 | Listed for rent | $1,450$1/sqft |
Source: Rentbits Report a problem | ||
Public tax history
| Year | Property taxes | Tax assessment |
|---|---|---|
| 2025 | $2,644 +10.3% | $27,656 +4% |
| 2024 | $2,397 +16.1% | $26,599 -13% |
| 2023 | $2,065 -1.2% | $30,578 +44% |
| 2022 | $2,089 | $21,239 -2.8% |
| 2021 | -- | $21,850 +2% |
| 2020 | $2,068 +15.7% | $21,414 |
| 2019 | $1,787 | $21,414 +25% |
| 2018 | $1,787 +1.9% | $17,129 |
| 2017 | $1,754 | $17,129 +54.4% |
| 2016 | -- | $11,096 |
| 2015 | -- | $11,096 +28.6% |
| 2014 | $1,216 +107% | $8,629 +5.5% |
| 2013 | $587 | $8,180 |
| 2012 | -- | $8,180 |
| 2011 | $703 +2.8% | $8,180 -9.2% |
| 2010 | $684 +35.6% | $9,010 |
| 2009 | $505 | $9,010 -31.4% |
| 2008 | -- | $13,142 |
| 2007 | -- | $13,142 +2.1% |
| 2006 | -- | $12,871 |
| 2005 | -- | $12,871 +5.7% |
| 2002 | $902 +11.6% | $12,180 +17.7% |
| 2001 | $808 | $10,350 |
Find assessor info on the county website
Neighborhood: Meadow Hills
Nearby schools
GreatSchools rating
- 5/10Polton Community Elementary SchoolGrades: PK-5Distance: 1.8 mi
- 3/10Prairie Middle SchoolGrades: 6-8Distance: 2.6 mi
- 6/10Overland High SchoolGrades: 9-12Distance: 2.6 mi
Schools provided by the listing agent
- Elementary: Polton
- Middle: Prairie
- High: Overland
- District: Cherry Creek 5
Source: REcolorado as distributed by MLS GRID. This data may not be complete. We recommend contacting the local school district to confirm school assignments for this home.
Get a cash offer in 3 minutes
- Colorado
- Arapahoe County
- Aurora
- 80014
- Meadow Hills
- 3810 S Atchison Way Unit F