Situated on 0.86± acres, this home offers 2 bedrooms, 2 bathrooms, and approximately 1,072 sq. ft. of living space with plenty of room to enjoy both indoors and out. The kitchen features solid-surface countertops, an eat-in bar, and ample cabinet space, while the living areas offer plenty of natural light and room to make the space your own. A gravel circle driveway provides convenient access, while the wood-fenced backyard offers a covered deck leading to a spacious concrete patio with a built in firepit, creating an inviting spot for outdoor relaxing and entertaining. The detached one-car garage provides additional parking and could also serve as a workshop or hobby area.
Active
$130,000
3810 S Duquesne Rd, Joplin, MO 64804
2beds
1,072sqft
Single Family Residence
Built in 1928
0.86 Acres Lot
$154,400 Zestimate®
$121/sqft
$-- HOA
What's special
Wood-fenced backyardCovered deckDetached one-car garageAmple cabinet spaceEat-in barKitchen features solid-surface countertops
- 3 days |
- 1,162 |
- 102 |
Likely to sell faster than
Zillow last checked:
Listing updated:
Listed by:
Macfee Team, Lindsey Macfee 417-396-1397,
Realty One Group Ovation,
Macfee Team, Zac Macfee 417-483-2425,
Realty One Group Ovation
Source: Ozark Gateway AOR,MLS#: 264622
Facts & features
Interior
Bedrooms & bathrooms
- Bedrooms: 2
- Bathrooms: 2
- Full bathrooms: 2
Primary bedroom
- Description: IRR
- Dimensions: 17.5 x 12
Bedroom 2
- Dimensions: 12 x 11.5
Full bathroom
- Dimensions: 5 x 6.6
Full bathroom
- Description: Laundry/Bath
- Dimensions: 12 x 8.5
Foyer
- Dimensions: 6 x 8.5
Kitchen
- Dimensions: 13.6 x 13
Living room
- Dimensions: 23.5 x 13
Heating
- Forced Air
Cooling
- Has cooling: Yes
Features
- Ceiling Fan(s)
- Flooring: Carpet, Wood
- Basement: Crawl Space
- Has fireplace: No
- Fireplace features: None
Interior area
- Total structure area: 1,072
- Total interior livable area: 1,072 sqft
- Finished area above ground: 1,072
- Finished area below ground: 0
Property
Parking
- Total spaces: 1
- Parking features: Garage, Open
- Garage spaces: 1
- Has uncovered spaces: Yes
- Details: Driveway, 1 Car Det Garage
Features
- Patio & porch: Covered, Deck, Porch
- Fencing: Wood
Lot
- Size: 0.86 Acres
- Dimensions: 0.86 acres
- Topography: Level
Details
- Parcel number: 4419412
Construction
Type & style
- Home type: SingleFamily
- Architectural style: Traditional
- Property subtype: Single Family Residence
Materials
- Vinyl
- Foundation: Block
Condition
- Year built: 1928
Utilities & green energy
- Sewer: Public Sewer
Community & HOA
Community
- Security: Smoke Detector(s)
Location
- Region: Joplin
Financial & listing details
- Price per square foot: $121/sqft
- Annual tax amount: $703
- Date on market: 8/20/2026
- Listing terms: Cash,Conventional,FHA
Estimated market value
$154,400
$122,000 - $187,000
$1,082/mo
Price history
| Date | Event | Price |
|---|---|---|
| 8/20/2026 | Listed for sale | $130,000$121/sqft |
Source:  Ozark Gateway AOR #264622 Report a problem Ozark Gateway AOR #264622 Report a problem | ||
Public tax history
Tax history is unavailable.
Monthly payment
Est. payment
Payment breakdown
Explore the cost of this home by adjusting the details. Changes won't be saved.Climate risks
Neighborhood: Silver Creek
Nearby schools
GreatSchools rating
- 5/10Stapleton Elementary SchoolGrades: K-5Distance: 2.9 mi
- 6/10South Middle SchoolGrades: 6-8Distance: 2.6 mi
- 5/10Joplin High SchoolGrades: 9-12Distance: 3 mi
Schools provided by the listing agent
- Elementary: Stapleton
- Middle: South
Source: Ozark Gateway AOR. This data may not be complete. We recommend contacting the local school district to confirm school assignments for this home.
- $128,4002 bd2 ba1k sqft3810 Duquesne Rd, Joplin, MO 64804Off Market
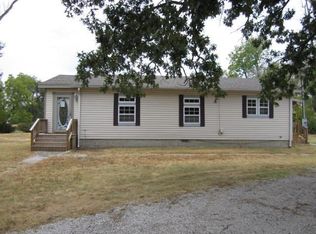
- $150,0002 bd-- ba1.1k sqft3910 Duquesne Rd, Joplin, MO 64804Off Market
- $167,3003 bd-- ba538 sqft3806 Duquesne Rd, Joplin, MO 64804Off Market
- $136,1002 bd-- ba984 sqft3912 Duquesne Rd, Joplin, MO 64804Off Market
- $188,9003 bd-- ba136 sqft3802 Duquesne Rd, Joplin, MO 64804Off Market
- $257,2003 bd-- ba2.2k sqft3801 S Duquesne Rd, Joplin, MO 64804Off Market
- $223,6003 bd-- ba1.6k sqft3914 Duquesne Rd, Joplin, MO 64804Off Market
- $11,500-- bd-- ba-- sqft4002 S Duquesne Rd, Joplin, MO 64804Off Market
A local agent can set up tours, give advice and negotiate with sellers.
Similar homes
- $134,9003 bd1 ba1.2k sqft1523 S Jackson Ave, Joplin, MO 64804For Sale
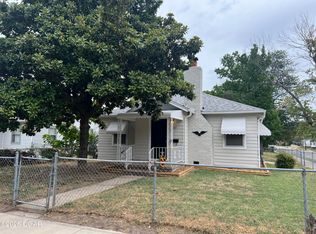 MLS ID #264574, Fenimore Homes, Landon Fenimore, The Essential Real Estate. Ozark Gateway AOR
 - $130,0002 bd1 ba950 sqft1418 W 5th St, Joplin, MO 64801For Sale
 MLS ID #264612, LUXKEY GROUP, Kristi Benefiel, PRO 100 Inc., REALTORS. Ozark Gateway AOR
 - $99,9001 bd2 ba1.1k sqft1611 S Pearl Ave, Joplin, MO 64804For Sale
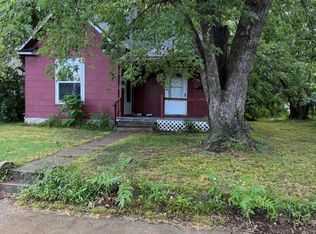 MLS ID #264589, Tim Hopper, PRO 100 Inc., REALTORS. Ozark Gateway AOR
 - $135,0002 bd1 ba1.1k sqft2116 E Kensington St, Joplin, MO 64801For Sale
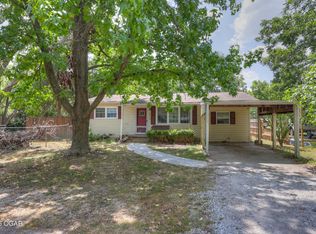 MLS ID #264274, Amy Sallee, KELLER WILLIAMS REALTY ELEVATE. Ozark Gateway AOR
 - $134,4002 bd2 ba916 sqft2217 S Adele Ave, Joplin, MO 64804For SaleMLS ID #263112, Mardy Ann Allen, KINGREY REAL ESTATE. Ozark Gateway AOR
- $122,0002 bd1 ba960 sqft1610 S Byers Ave, Joplin, MO 64804For SaleMLS ID #262796, Venture Group Real Estate, Venture Group Real Estate. Ozark Gateway AOR
- $135,0002 bd1 ba1.1k sqft2725 E 4th St, Joplin, MO 64801For SaleMLS ID #263842, Ortiz Real Estate, JJ Ortiz, KELLER WILLIAMS REALTY ELEVATE. Ozark Gateway AOR
- $125,0002 bd1 ba824 sqft2801 Markwardt St, Joplin, MO 64801For SaleMLS ID #263474, Bethany Newsom, PRO 100 Inc., REALTORS. Ozark Gateway AOR
- $144,9002 bd1 ba1.1k sqft2026 S Wall Ave, Joplin, MO 64804For SaleMLS ID #263231, Yvonne E Raczkowski, ReeceNichols Sunflower Joplin. Ozark Gateway AOR
- $--3 bd1 ba1.3k sqft2157 Princeton St, Joplin, MO 64801AuctionAuction.com 1
- $175,0003 bd1 ba1.3k sqft3025 S Pearl Ave, Joplin, MO 64804For SaleMLS ID #264568, Israel Thompson Team, KELLER WILLIAMS REALTY ELEVATE. Ozark Gateway AOR
- $115,0002 bd1 ba1k sqft2818 S Joplin Ave, Joplin, MO 64804For SaleMLS ID #263534, Carlin Team, KELLER WILLIAMS REALTY ELEVATE. Ozark Gateway AOR
- $155,0003 bd1 ba1.1k sqft2025 S Connor Ave, Joplin, MO 64804For SaleMLS ID #264499, Jim Alyssa Hunter Team, PRO 100 Inc., REALTORS. Ozark Gateway AOR
- $149,5002 bd1 ba953 sqft2823 Connecticut Ave, Joplin, MO 64804For Sale By Owner
- $105,0002 bd1 ba784 sqft609 E 15th St, Joplin, MO 64804For SaleMLS ID #2636350, Mandi McClure, White Magnolia Real Estate. Heartland MLS as distributed by MLS GRID
- $105,0002 bd1 ba1.5k sqft609 W 15th St, Joplin, MO 64804For SaleMLS ID #264461, Mandi McClure, White Magnolia Real Estate. Ozark Gateway AOR
- $117,9503 bd1 ba1.2k sqft2026 Bird Ave, Joplin, MO 64804For SaleMLS ID #262183, Shannon Chew, KELLER WILLIAMS REALTY ELEVATE. Ozark Gateway AOR
- $75,0003 bd2 ba1.2k sqft118 S McCoy Ave, Joplin, MO 64801For SaleMLS ID #264633, The Flanagan Group, Don Fifer, The Essential Real Estate. Ozark Gateway AOR
- $129,9003 bd1 ba916 sqft740 New Hampshire Ave, Joplin, MO 64801For SaleMLS ID #264354, Just Call Jo Team, Jo Kleinsorge, KELLER WILLIAMS REALTY ELEVATE. Ozark Gateway AOR
- $165,0003 bd1 ba1k sqft307 E 34th St, Joplin, MO 64804For SaleMLS ID #264357, DeTar Lagow Greer Real Estate Team, Stephanie DeTar, PRO 100 Inc., REALTORS. Ozark Gateway AOR
