Skip main navigation
Sold for $280,000
  • $280,000

    3810 SE 9th Pl, Ocala, FL 34471

    3beds
    1,575sqft
    Single Family Residence
    Built in 1974
    0.32 Acres Lot
    $278,500 Zestimate®
    $178/sqft
    $1,757 Estimated rent

    Home value

    $278,500

    $265,000 - $292,000

    $1,757/mo

    Zestimate® history
    Loading
    Loading...

    Owner options

    List your home for rent

    $1,757/mo

    Rent Zestimate®

    Find your next renter with Zillow Rental Manager. Plus, with online applications, you can quickly screen prospective tenants – for free.

    Learn more

    $1,757/mo

    Rent Zestimate®

    Refinance and save

    $1,872/mo

    Est. payment

    Refinancing to a lower rate could help reduce your monthly payments and save thousands over the life of the loan.

    See today's rates

    $1,872/mo

    Est. payment

    Explore your selling options

    Work with a Zillow partner agent

    Leverage their expertise and Zillow's premium Showcase listings to get your home seen by more buyers.

    Get started

    List with your own agent

    Get your home in front of millions of buyers by listing it on Zillow.

    Learn how to do it

    Sell it yourself

    Take full control of how buyers see your home on Zillow by listing For Sale by Owner (FSBO).

    List your home

    What's special

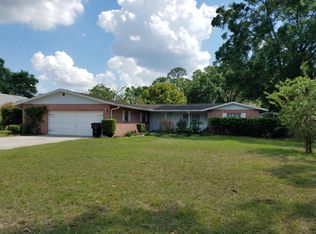
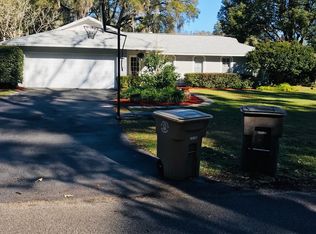
    Welcome to this charming 3-bedroom, 2-bathroom home at 3810 S.E. 9th Place, Ocala, FL 34471. From the moment you arrive, the inviting curb appeal sets the tone for what lies within. Step inside to discover a home that effortlessly combines comfort and style. The inviting living space features laminate wood-style flooring, creating a warm and cohesive flow throughout the main areas. Natural light pours in through large windows (2018), illuminating the open floor plan. The family room, featuring a cozy fireplace, is perfect for relaxation and gatherings. Step down into the sunken living room, which adds a unique architectural element and offers additional space for entertaining or unwinding. The kitchen serves as a true centerpiece, with ample counter space, stainless steel appliances, and a stylish backsplash. The adjacent dining area is ideal for both casual meals and formal gatherings, offering a view of the spacious backyard through sliding glass doors. Speaking of the backyard, it’s a true oasis. A large deck provides ample space for outdoor entertaining, while the expansive yard offers endless possibilities for gardening, play, or simply unwinding under the shade of mature trees. Retreat to the primary bedroom, a peaceful haven with its own en-suite bathroom. The additional bedrooms are comfortable in size, with plenty of closet space and natural light. The bathrooms have been thoughtfully updated, blending modern fixtures with timeless design. One of the standout features of this home is its location. Situated in a convenient Southeast neighborhood with sidewalks for walking to parks and schools, and just a 3-minute drive to Jervey Gantt Park, you’re also just minutes away from dining and recreational facilities. This makes the home a perfect choice for families and individuals alike. This gem at 3810 S.E. 9th Place offers a rare combination of style, comfort, and convenience. Whether you’re hosting a summer barbecue in the backyard, enjoying a cozy evening in the living room, or exploring the vibrant local community, this home provides the perfect backdrop for making lasting memories

    Zillow last checked:

    Listing updated:

    Listing Provided by:

    Tim Nelson 352-817-3974,

    EXP REALTY LLC 888-883-8509

    Bought with:

    Kenneth Penny, 3193048

    PRETTY PENNY PROPERTIES, INC.

    Source: Stellar MLS,MLS#: OM679275MLS LogoOriginating MLS: Sarasota - Manatee

    Facts & features

    Interior

    Bedrooms & bathrooms
    • Bedrooms: 3
    • Bathrooms: 2
    • Full bathrooms: 2
    Primary bedroom
    • Features: En Suite Bathroom, Built-in Closet
    • Level: First
    • Dimensions: 13x13
    Primary bathroom
    • Features: Shower No Tub, No Closet
    • Level: First
    • Dimensions: 6x8
    Kitchen
    • Features: Dual Sinks
    • Level: First
    • Dimensions: 14x10
    Living room
    • Features: Sink - Pedestal, Coat Closet
    • Level: First
    • Dimensions: 18x15
    Heating
    • Central
    Cooling
    • Central Air
    Appliances
    • Included: Oven, Cooktop, Dishwasher, Disposal, Microwave, Refrigerator
    • Laundry: In Garage
    Features
    • Ceiling Fan(s)
    • Flooring: Laminate, Tile
    • Doors: Sliding Doors
    • Windows: ENERGY STAR Qualified Windows
    • Has fireplace: Yes
    Interior area
    • Total structure area: 1,974
    • Total interior livable area: 1,575 sqft

    Property

    Parking
    • Total spaces: 2
    • Parking features: Garage - Attached
    • Attached garage spaces: 2
    Features
    • Levels: One
    • Stories: 1
    • Exterior features: Private Mailbox
    Lot
    • Size: 0.32 Acres
    • Dimensions: 100 x 138
    Details
    • Parcel number: 2963002005
    • Zoning: R1
    • Special conditions: None

    Construction

    Type & style
    • Home type: SingleFamily
    • Property subtype: Single Family Residence
    Materials
    • Cement Siding
    • Foundation: Slab
    • Roof: Shingle
    Condition
    • New construction: No
    • Year built: 1974

    Utilities & green energy

    • Sewer: Public Sewer
    • Water: Public
    • Utilities for property: Cable Connected, Electricity Connected, Sewer Connected

    Community & neighborhood

    Location
    • Region: Ocala
    • Subdivision: BERKSHIRE MANOR

    HOA & financial

    HOA
    • Has HOA: No
    Other fees
    • Pet fee: $0 monthly
    Other financial information
    • Total actual rent: 0

    Other

    Other facts
    • Listing terms: Cash,Conventional,FHA,VA Loan
    • Ownership: Fee Simple
    • Road surface type: Paved

    Price history

    DateEventPrice
    7/12/2024Sold$280,000+1.8%$178/sqft
    Source: Stellar MLS #OM679275 Report a problem
    6/7/2024Pending sale$275,000$175/sqft
    Source: Stellar MLS #OM679275 Report a problem
    5/25/2024Listed for sale$275,000+111.5%$175/sqft
    Source: Stellar MLS #OM679275 Report a problem
    7/25/2017Sold$130,000-3.7%$83/sqft
    Source: Stellar MLS #OM519077 Report a problem
    6/14/2017Pending sale$135,000$86/sqft
    Source: HOMERUN REALTY, LLC #519077 Report a problem
    6/5/2017Listed for sale$135,000$86/sqft
    Source: HOMERUN REALTY, LLC #519077 Report a problem
    5/27/2017Pending sale$135,000$86/sqft
    Source: HOMERUN REALTY, LLC #519077 Report a problem
    5/25/2017Price change$135,000-9.9%$86/sqft
    Source: HOMERUN REALTY, LLC #519077 Report a problem
    3/30/2017Price change$149,900-5.1%$95/sqft
    Source: HOMERUN REALTY, LLC #509766 Report a problem
    2/3/2017Price change$157,900-1.3%$100/sqft
    Source: HOMERUN REALTY, LLC #509766 Report a problem
    11/14/2016Listed for sale$159,900$102/sqft
    Source: HOMERUN REALTY, LLC #509766 Report a problem

    Public tax history

    YearProperty taxesTax assessment
    2024$1,430 +3.2%$105,060 +3%
    2023$1,386 +15.5%$102,000 +3%
    2022$1,199 +1.1%$99,029 +3%
    2021$1,186 +19.2%$96,145 +1.4%
    2020$995 +2.8%$94,818 +2.3%
    2019$968 $92,686 +1.9%
    2018$968 -33.8%$90,958 +15%
    2017$1,461 +136.5%$79,118 +16.4%
    2016$618 $67,988 +0.7%
    2015$618 +9.2%$67,515 +0.8%
    2014$566 +0.5%$66,979 +1.5%
    2013$563 -14.7%$65,989 -13.1%
    2012$660 +4.8%$75,932 +3%
    2011$629 +4.1%$73,720 +1.5%
    2010$605 +5.4%$72,631 +2.7%
    2009$574 +1.9%$70,722 +0.1%
    2008$563 -19.5%$70,652 +3%
    2007$699 -10.2%$68,595 +2.5%
    2006$779 +2.4%$66,922 +3%
    2005$760 $64,973 +3%
    2004$760 -1.2%$63,081 +4.3%
    2002$770 +6.1%$60,455 +4.6%
    2001$726 $57,770
    2000$726 $57,770

    Find assessor info on the county website

    Neighborhood: 34471

    Nearby schools

    GreatSchools rating
    Schools provided by the listing agent
    • Elementary: Ward-Highlands Elem. School
    • Middle: Fort King Middle School
    • High: Forest High School

    Source: Stellar MLS. This data may not be complete. We recommend contacting the local school district to confirm school assignments for this home.

    Get a cash offer in 3 minutes
    Find out how much your home could sell for in as little as 3 minutes with a no-obligation cash offer.
    Estimated market value
    $278,500
    Get a cash offer in 3 minutes
    Find out how much your home could sell for in as little as 3 minutes with a no-obligation cash offer.
    Estimated market value
    $278,500