Step into the elegance of 3810 San Antonio Rd, boasting fresh interior paint that adds a modern touch to the cozy fireplace. The kitchen is a chef's dream with all stainless steel appliances. The primary bedroom is a retreat with a spacious walk-in closet. The primary bathroom is a sanctuary with double sinks, and a separate tub and shower for ultimate relaxation. The home's fresh exterior paint enhances its curb appeal. Outside, you'll find a covered patio overlooking a private in-ground pool, perfect for entertaining. This home is a true gem waiting to be discovered. Included 100-Day Home Warranty with buyer activation
Sold for $1,600,000
Zillow last checked:
Listing updated:
Bought with:
Manuel De La Herran, DRE # 02211273
De La Herran Real Estate
Source: CLAW,MLS#: 26656801
Price history
| Date | Event | Price |
|---|---|---|
| 9/21/2026 | Sold | $1,600,000-3%$629/sqft |
Source:  CLAW #26656801 Report a problem CLAW #26656801 Report a problem | ||
| 8/12/2026 | Pending sale | $1,650,000$648/sqft |
Source: CLAW #26656801 Report a problem | ||
| 7/23/2026 | Price change | $1,650,000-1.7%$648/sqft |
Source: CLAW #26656801 Report a problem | ||
| 6/11/2026 | Price change | $1,679,000-1.2%$660/sqft |
Source: CLAW #26656801 Report a problem | ||
| 5/28/2026 | Price change | $1,700,000-1.4%$668/sqft |
Source: CLAW #26656801 Report a problem | ||
| 5/14/2026 | Price change | $1,725,000-1.4%$678/sqft |
Source: CLAW #26656801 Report a problem | ||
| 4/30/2026 | Price change | $1,750,000-2.5%$688/sqft |
Source: CLAW #26656801 Report a problem | ||
| 4/16/2026 | Price change | $1,794,000-3%$705/sqft |
Source: CLAW #26656801 Report a problem | ||
| 3/26/2026 | Price change | $1,850,000-3.4%$727/sqft |
Source: CLAW #26656801 Report a problem | ||
| 2/26/2026 | Listed for sale | $1,915,000+18.3%$752/sqft |
Source: CLAW #26656801 Report a problem | ||
| 2/2/2026 | Sold | $1,619,000+15.6%$636/sqft |
Source: Public Record Report a problem | ||
| 12/28/2022 | Sold | $1,400,000-6.7%$550/sqft |
Source: Public Record Report a problem | ||
| 12/23/2022 | Pending sale | $1,500,000$589/sqft |
Source:  CRMLS #PW22231026 Report a problem CRMLS #PW22231026 Report a problem | ||
| 12/6/2022 | Contingent | $1,500,000$589/sqft |
Source: CRMLS #PW22231026 Report a problem | ||
| 10/29/2022 | Listed for sale | $1,500,000+64.8%$589/sqft |
Source: CRMLS #PW22231026 Report a problem | ||
| 6/6/2020 | Listing removed | $4,295$2/sqft |
Source: JMB GROUP LLC Report a problem | ||
| 6/3/2020 | Listed for rent | $4,295$2/sqft |
Source: JMB GROUP LLC Report a problem | ||
| 12/31/2019 | Listing removed | $4,295$2/sqft |
Source: JMB GROUP LLC Report a problem | ||
| 12/9/2019 | Price change | $4,295-2.3%$2/sqft |
Source: Zillow Rental Manager Report a problem | ||
| 11/18/2019 | Listed for rent | $4,395+4.8%$2/sqft |
Source: Zillow Rental Manager Report a problem | ||
| 7/13/2018 | Listing removed | $4,195$2/sqft |
Source: PRW Real Estate #SW18145259 Report a problem | ||
| 6/19/2018 | Listed for rent | $4,195$2/sqft |
Source: PRW Real Estate #SW18145259 Report a problem | ||
| 3/21/2018 | Listing removed | $4,195$2/sqft |
Source: PRW Real Estate #SW17280318 Report a problem | ||
| 2/24/2018 | Price change | $4,195-3.6%$2/sqft |
Source: PRW Real Estate #SW17280318 Report a problem | ||
| 12/28/2017 | Listed for rent | $4,350+17.7%$2/sqft |
Source: JMB Group, LLC #SW17280318 Report a problem | ||
| 5/19/2015 | Listing removed | $3,695$1/sqft |
Source: JMB Group, LLC Report a problem | ||
| 5/6/2015 | Listed for rent | $3,695$1/sqft |
Source: JMB Group, LLC Report a problem | ||
| 8/19/2013 | Sold | $910,000+4%$358/sqft |
Source: Public Record Report a problem | ||
| 4/16/2010 | Sold | $875,000$344/sqft |
Source: Public Record Report a problem | ||
Nearby homes
- $2,115,4005 bd3 ba3.3k sqft3800 San Antonio Rd, Yorba Linda, CA 92886Off Market
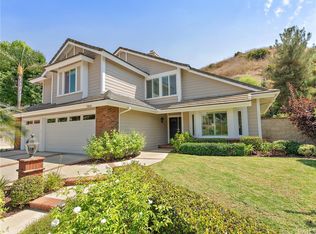
- $2,078,4005 bd3 ba3.3k sqft3820 San Antonio Rd, Yorba Linda, CA 92886Off Market
- $1,905,7004 bd3 ba2.5k sqft3830 San Antonio Rd, Yorba Linda, CA 92886Off Market
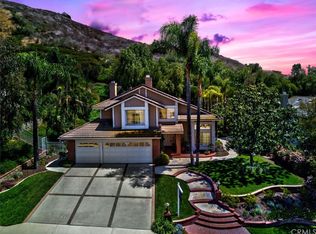
- $1,849,8004 bd3 ba2.5k sqft3790 San Antonio Rd, Yorba Linda, CA 92886Off Market
Get a cash offer in 3 minutes
Find out how much your home could sell for in as little as 3 minutes with a no-obligation cash offer.
Estimated market value
$1,600,000
