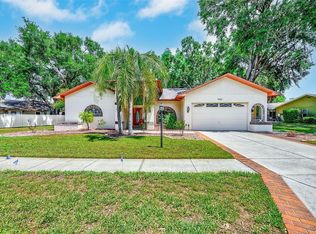
Welcome to 3810 Sarazen Dr, a beautifully maintained 3-bedroom, 2-bath home in the desirable Fairway Springs community of New Port Richey. Featuring a spacious split-bedroom floor plan, soaring cathedral ceilings, and abundant natural light, this home offers a comfortable and inviting setting for everyday living. The newly renovated kitchen brings a fresh, modern touch to the heart of the home, while the spacious primary suite offers a private retreat with an updated bath. The additional bedrooms provide plenty of flexibility for guests, family, or a home office. Major improvements include a 2023 roof, 2017 A/C, and 2021 water heater. Updated flooring, fresh interior paint, LED lighting, and ceiling fans add to the home's move-in-ready appeal. Pocketing sliders lead to a screened-in patio, creating a seamless space for morning coffee, outdoor dining, or relaxing in the Florida breeze. A 2-car attached garage provides convenient parking and additional storage. Fairway Springs offers a community pool and sidewalks, along with a low HOA and no CDD fees. Conveniently located near shopping, dining, golf, the Suncoast Bike Trail, Starkey Wilderness Park, the Suncoast Parkway, and Gulf Coast beaches. A great combination of thoughtful updates, comfortable living space, and a convenient location— This one will not last.
For sale
$369,000
3810 SARAZEN DR, NEW PORT RICHEY, FL 34655
3beds
1,746sqft
Single Family Residence
Built in 1984
7,875 Square Feet Lot
$-- Zestimate®
$211/sqft
$32/mo HOA
What's special
- 3 days
- 264
- 24
Likely to sell faster than
Zillow last checked:
Listing updated:
Listed by:
Shayla Ahmed 407-865-1237,
54 REALTY LLC 813-435-5411
Source: Stellar MLS,MLS#: TB8543791 Originating MLS: West Pasco
Originating MLS: West Pasco
Facts & features
Interior
Bedrooms & bathrooms
- Bedrooms: 3
- Bathrooms: 2
- Full bathrooms: 2
Primary bedroom
- Features: Walk-In Closet(s)
- Level: First
- Area: 180 Square Feet
- Dimensions: 15x12
Bedroom 2
- Features: Built-in Closet
- Level: First
- Area: 132 Square Feet
- Dimensions: 12x11
Bedroom 3
- Features: Built-in Closet
- Level: First
- Area: 132 Square Feet
- Dimensions: 12x11
Dining room
- Level: First
- Area: 150 Square Feet
- Dimensions: 15x10
Kitchen
- Level: First
- Area: 135 Square Feet
- Dimensions: 15x9
Living room
- Level: First
- Area: 380 Square Feet
- Dimensions: 20x19
Heating
- Central, Electric
Cooling
- Central Air
Appliances
- Included: Dishwasher, Disposal, Dryer, Electric Water Heater, Range, Refrigerator, Washer
- Laundry: Inside, Laundry Room
Features
- Cathedral Ceiling(s), Ceiling Fan(s), Eating Space In Kitchen, Split Bedroom, Thermostat
- Flooring: Ceramic Tile, Luxury Vinyl
- Doors: Sliding Doors
- Windows: Window Treatments
- Has fireplace: No
Interior area
- Total structure area: 2,508
- Total interior livable area: 1,746 sqft
Video & virtual tour
Property
Parking
- Total spaces: 2
- Parking features: Driveway, Garage Door Opener
- Attached garage spaces: 2
- Has uncovered spaces: Yes
Features
- Levels: One
- Stories: 1
- Patio & porch: Enclosed, Screened
- Exterior features: Private Mailbox, Rain Gutters, Sidewalk, Sprinkler Metered
- Fencing: Board,Chain Link
Lot
- Size: 7,875 Square Feet
- Features: Landscaped, Sidewalk
Details
- Parcel number: 2426160450000003300
- Zoning: R4
- Special conditions: None
Construction
Type & style
- Home type: SingleFamily
- Property subtype: Single Family Residence
Materials
- Block, Stucco
- Foundation: Slab
- Roof: Shingle
Condition
- New construction: No
- Year built: 1984
Utilities & green energy
- Sewer: Public Sewer
- Water: Public
- Utilities for property: Cable Available, Electricity Connected, Public, Sewer Connected, Sprinkler Meter, Street Lights, Water Connected
Community & HOA
Community
- Features: Pool
- Pet fee: $0 monthly
- Subdivision: FAIRWAY SPRINGS
HOA
- Has HOA: Yes
- HOA fee: $32 monthly
- HOA name: Greenacre Properties, Inc
- HOA phone: 813-600-1100
Location
- Region: New Port Richey
Financial & listing details
- Price per square foot: $211/sqft
- Tax assessed value: $317,843
- Annual tax amount: $3,980
- Date on market: 9/2/2026
- Listing terms: Cash,Conventional,FHA,VA Loan
- Ownership: Fee Simple
- Total actual rent: 0
- Electric utility on property: Yes
- Road surface type: Paved
Estimated market value
Not available
Estimated sales range
Not available
Not available
Price history
| Date | Event | Price |
|---|---|---|
| 9/2/2026 | Listed for sale | $369,000+6%$211/sqft |
Source:  Stellar MLS #TB8543791 Report a problem Stellar MLS #TB8543791 Report a problem | ||
| 11/22/2024 | Sold | $348,000-2.7%$199/sqft |
Source: Stellar MLS #U8247617 Report a problem | ||
| 10/5/2024 | Pending sale | $357,500$205/sqft |
Source: Stellar MLS #U8247617 Report a problem | ||
| 9/6/2024 | Listed for sale | $357,500-4.7%$205/sqft |
Source: Stellar MLS #U8247617 Report a problem | ||
| 8/25/2024 | Listing removed | -- |
Source: Stellar MLS #U8247617 Report a problem | ||
| 7/22/2024 | Listed for sale | $375,000$215/sqft |
Source: Stellar MLS #U8247617 Report a problem | ||
| 7/11/2024 | Pending sale | $375,000$215/sqft |
Source: Stellar MLS #U8247617 Report a problem | ||
| 6/21/2024 | Listed for sale | $375,000+13.6%$215/sqft |
Source: Stellar MLS #U8247617 Report a problem | ||
| 2/8/2023 | Sold | $330,000$189/sqft |
Source: Public Record Report a problem | ||
| 2/8/2023 | Pending sale | $330,000$189/sqft |
Source: BHHS broker feed #U8171609 Report a problem | ||
| 2/8/2023 | Listing removed | -- |
Source:  Berkshire Hathaway HomeServices Florida Properties Group Report a problem Berkshire Hathaway HomeServices Florida Properties Group Report a problem | ||
| 1/6/2023 | Pending sale | $330,000-2.7%$189/sqft |
Source: Stellar MLS #U8171609 Report a problem | ||
| 12/30/2022 | Price change | $339,000+2.7%$194/sqft |
Source: Berkshire Hathaway HomeServices Florida Properties Group #U8171609 Report a problem | ||
| 12/30/2022 | Price change | $330,000-2.7%$189/sqft |
Source: Stellar MLS #U8171609 Report a problem | ||
| 11/11/2022 | Price change | $339,000-3.1%$194/sqft |
Source: Stellar MLS #U8171609 Report a problem | ||
| 11/4/2022 | Listed for sale | $349,900$200/sqft |
Source: Stellar MLS #U8171609 Report a problem | ||
| 10/30/2022 | Pending sale | $349,900$200/sqft |
Source: Stellar MLS #U8171609 Report a problem | ||
| 9/22/2022 | Listed for sale | $349,900$200/sqft |
Source: Stellar MLS #U8171609 Report a problem | ||
| 9/18/2022 | Pending sale | $349,900$200/sqft |
Source: Stellar MLS #U8171609 Report a problem | ||
| 9/9/2022 | Price change | $349,900-4.1%$200/sqft |
Source: Stellar MLS #U8171609 Report a problem | ||
| 8/18/2022 | Price change | $365,000-3.2%$209/sqft |
Source: Stellar MLS #U8171609 Report a problem | ||
| 7/29/2022 | Listed for sale | $377,000+177.4%$216/sqft |
Source: Stellar MLS #U8171609 Report a problem | ||
| 7/13/2010 | Listing removed | $135,900$78/sqft |
Source: Realty Executives Suncoast Report a problem | ||
| 2/22/2010 | Price change | $135,900-26.5%$78/sqft |
Source: REM Real Estate Services, Inc. Report a problem | ||
| 10/24/2008 | Price change | $184,900-6.9%$106/sqft |
Source: NCI Report a problem | ||
| 5/3/2008 | Listed for sale | $198,500+121.8%$114/sqft |
Source: NCI Report a problem | ||
| 6/7/1999 | Sold | $89,500$51/sqft |
Source: Public Record Report a problem | ||
Public tax history
| Year | Property taxes | Tax assessment |
|---|---|---|
| 2025 | $3,980 -19.1% | $263,143 -16.9% |
| 2024 | $4,919 -10% | $316,835 +2.7% |
| 2023 | $5,467 +271.7% | $308,398 +148.4% |
| 2022 | $1,471 +2.6% | $124,170 +6.1% |
| 2021 | $1,433 +2.3% | $117,050 +1.4% |
| 2020 | $1,401 +2.4% | $115,440 +2.3% |
| 2019 | $1,368 | $112,850 +1.9% |
| 2018 | $1,368 +2.4% | $110,748 |
| 2017 | $1,336 +0.9% | $110,748 +4.2% |
| 2016 | $1,324 +3.4% | $106,239 +0.7% |
| 2015 | $1,281 +3.1% | $105,500 -3.4% |
| 2014 | $1,242 | $109,157 +5.9% |
| 2013 | -- | $103,116 -2.3% |
| 2012 | -- | $105,497 -0.1% |
| 2011 | -- | $105,566 -1.1% |
| 2010 | -- | $106,741 -22.4% |
| 2009 | -- | $137,627 -16.3% |
| 2008 | -- | $164,449 -16% |
| 2007 | -- | $195,795 +1.5% |
| 2006 | -- | $192,892 +27.7% |
| 2005 | -- | $151,040 +20.8% |
| 2004 | -- | $124,987 +6.9% |
| 2003 | -- | $116,965 +11.9% |
| 2002 | -- | $104,500 +24.7% |
| 2000 | -- | $83,818 |
| 1999 | -- | $83,818 |
Find assessor info on the county website
Monthly payment
Est. payment
Payment breakdown
Explore the cost of this home by adjusting the details. Changes won't be saved.Climate risks
Neighborhood: 34655
Nearby schools
Schools provided by the listing agent
- Elementary: Longleaf Elementary-PO
- Middle: Seven Springs Middle-PO
- High: J.W. Mitchell High-PO
Source: Stellar MLS. This data may not be complete. We recommend contacting the local school district to confirm school assignments for this home.

- $364,5003 bd2 ba1.7k sqft3804 Sarazen Dr, New Port Richey, FL 34655Off Market
- $356,3003 bd2 ba1.7k sqft3816 Sarazen Dr, New Port Richey, FL 34655Off Market
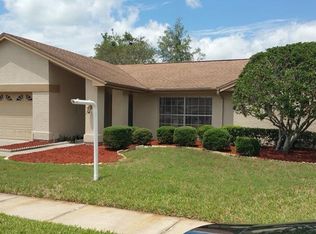
- $375,0003 bd2 ba1.8k sqft9806 Middlecoff Dr, New Port Richey, FL 34655Off Market
- $285,1002 bd2 ba1.4k sqft9800 Middlecoff Dr, New Port Richey, FL 34655Off Market
Similar homes
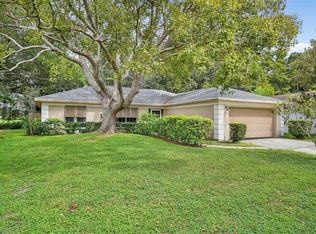
- $315,0003 bd2 ba1.6k sqft3602 PLAYER DRIVE, NEW PORT RICHEY, FL 34655For Sale
 MLS ID #TB8424093, Tammy O'Reilly, GOOD 2 GO PROPERTY, LLC. Stellar MLS
 - $429,0003 bd2 ba1.7k sqft5538 WELLFIELD ROAD, NEW PORT RICHEY, FL 34655For Sale
 MLS ID #TB8542451, Andrew Duncan, LPT REALTY LLC. Stellar MLS
 - $429,0003 bd2 ba1.8k sqft3550 FERRELL STREET, NEW PORT RICHEY, FL 34655For Sale
 MLS ID #TB8503143, Ron Morris, Jr, RE/MAX ELITE REALTY. Stellar MLS
 - $449,9003 bd3 ba2.3k sqft9757 HERMOSILLO DRIVE, NEW PORT RICHEY, FL 34655For Sale
 MLS ID #TB8504639, Kelly Parks, COASTAL PROPERTIES GROUP INTER. Stellar MLS
 - $410,0003 bd2 ba1.5k sqft4515 COUNTY BREEZE DRIVE, NEW PORT RICHEY, FL 34653For SaleMLS ID #TB8525533, Christine Knighton, SMITH & ASSOCIATES REAL ESTATE. Stellar MLS
- $369,9993 bd2 ba1.7k sqft9820 POCONO STREET, PORT RICHEY, FL 34668For SaleMLS ID #TB8529297, Tiffany Bryant, SUNCOAST GROUP REALTORS LLC. Stellar MLS
- $305,0002 bd3 ba1.3k sqft5642 DOVE DRIVE, NEW PORT RICHEY, FL 34652For SaleMLS ID #TB8528512, Jasmin Gonzalez, COLDWELL BANKER REALTY. Stellar MLS
- $352,0004 bd3 ba2k sqft13010 PEBBLE BEACH CIRCLE, HUDSON, FL 34667For SaleMLS ID #L4964218, Drew Wilson, AMPLIFY REAL ESTATE SERVICES FL. Stellar MLS
- $438,0003 bd3 ba1.9k sqft9615 TOWANDA LANE, PORT RICHEY, FL 34668For SaleMLS ID #TB8534703, Monica Lee, ALIGN RIGHT REALTY LLC. Stellar MLS
- $365,0003 bd2 ba1.9k sqft206 RUSK CIRCLE, SPRING HILL, FL 34606For SaleMLS ID #W7882508, Karen Bailey, PA, FUTURE HOME REALTY. Stellar MLS
- $315,0003 bd2 ba1.7k sqft13801 WHITBY ROAD, HUDSON, FL 34667For SaleMLS ID #TB8542596, Theresa Shlimanoff, COMPASS FLORIDA LLC. Stellar MLS
- $449,0003 bd3 ba1.9k sqft12213 ROSELAND DRIVE, NEW PORT RICHEY, FL 34654For SaleMLS ID #TB8530172, David Weylie, ELITE TAMPA BAY REALTY LLC. Stellar MLS
- $439,0004 bd2 ba1.7k sqft305 BAKER AVENUE, CLEARWATER, FL 33755For SaleMLS ID #TB8544844, Lecia Kronberg, COLDWELL BANKER REALTY. Stellar MLS
- $369,0003 bd2 ba1.8k sqft1260 MASADA LANE, SPRING HILL, FL 34608For SaleMLS ID #TB8534020, Steven Pitts, REDFIN CORPORATION. Stellar MLS
- $398,0003 bd3 ba1.6k sqft3235 SILKWOOD LOOP, LAND O LAKES, FL 34639For SaleMLS ID #W7886284, Despoina Marangidou, ABBAS REALTY GROUP LLC. Stellar MLS
- $387,5004 bd3 ba2.4k sqft8303 CORAL CREEK LOOP, HUDSON, FL 34667For SaleMLS ID #W7886773, JIM Steele, PA, BHHS FLORIDA PROPERTIES GROUP. Stellar MLS
- $450,0004 bd2 ba1.8k sqft3022 JACKSON DRIVE, HOLIDAY, FL 34691For SaleMLS ID #TB8487847, William Perez, LPT REALTY, LLC. Stellar MLS
- $359,0003 bd3 ba1.4k sqft5485 FRIARSWAY DRIVE, TAMPA, FL 33624For SaleMLS ID #TB8534116, Joey Torres, STOFEL & ASSOCIATES REALTY. Stellar MLS
- $284,9002 bd2 ba1.4k sqft11602 WHITE ASH DRIVE, NEW PORT RICHEY, FL 34654For SaleMLS ID #TB8535279, Len Lipply, LIPPLY REAL ESTATE. Stellar MLS
- $370,0002 bd2 ba1.3k sqft2511 ESTANCIA BOULEVARD, CLEARWATER, FL 33761For SaleMLS ID #TB8533082, Debbie Descheemaeker, SMITH & ASSOCIATES REAL ESTATE. Stellar MLS
