Welcome to 3810 Sawyers Island Drive! This stunning home is situated in the highly desirable Riverside community at Carolina Park. Boasting 6 bedrooms and 5 full bathrooms, this residence offers two bedrooms on the main floor, three upstairs, and a full mother-in-law suite above the garage. The craftsmanship and attention to detail are exceptional throughout this custom-built home. Constructed by Cline Homes in 2021, it spans just over 4,400 square feet, not including the spacious screened-in porch and welcoming front porch.Upon entering, you'll find a wide foyer. To the left is a formal dining room, while to the right is a guest room on the lower level that can easily be used as a home office.The dining room showcases elegant wainscoting and a stunning inset ceiling accentuated by an oyster shell chandelier. Adjacent to the dining area, the guest bath connected to the guest bedroom features modern tile work in the shower and on the floor. Continuing down the entry hall, built-in shelves flank the left side, while stairs to the second story are situated on the right. Beyond the stairs, you enter the family room, which boasts a gas fireplace flanked by custom built-in cabinets and shelves. The open-concept kitchen offers high-end features, including a built-in Sub-Zero refrigerator, a large island, a porcelain farmhouse sink, a gas range, and a wall oven with a microwave. Cambria countertops complement the exquisite ceiling-height cabinetry and a built-in range hood. Connecting back to the dining room, a butler's pantry and a spacious custom walk-in pantry provide ample storage. The kitchen includes a breakfast area just off to the side, creating a true eat-in space, with additional seating at the island. Adjacent to the breakfast area, a hall leads to the large laundry room, garage, and stairs to the mother-in-law suite. The laundry room features a sink, space for a second full-sized fridge, elegant cabinetry, and a stylish tiled floor. The primary suite, located just past the family room on the first floor, offers two walk-in closets and a luxurious master bathroom with dual vanities, a generous walk-in shower, and a soaking tub. This bathroom is highlighted by beautiful tile work and sophisticated lighting. Upstairs, you'll find three spacious bedrooms and a large landing area. One bedroom can double as a media room or a fourth bedroom. Two bathrooms are available: a Jack and Jill connecting two bedrooms, and a private en suite. Notably, the home features no carpet just beautiful stained hardwood floors that enhance the upscale feel of the property. The front exterior boasts a full porch with Trex decking, ceiling fans, and charming gas lanterns framing the elegant wood-and-glass double front doors. The back porch is a massive screened-in area, perfect for outdoor dining and lounging, with Trex decking for low maintenance. It also features a brick fireplace with gas logs and behind the fireplace are Bermuda shutters for added privacy The landscaped backyard showcases Lowcountry flora including Confederate Jasmine and Palmetto Trees. The 20x50-foot gunite 8 foot deep saltwater pool with white marble decking provides a stunning retreat. The attached two-car garage features high-end epoxy flooring. Above the garage, the finished FROG (Finished Room Over Garage) has been transformed into a luxurious apartment or mother-in-law suite, complete with a full kitchen, laundry area, and full bathroom. The kitchen boasts beautiful cabinetry, a refrigerator, dishwasher, built-in microwave, and stainless steel sink, all accented by tasteful tiled backsplash and countertops. Some additional features of the home worth mentioning are the plantations shutters that are featured on all of the downstairs windows. Also included with this property is a plug in and cement slab for a generator. This property is luxury at its finest and is ready for its new owners!
Closed
$2,000,000
3810 Sawyers Island Dr, Mount Pleasant, SC 29466
6beds
4,421sqft
Single Family Residence
Built in 2021
0.37 Acres Lot
$2,014,000 Zestimate®
$452/sqft
$7,951 Estimated rent
Home value
$2,014,000
$1.91M - $2.13M
$7,951/mo
Zestimate® history
Owner options
List your home for rent
$7,951/mo
Rent Zestimate®
Find your next renter with Zillow Rental Manager. Plus, with online applications, you can quickly screen prospective tenants – for free.
$7,951/mo
Rent Zestimate®
Refinance and save
$9,005/mo
Est. payment
Refinancing to a lower rate could help reduce your monthly payments and save thousands over the life of the loan.
$9,005/mo
Est. payment
Explore your selling options
Work with a Zillow partner agent
Leverage their expertise and Zillow's premium Showcase listings to get your home seen by more buyers.
Get startedList with your own agent
Get your home in front of millions of buyers by listing it on Zillow.
Learn how to do itSell it yourself
Take full control of how buyers see your home on Zillow by listing For Sale by Owner (FSBO).
List your homeWhat's special
Zillow last checked:
Listing updated:
Listed by:
The Brennaman Group
Bought with:
EXP Realty LLC
Source: CTMLS,MLS#: 25021088
Facts & features
Interior
Bedrooms & bathrooms
- Bedrooms: 6
- Bathrooms: 5
- Full bathrooms: 5
Rooms
- Room types: Family Room, Media Room, Dining Room, Utility Room, Eat-In-Kitchen, Family, Formal Living, Frog Attached, Laundry, Media, Mother-In-Law Suite, Pantry, Separate Dining, Utility
Heating
- Heat Pump
Cooling
- Central Air
Appliances
- Laundry: Laundry Room
Features
- Ceiling - Smooth, Tray Ceiling(s), High Ceilings, Kitchen Island, Walk-In Closet(s), Eat-in Kitchen, Formal Living, Frog Attached, In-Law Floorplan, Pantry
- Flooring: Ceramic Tile, Wood
- Doors: Some Thermal Door(s)
- Windows: Some Thermal Wnd/Doors, Window Treatments
- Number of fireplaces: 2
- Fireplace features: Family Room, Gas Log, Other, Two
Interior area
- Total structure area: 4,421
- Total interior livable area: 4,421 sqft
Property
Parking
- Total spaces: 2
- Parking features: Garage, Attached, Garage Door Opener
- Attached garage spaces: 2
Features
- Levels: Two
- Stories: 2
- Patio & porch: Front Porch, Screened
- Exterior features: Lawn Irrigation
- Has private pool: Yes
- Pool features: In Ground
- Fencing: Back Yard
Lot
- Size: 0.37 Acres
- Features: Interior Lot
Details
- Parcel number: 5961500315
Construction
Type & style
- Home type: SingleFamily
- Architectural style: Traditional
- Property subtype: Single Family Residence
Materials
- Cement Siding
- Foundation: Crawl Space
- Roof: Architectural
Condition
- New construction: No
- Year built: 2021
Utilities & green energy
- Sewer: Public Sewer
- Water: Public
- Utilities for property: Berkeley Elect Co-Op, Dominion Energy, Mt. P. W/S Comm
Green energy
- Green verification: HERS Index Score
Community & HOA
Community
- Features: Park, Pool, Tennis Court(s), Trash, Walk/Jog Trails
- Subdivision: Carolina Park
Location
- Region: Mount Pleasant
Financial & listing details
- Price per square foot: $452/sqft
- Tax assessed value: $1,735,300
- Annual tax amount: $5,325
- Date on market: 7/31/2025
- Listing terms: Cash,Conventional
Price history
| Date | Event | Price |
|---|---|---|
| 10/16/2025 | Sold | $2,000,000-11.1%$452/sqft |
Source:  CTMLS #25021088 Report a problem CTMLS #25021088 Report a problem | ||
| 7/31/2025 | Listed for sale | $2,250,000+86.4%$509/sqft |
Source: CTMLS #25021088 Report a problem | ||
| 7/2/2021 | Sold | $1,206,878$273/sqft |
Source: CTMLS #20014124 Report a problem | ||
Public tax history
| Year | Property taxes | Tax assessment |
|---|---|---|
| 2025 | $5,325 +13.1% | $57,960 +16.5% |
| 2024 | $4,706 +4.5% | $49,740 |
| 2023 | $4,505 -72.9% | $49,740 -31.5% |
| 2022 | $16,627 +558.8% | $72,600 +561.2% |
| 2021 | $2,524 +2.5% | $10,980 |
| 2020 | $2,463 | $10,980 |
| 2019 | $2,463 | -- |
Find assessor info on the county website
Neighborhood: 29466
Nearby homes
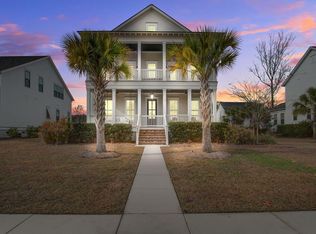
- $1,740,0004 bd5 ba4k sqft1915 Bolden Dr, Mount Pleasant, SC 29466Sold
- $1,500,0005 bd5 ba3.1k sqft3562 Clambank Dr, Mount Pleasant, SC 29466Sold
- $2,500,0005 bd5 ba3.6k sqft3866 Sawyers Island Dr, Mount Pleasant, SC 29466Sold

- $2,175,0005 bd5 ba3.8k sqft3874 Sawyers Island Dr, Mount Pleasant, SC 29466Sold
- $1,608,700-- bd-- ba-- sqft3587 Clambank Dr, Mount Pleasant, SC 29466Off Market
- $1,625,0005 bd5 ba3.2k sqft3631 Goodwater St, Mount Pleasant, SC 29466Sold
- $1,765,0003 bd4 ba3.3k sqft3859 Segars Lndg, Mount Pleasant, SC 29466Sold
- $1,500,0005 bd5 ba3.1k sqft3641 Clambank Dr, Mount Pleasant, SC 29466Sold
Nearby schools
GreatSchools rating
- 9/10Carolina Park ElementaryGrades: K-5Distance: 1.4 mi
- 9/10Thomas C. Cario Middle SchoolGrades: 6-8Distance: 3 mi
- 10/10Wando High SchoolGrades: 9-12Distance: 1.5 mi
Schools provided by the listing agent
- Elementary: Carolina Park
- Middle: Cario
- High: Wando
Source: CTMLS. This data may not be complete. We recommend contacting the local school district to confirm school assignments for this home.
Get a cash offer in 3 minutes
Find out how much your home could sell for in as little as 3 minutes with a no-obligation cash offer.
Estimated market value
$2,014,000
Get a cash offer in 3 minutes
Find out how much your home could sell for in as little as 3 minutes with a no-obligation cash offer.
Estimated market value
$2,014,000
- South Carolina
- Charleston County
- Mount Pleasant
- 29466
- 3810 Sawyers Island Dr
Nearby cities
Nearby zip codes
Other Mount Pleasant Topics
